306 Edgewater Dr, Pembroke, MA 02359
- $853,000
- 3
- BD
- 3
- BA
- 2,222
- SqFt












- Sold Price
- $853,000
- List Price
- $849,900
- Status
- SOLD
- MLS#
- 73294954
- Bedrooms
- 3
- Bathrooms
- 3
- Full Baths
- 2
- Half Baths
- 1
- Living Area
- 2,222
- Lot Size (Acres)
- 0.92
- Style
- Colonial
- Year Built
- 1996
Property Description
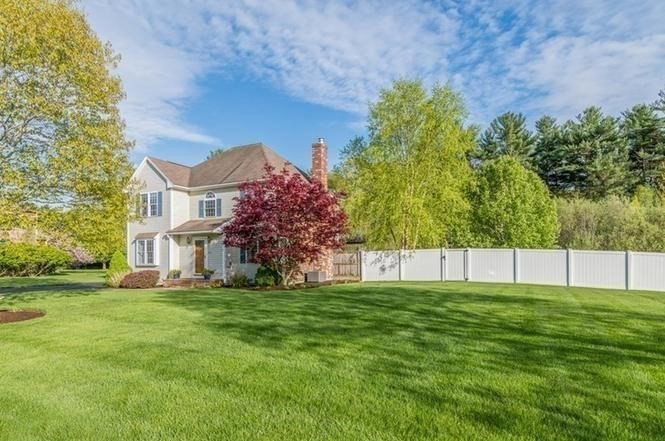
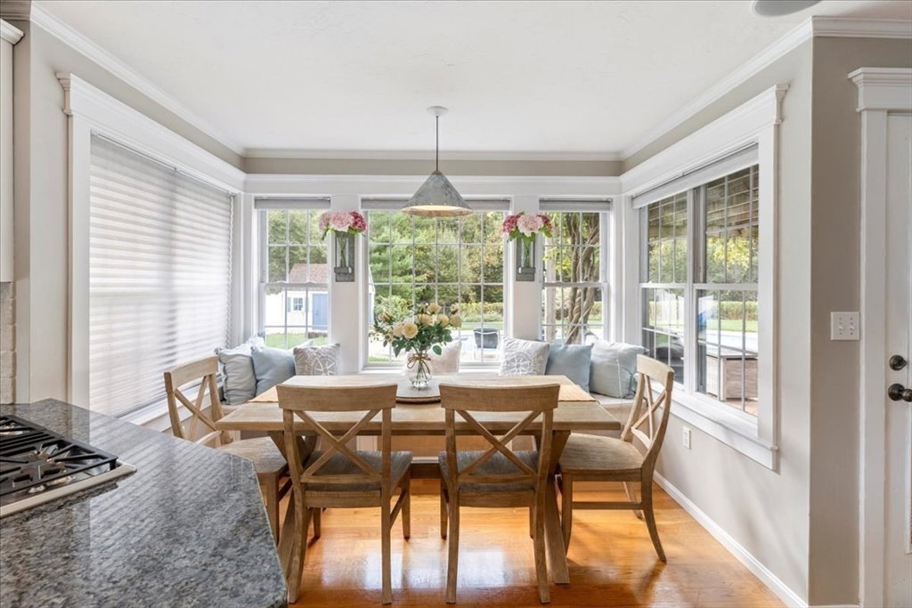
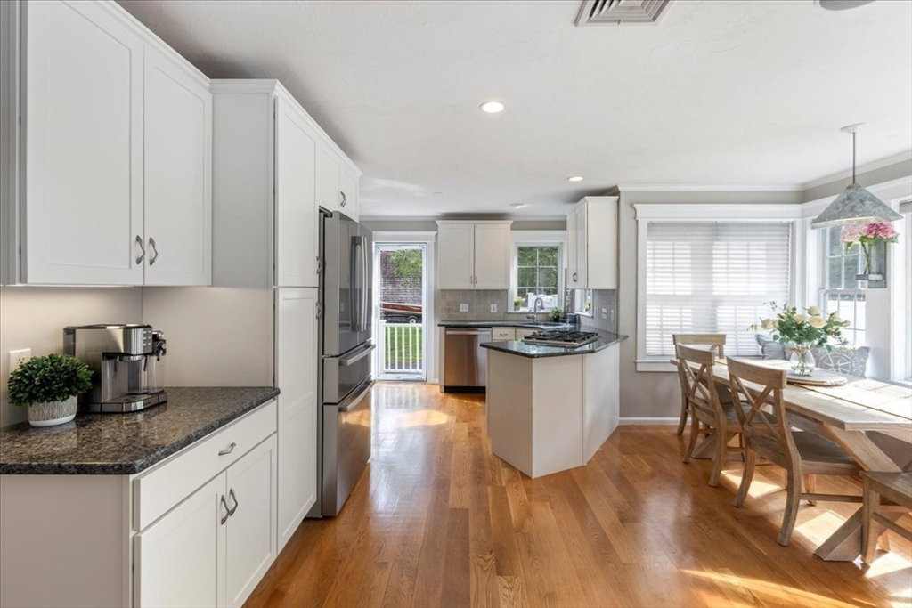
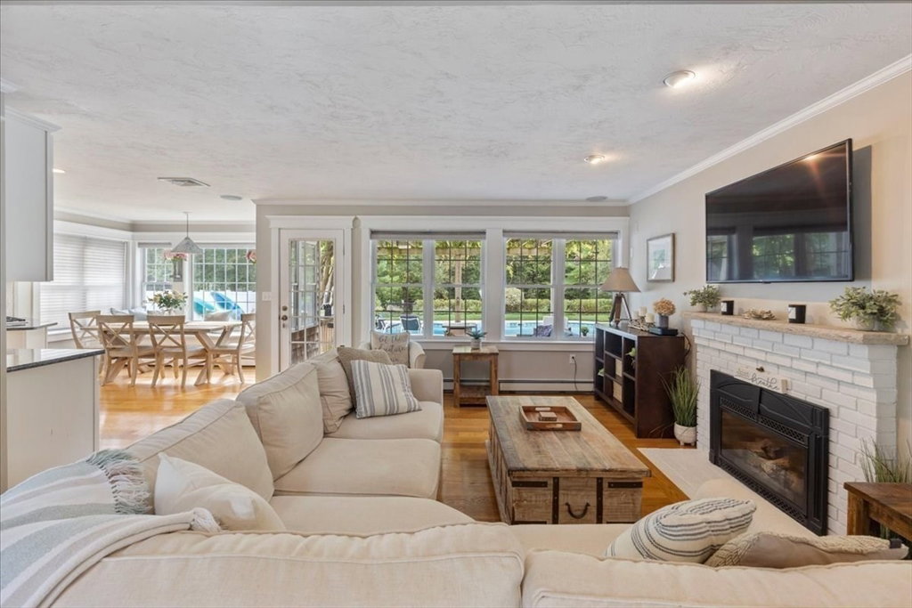
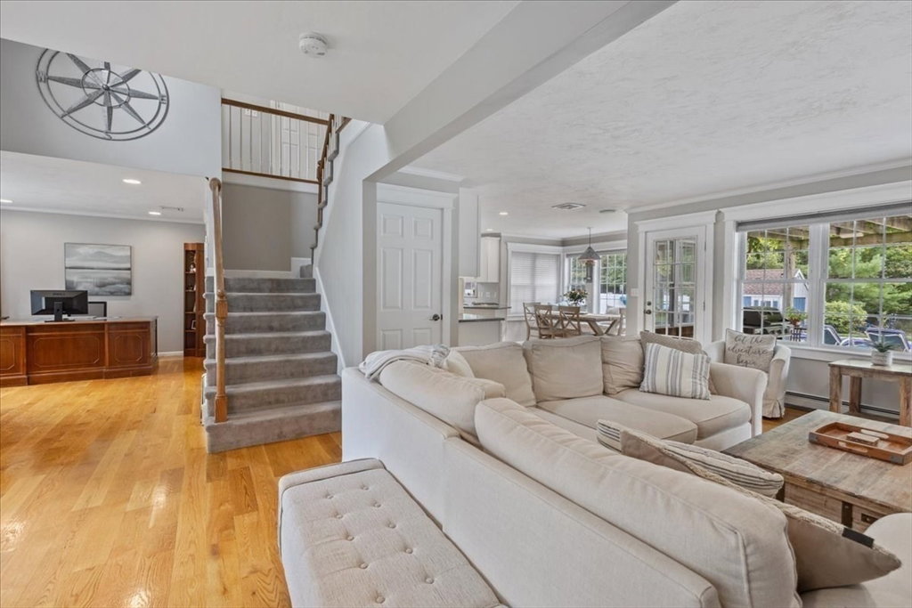
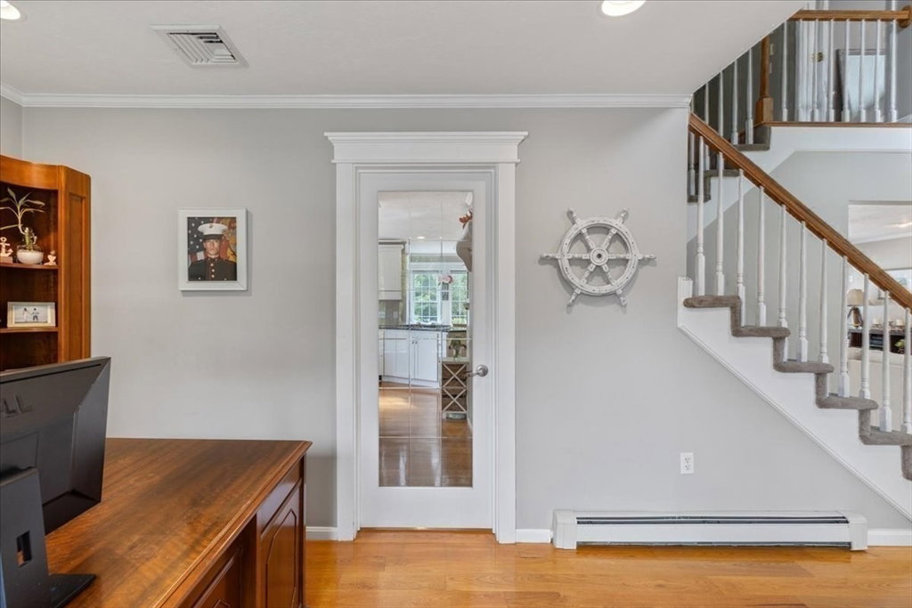
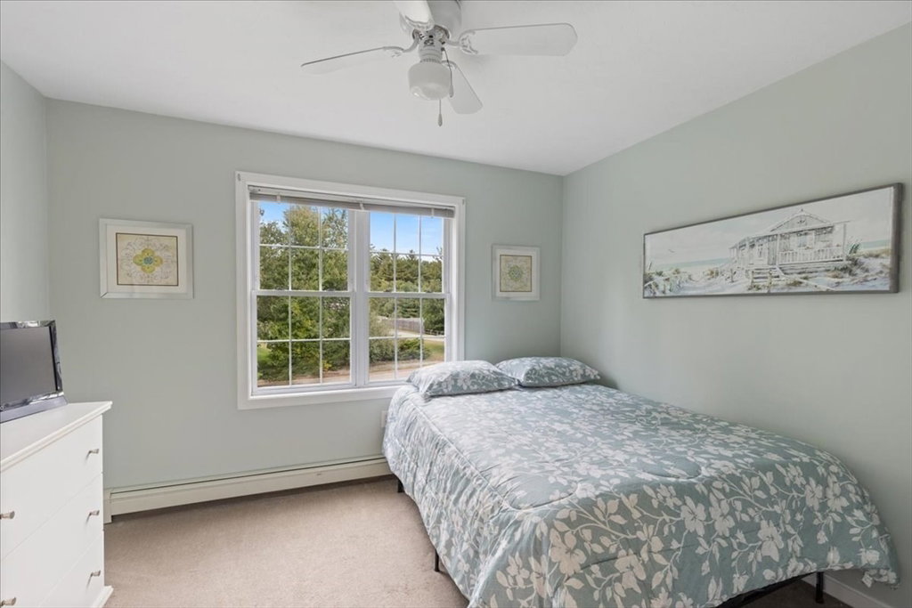
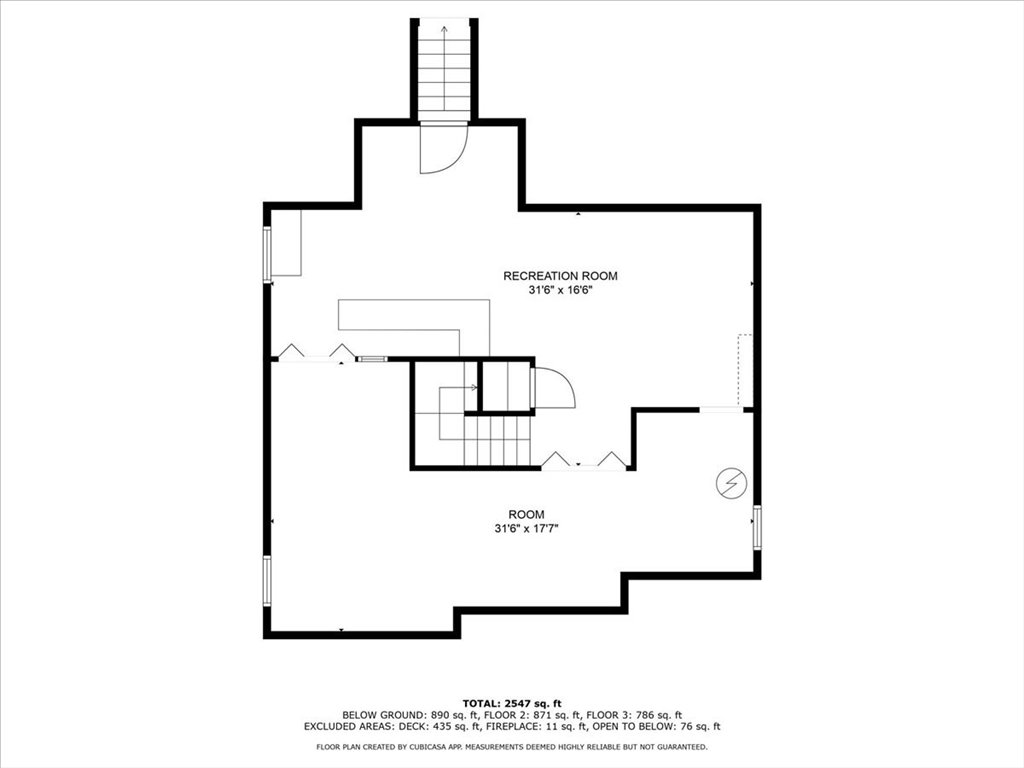
HGTV has nothing on this Dream House! This stunning Custom Colonial is located in one of N. Pembroke's premier cul-de-sac neighborhoods. Bright and sunny open floor plan flows beautifully between indoor & outdoor living space. Modern Kitchen finished with granite counters, high end stainless appliances, custom built-in seating. A cozy gas fireplace warms the entire living space on the first floor! Main BR ensuite features a walk-in closet, marble vanity and custom tiled shower. Handy 2nd floor Laundry. The expansive Finished Basement offers great recreation space with a granite dry-bar & custom cabinetry. The private backyard is a true oasis featuring an in-ground salt pool & spa highlighted by a Wisteria draped pergola for naturally shaded seating. Recent updates include new roof, exterior paint, Navien heating system, Indirect h2o heater, built-in Generator, pool pump/filter/cover & more! All this plus Central A/C and fully fenced & professionally landscaped yard. Great location!!!
/u.realgeeks.media/chrisfalcorealty/DetailLogo.png)
Additional Information
- Taxes
- $8,536
- Interior Features
- Closet, High Speed Internet Hookup, Recessed Lighting, Crown Molding, Home Office, Foyer, Walk-up Attic, Wired for Sound, Internet Available - Broadband
- Parking Description
- Paved Drive, Off Street, Paved
- Lot Description
- Cul-De-Sac, Level
- Pool Description
- In Ground
- Water
- Public, Private
- Sewer
- Inspection Required for Sale, Private Sewer
- Elementary School
- N. Pembroke
- Middle School
- Pembroke Middle
- High School
- Pembroke High
Mortgage Calculator
Listing courtesy of Listing Agent: Joanne Gubbins from Listing Office: Infinity RE Partners LLC.
The property listing data and information, or the Images, set forth herein were provided to MLS Property Information Network, Inc. from third party sources, including sellers, lessors, landlords and public records, and were compiled by MLS Property Information Network, Inc. The property listing data and information, and the Images, are for the personal, non commercial use of consumers having a good faith interest in purchasing, leasing or renting listed properties of the type displayed to them and may not be used for any purpose other than to identify prospective properties which such consumers may have a good faith interest in purchasing, leasing or renting. MLS Property Information Network, Inc. and its subscribers disclaim any and all representations and warranties as to the accuracy of the property listing data and information, or as to the accuracy of any of the Images, set forth herein.