7 Taylor Lane Unit 3, Hingham, MA 02043
- $950,000
- 3
- BD
- 4
- BA
- 2,109
- SqFt









- Sold Price
- $950,000
- List Price
- $999,000
- Status
- SOLD
- MLS#
- 73295014
- Bedrooms
- 3
- Bathrooms
- 4
- Full Baths
- 2
- Half Baths
- 2
- Living Area
- 2,109
- Year Built
- 2014
Property Description
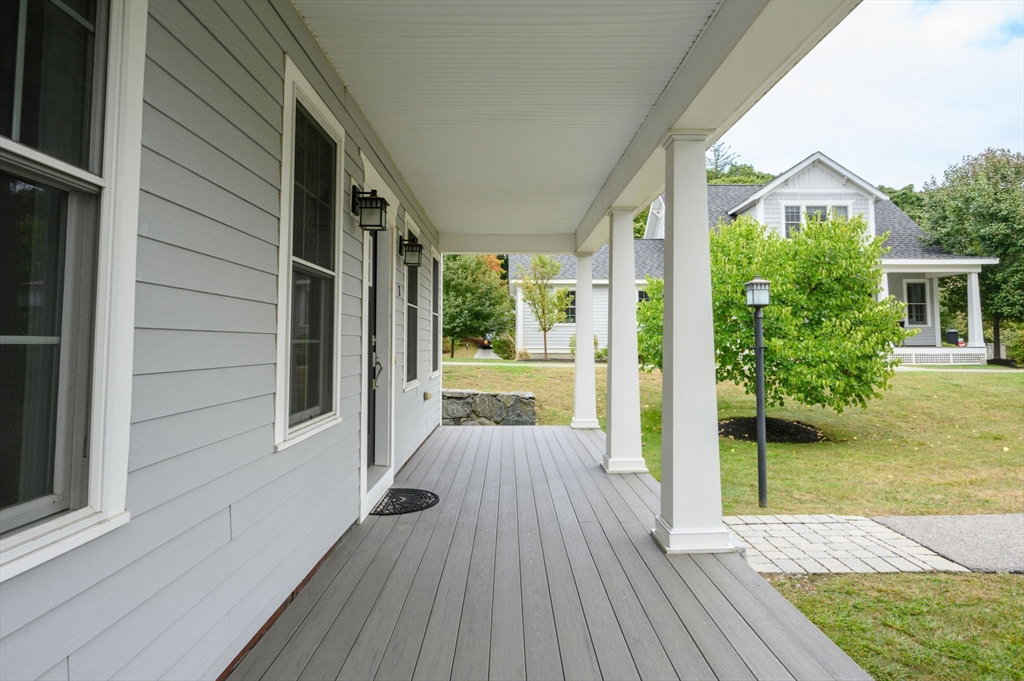
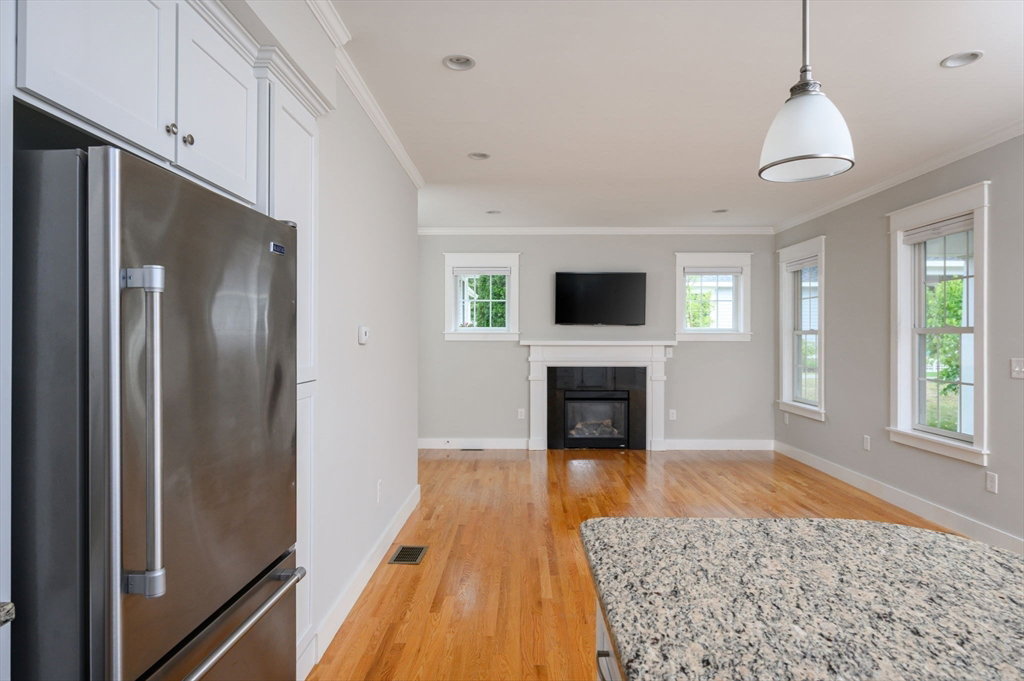
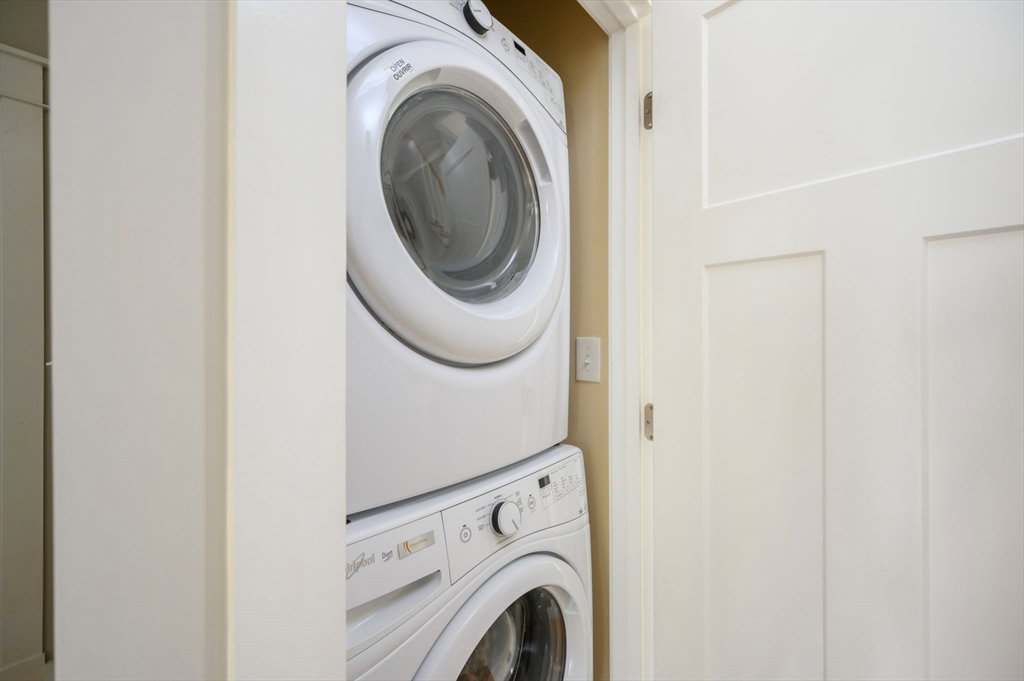
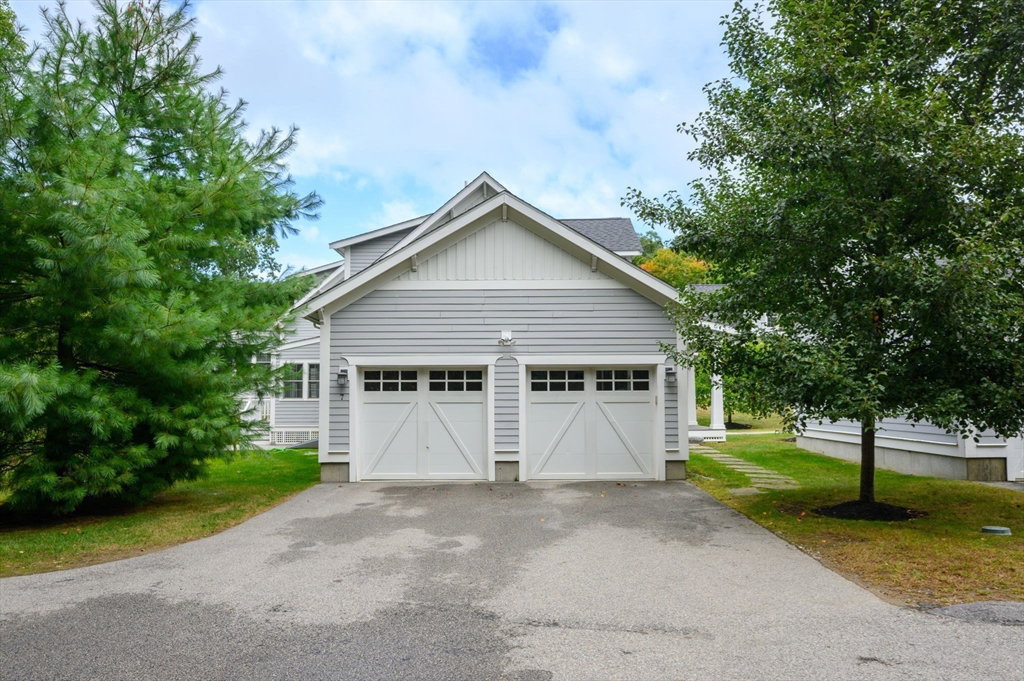
Welcome to Craftsman Village, a 3-bedroom, 4 bathroom free standing condo featuring a spacious layout and a convenient first-floor primary suite.A charming farmer's porch welcomes you into an open floor plan,where a sizable kitchen with granite countertops and stainless steel appliances seamlessly flows into a living and dining area, complete with a gas fireplace.In addition,a light -filled sunroom with access to the private backyard and patio, can serve as an extra living space or home office. The first floor laundry is just outside the primary suite. Second floor offers two nice sized bedrooms and a full bath.The finished lower level, complete with a half bath, provides additional space for family gatherings and entertaining. Great storage and a 2 car attached garage offer the comfort and space of a single-family home. Conveniently located near commuter rail and boat to Boston, Bare Cove Park, Shipyard shops, restaurants and all that Hingham has to offer.
/u.realgeeks.media/chrisfalcorealty/DetailLogo.png)
Additional Information
- Taxes
- $9,115
- Interior Features
- Bathroom - Half, Lighting - Overhead, Recessed Lighting, Bathroom, Sun Room
- Parking Description
- Attached, Garage Door Opener, Paved
- Water
- Public
- Sewer
- Public Sewer
- Elementary School
- Plymouth River
- Middle School
- Hingham Middle
- High School
- Hingham High
Mortgage Calculator
Listing courtesy of Listing Agent: Christie O'Connor from Listing Office: Compass.
The property listing data and information, or the Images, set forth herein were provided to MLS Property Information Network, Inc. from third party sources, including sellers, lessors, landlords and public records, and were compiled by MLS Property Information Network, Inc. The property listing data and information, and the Images, are for the personal, non commercial use of consumers having a good faith interest in purchasing, leasing or renting listed properties of the type displayed to them and may not be used for any purpose other than to identify prospective properties which such consumers may have a good faith interest in purchasing, leasing or renting. MLS Property Information Network, Inc. and its subscribers disclaim any and all representations and warranties as to the accuracy of the property listing data and information, or as to the accuracy of any of the Images, set forth herein.