745 South River Street, Marshfield, MA 02050
- $535,000
- 3
- BD
- 4
- BA
- 2,059
- SqFt








- Sold Price
- $535,000
- List Price
- $535,000
- Status
- SOLD
- MLS#
- 73297641
- Bedrooms
- 3
- Bathrooms
- 4
- Full Baths
- 3
- Half Baths
- 1
- Living Area
- 2,059
- Lot Size (Acres)
- 0.23
- Style
- Split Entry
- Year Built
- 1968
Property Description
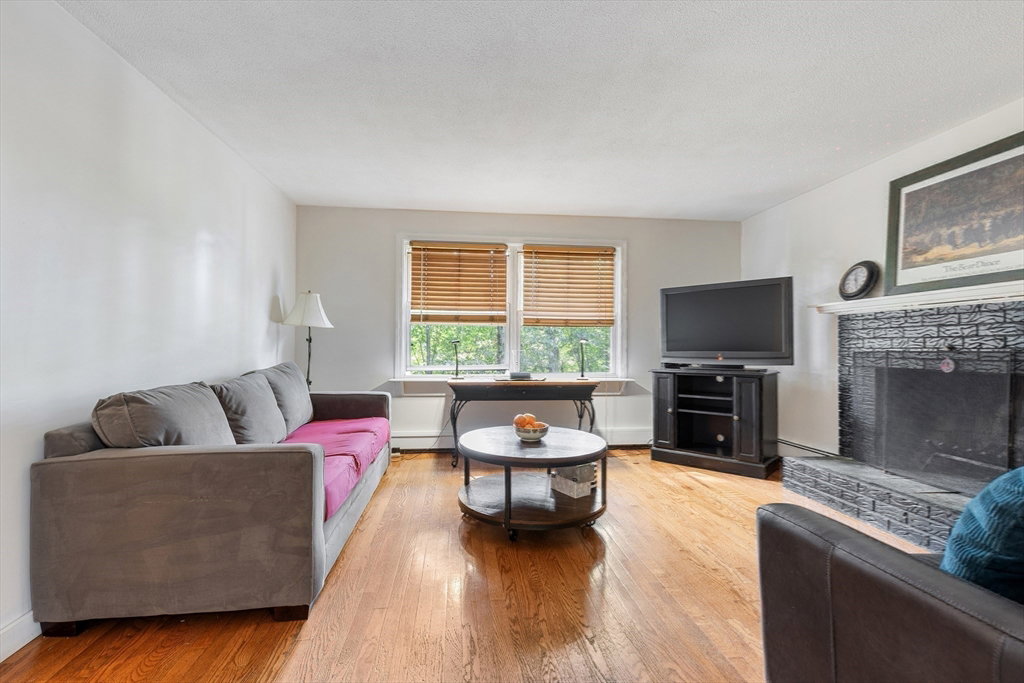
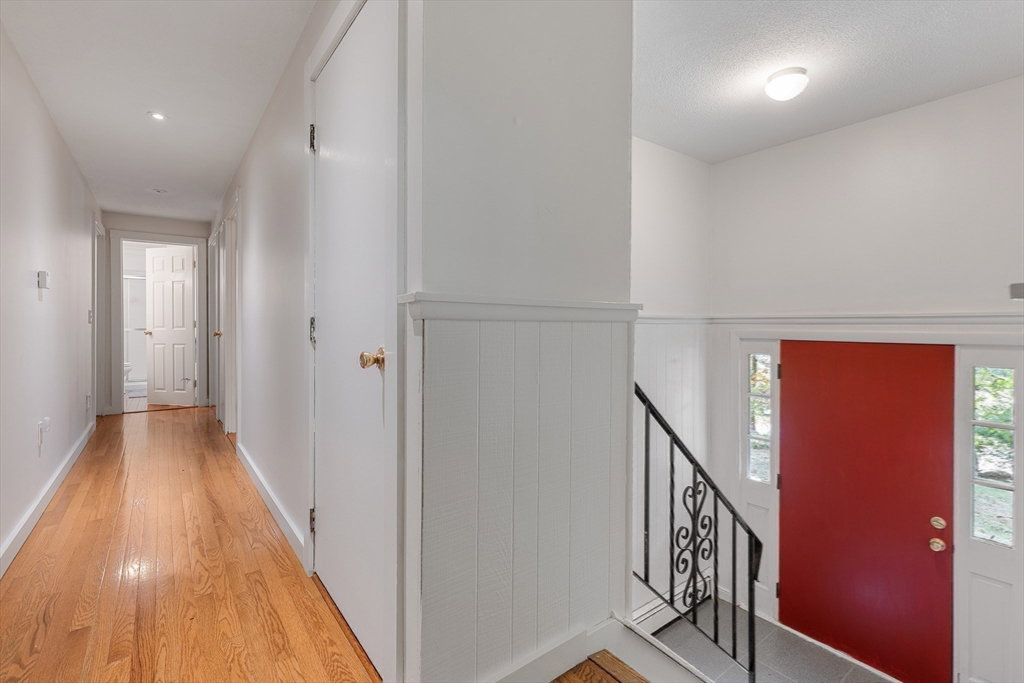
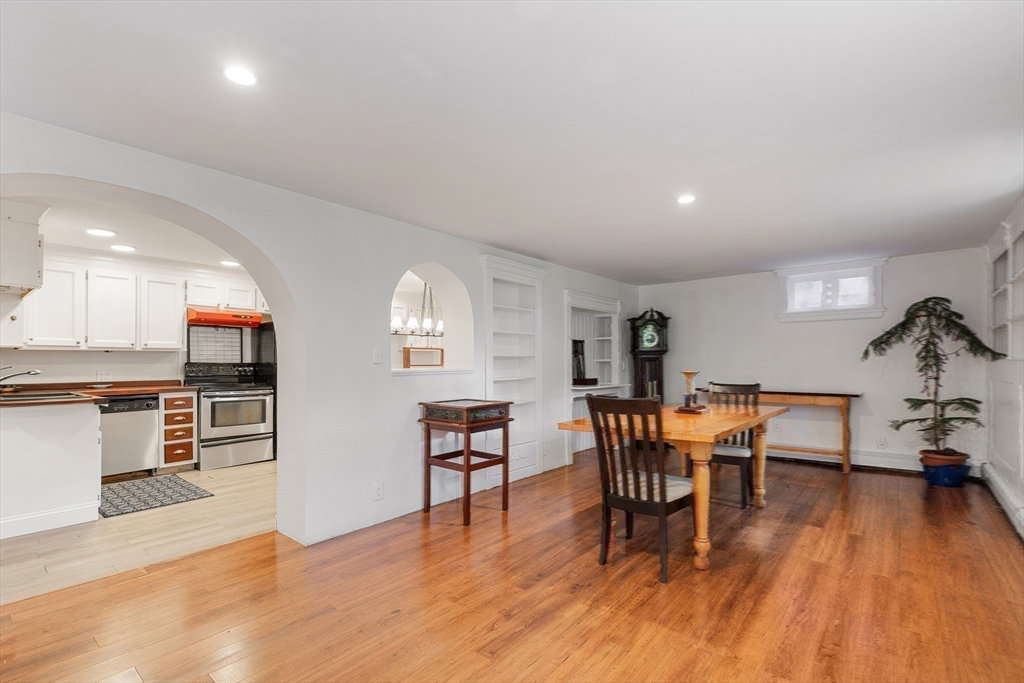
Perched on a shallow gradient Idyllic lot nestled by its mature plantings find this eye captivating eight-room ranch-style home. This home is incredibly spacious with two kitchens, multi rooms and baths boasting an exceptional custom-designed full guest suite at its lower level and offering a flowing single-level living opportunity above. Down its hall end-capped by a pleasing full bath and bordered by an additional half bath are four rooms well suited for bedrooms and an office. A full bath off the master bedroom also compliments its upper level. The spectacular grounds offer tranquil privacy and feature a deck off the kitchen embossed by beautiful floral gardens and koi pond for the naturalist and gardening enthusiast. A large work shed for the gifted finalize this offering! Other amenities include a fireplaced living room, two-zone heating, an abundance of closets, four-car parking and walkout basement. Very near desirable Humarock Beach with easy access to downtown.
/u.realgeeks.media/chrisfalcorealty/DetailLogo.png)
Additional Information
- Taxes
- $5,708
- Interior Features
- Closet, Closet/Cabinets - Custom Built, Pantry, Countertops - Upgraded, Recessed Lighting, Lighting - Pendant, Decorative Molding, Bathroom - Half, Lighting - Overhead, Office, Kitchen, Bathroom, Internet Available - Broadband, Other
- Parking Description
- Paved Drive, Off Street, Paved
- Lot Description
- Corner Lot, Cleared, Gentle Sloping
- Water
- Public
- Sewer
- Private Sewer
- Elementary School
- South River
- Middle School
- Furnace Brook
- High School
- Marshfield High
Mortgage Calculator
Listing courtesy of Listing Agent: Ana Silveira from Listing Office: J. Barrett & Company.
The property listing data and information, or the Images, set forth herein were provided to MLS Property Information Network, Inc. from third party sources, including sellers, lessors, landlords and public records, and were compiled by MLS Property Information Network, Inc. The property listing data and information, and the Images, are for the personal, non commercial use of consumers having a good faith interest in purchasing, leasing or renting listed properties of the type displayed to them and may not be used for any purpose other than to identify prospective properties which such consumers may have a good faith interest in purchasing, leasing or renting. MLS Property Information Network, Inc. and its subscribers disclaim any and all representations and warranties as to the accuracy of the property listing data and information, or as to the accuracy of any of the Images, set forth herein.