46 Aberdeen Dr, Scituate, MA 02066
- $915,000
- 4
- BD
- 2
- BA
- 2,022
- SqFt






- Sold Price
- $915,000
- List Price
- $815,000
- Status
- SOLD
- MLS#
- 73298525
- Bedrooms
- 4
- Bathrooms
- 2
- Full Baths
- 2
- Living Area
- 2,022
- Lot Size (Acres)
- 0.46
- Style
- Colonial
- Year Built
- 1960
Property Description
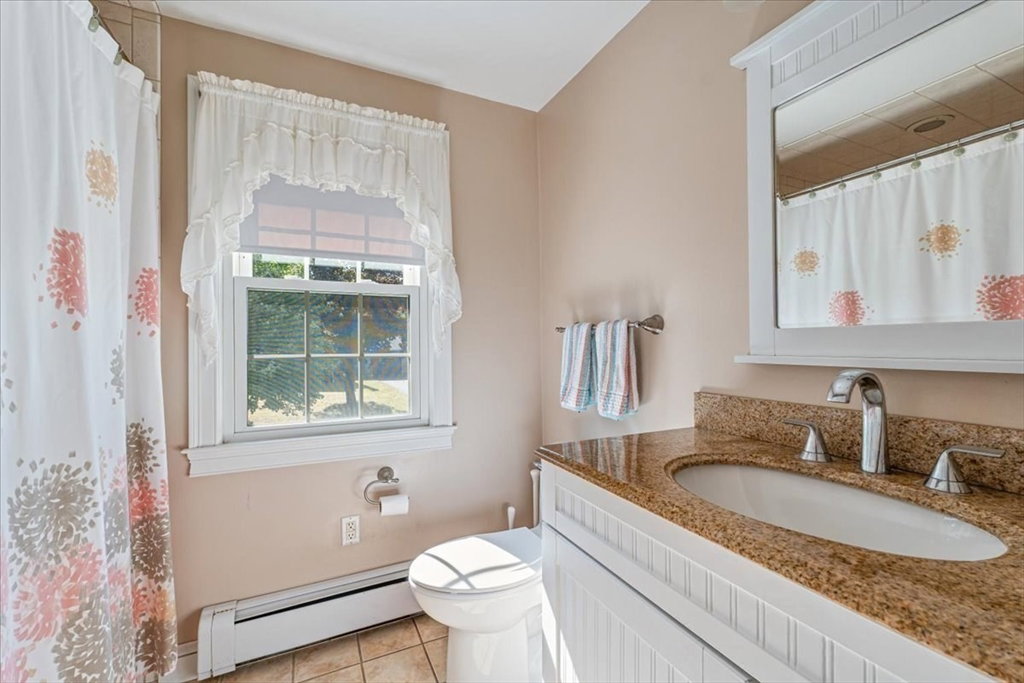
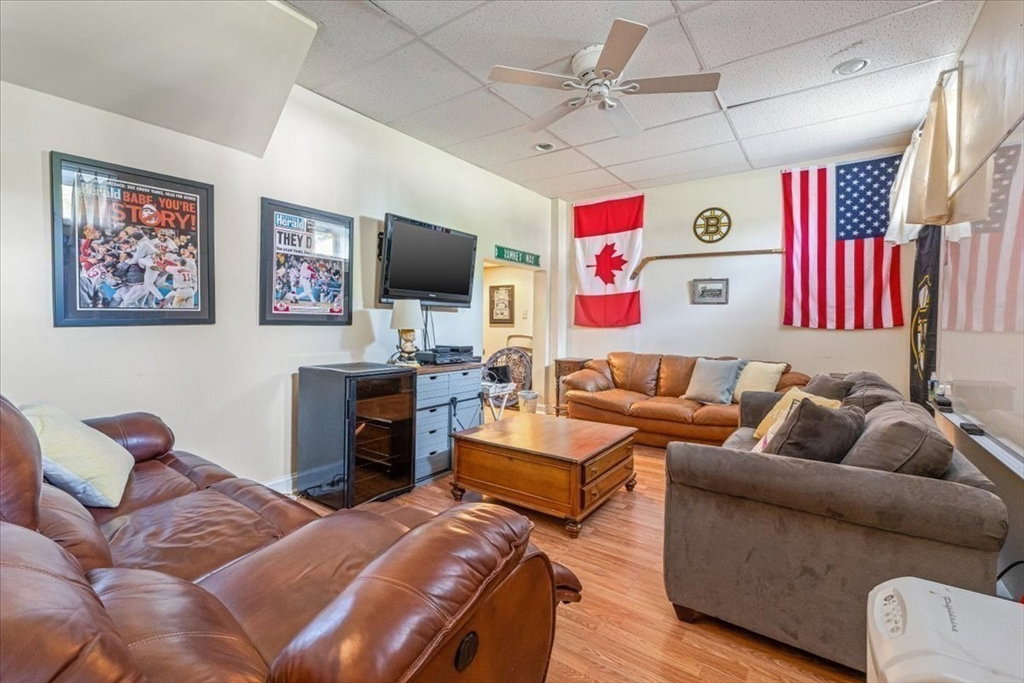
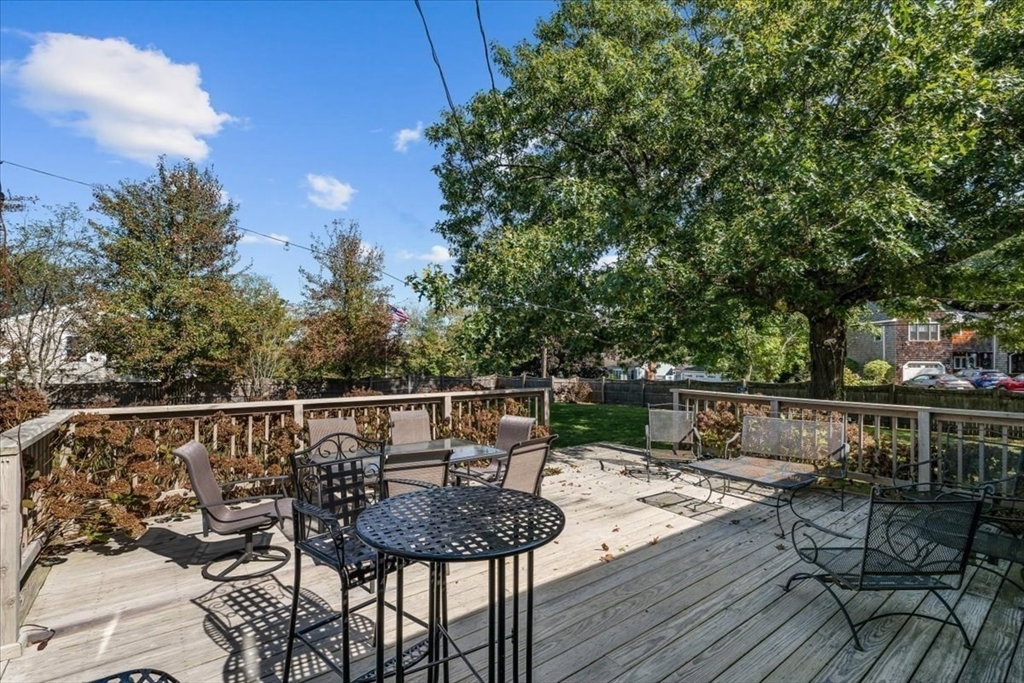
Love where you live! In this idyllic, sought-after neighborhood near elem, middle & high schools, you'll find this spacious, modern Colonial. Enter through a bright foyer to find an open-concept dining room and kitchen with SS appliances, gas stove & pot filler faucet. A light-filled LR with cathedral ceiling has a huge picture window & gas fireplace, just in time for cozy fall evenings. Also on the 1st floor is a bedroom & 3/4 bath. Upstairs, there are 3 large bedrooms and a full bath, with plenty of closet space. Hardwood floors throughout the house, tiled bathrooms. The partially finished basement offers additional living space & plenty or storage. Off of the kitchen is a mudroom with double closets, access to garage & sliders to a huge deck for outdoor entertaining. And Wow! to the fully fenced, large back yard, perfect for summer games (yes that's a Bocce court!) with irrigation & an oversized shed for storage. Boiler new in 2024, roof 5 years old. Welcome to Aberdeen Drive!
/u.realgeeks.media/chrisfalcorealty/DetailLogo.png)
Additional Information
- Taxes
- $7,271
- Interior Features
- Mud Room
- Parking Description
- Attached, Paved Drive, Off Street
- Lot Description
- Corner Lot, Level
- Water
- Public
- Sewer
- Private Sewer
- Elementary School
- Cushing
- Middle School
- Gates
- High School
- Scituate
Mortgage Calculator
Listing courtesy of Listing Agent: Lauren Mello from Listing Office: Advocate Realty/Stikeleather Real Estate.
The property listing data and information, or the Images, set forth herein were provided to MLS Property Information Network, Inc. from third party sources, including sellers, lessors, landlords and public records, and were compiled by MLS Property Information Network, Inc. The property listing data and information, and the Images, are for the personal, non commercial use of consumers having a good faith interest in purchasing, leasing or renting listed properties of the type displayed to them and may not be used for any purpose other than to identify prospective properties which such consumers may have a good faith interest in purchasing, leasing or renting. MLS Property Information Network, Inc. and its subscribers disclaim any and all representations and warranties as to the accuracy of the property listing data and information, or as to the accuracy of any of the Images, set forth herein.