831 E Squantum St, Quincy, MA 02171
- $805,000
- 3
- BD
- 2
- BA
- 1,772
- SqFt






- Sold Price
- $805,000
- List Price
- $749,000
- Status
- SOLD
- MLS#
- 73302981
- Bedrooms
- 3
- Bathrooms
- 2
- Full Baths
- 2
- Living Area
- 1,772
- Lot Size (Acres)
- 0.14
- Style
- Ranch
- Year Built
- 1950
Property Description
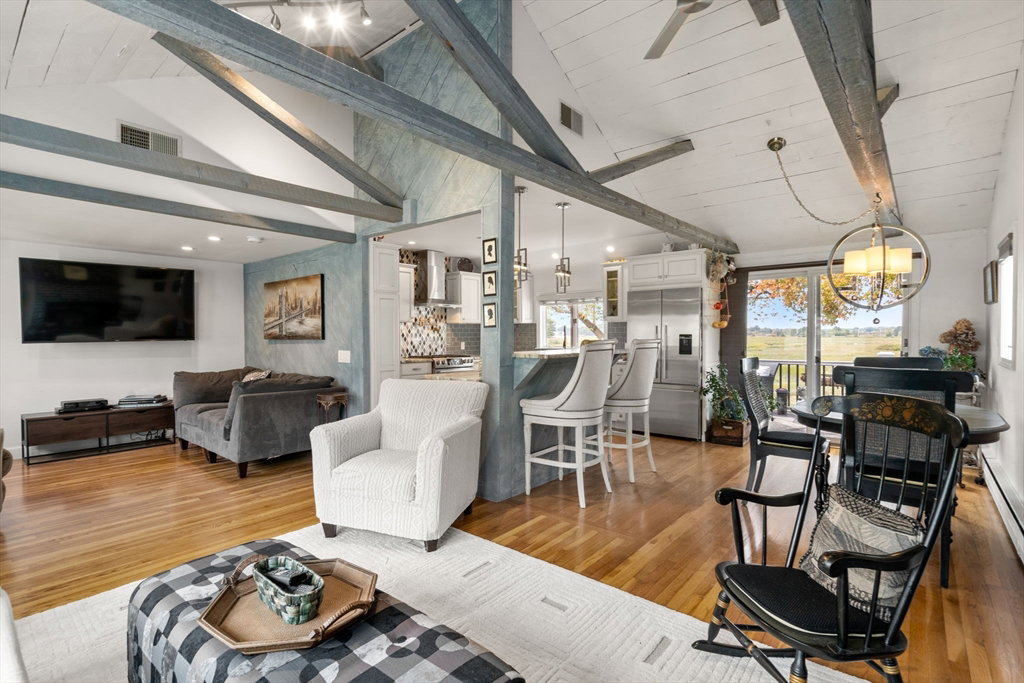
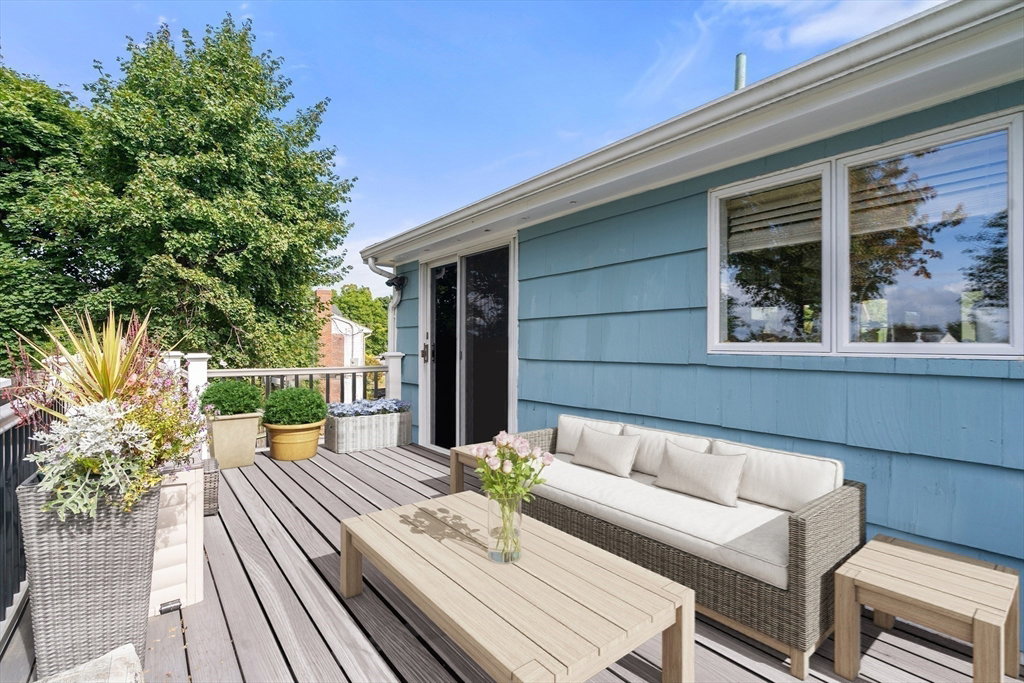
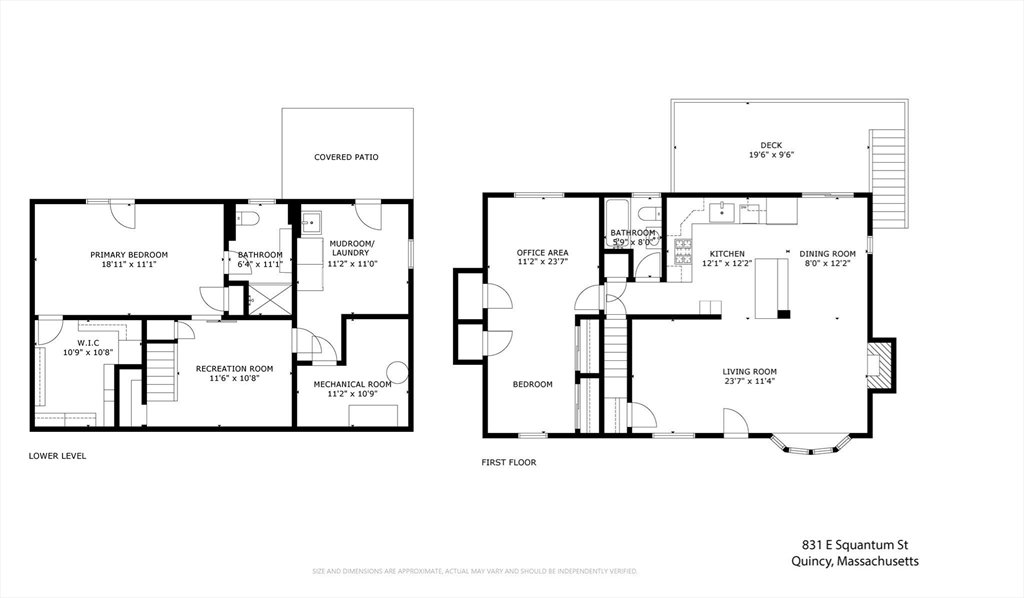
Move right in, updated versatile 3 bedroom home offering 2 levels of stylish living inside and out. The home's balanced design and impeccable attention to detail create a harmonious living environment that effortlessly adapts to any lifestyle and season. Main level offers a luxury chefs kitchen, open living & dining areas, sliding glass doors lead out to the expansive deck, fenced in yard, stunning views of the salt marshes, and sunsets. Customized storage, hardwood floors, full bath and an oversized bedroom/office, (converted from 2 bedrooms) complete this level. The lower level has a mud/laundry room with access to the covered patio. Lounge room w/optimal privacy to the primary bedroom. The oversized primary has a fabulous dream closet, french doors, double vanity en-suite and spa like shower. Live in a flexible space and meet your ever changing needs. Squantum is one of the most popular vibrant places to reside, with coastlines, transit, and a desirable distance to Boston.
/u.realgeeks.media/chrisfalcorealty/DetailLogo.png)
Additional Information
- Area
- Squantum
- Taxes
- $6,869
- Interior Features
- Closet, Closet/Cabinets - Custom Built, High Speed Internet Hookup, Open Floorplan, Lighting - Pendant, Den, Walk-up Attic
- Parking Description
- Paved Drive, Off Street, Paved
- Lot Description
- Flood Plain
- View
- Scenic View(s)
- Water
- Public
- Sewer
- Public Sewer
- Elementary School
- Squantum
- Middle School
- Atlantic
- High School
- North Quincy
Mortgage Calculator
Listing courtesy of Listing Agent: Crystal Paolini from Listing Office: Coldwell Banker Realty - Newton.
The property listing data and information, or the Images, set forth herein were provided to MLS Property Information Network, Inc. from third party sources, including sellers, lessors, landlords and public records, and were compiled by MLS Property Information Network, Inc. The property listing data and information, and the Images, are for the personal, non commercial use of consumers having a good faith interest in purchasing, leasing or renting listed properties of the type displayed to them and may not be used for any purpose other than to identify prospective properties which such consumers may have a good faith interest in purchasing, leasing or renting. MLS Property Information Network, Inc. and its subscribers disclaim any and all representations and warranties as to the accuracy of the property listing data and information, or as to the accuracy of any of the Images, set forth herein.