22 Studley Lane, Hanover, MA 02339
- $925,000
- 3
- BD
- 2
- BA
- 2,442
- SqFt




- Sold Price
- $925,000
- List Price
- $829,900
- Status
- SOLD
- MLS#
- 73304296
- Bedrooms
- 3
- Bathrooms
- 2
- Full Baths
- 2
- Living Area
- 2,442
- Lot Size (Acres)
- 0.75
- Style
- Split Entry
- Year Built
- 1975
Property Description
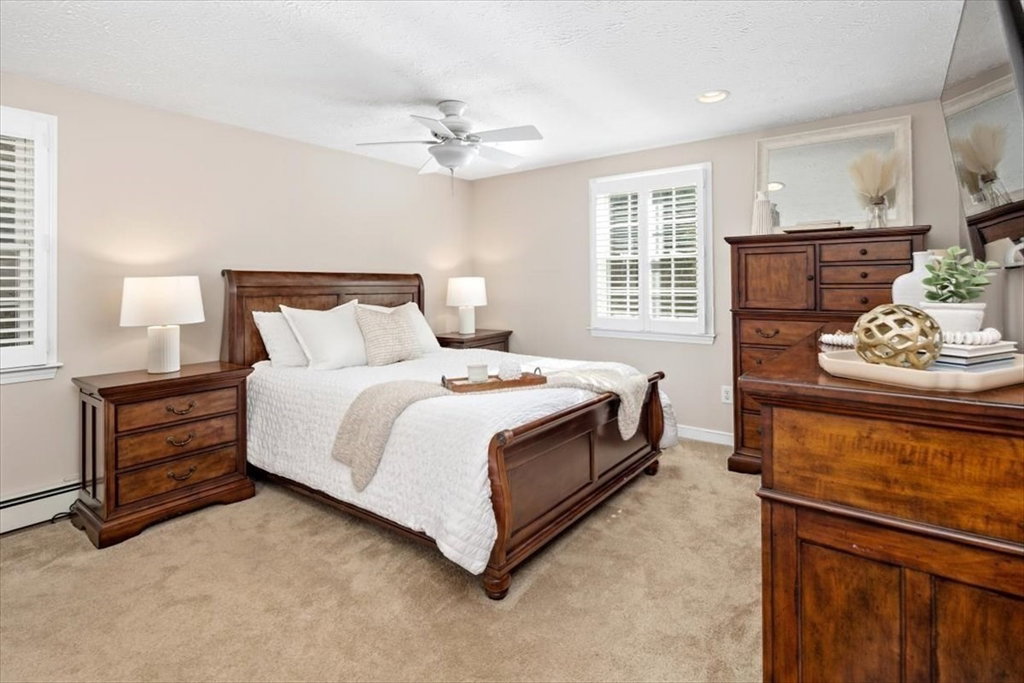
OFFER ACCEPTED, OPEN HOUSES CANCELLED!! Nestled on a quiet cul-de-sac off a peaceful side road in coveted North Hanover, this gem awaits its new owners. With hardwood floors throughout, loads of natural light and numerous recent updates, 22 Studley Lane is truly move-in ready! The heart of this home is the spacious, light and bright LR and stunning expanded open kitchen/DR combo, w/8+ft island, granite, wainscoting and custom cabinetry. Beyond, the lovely sunroom & newer Azek deck are perfect for entertaining. With 3 spacious bedrooms (inc primary suite) and 2 baths w/heated floors, there's space for everyone! Downstairs, the large updated bonus room features a cozy gas fireplace for relaxing w/family on cold winter nights. Immaculate attached 2-car garage features epoxy floors & workspace. Enjoy your peaceful backyard oasis, with new patio/gazebo & large shed. Other features include new whole-house water filtration (2024) & central AC (2022).
/u.realgeeks.media/chrisfalcorealty/DetailLogo.png)
Additional Information
- Taxes
- $9,636
- Interior Features
- Vaulted Ceiling(s), Cable Hookup, Recessed Lighting, Slider, Sun Room
- Parking Description
- Attached, Under, Paved Drive, Off Street, Paved
- Lot Description
- Cul-De-Sac, Level
- Water
- Public
- Sewer
- Private Sewer
- Elementary School
- Center
- Middle School
- Hanover Middle
- High School
- Hanover High
Mortgage Calculator
Listing courtesy of Listing Agent: Lindsay Conlon from Listing Office: Coldwell Banker Realty - Norwell - Hanover Regional Office.
The property listing data and information, or the Images, set forth herein were provided to MLS Property Information Network, Inc. from third party sources, including sellers, lessors, landlords and public records, and were compiled by MLS Property Information Network, Inc. The property listing data and information, and the Images, are for the personal, non commercial use of consumers having a good faith interest in purchasing, leasing or renting listed properties of the type displayed to them and may not be used for any purpose other than to identify prospective properties which such consumers may have a good faith interest in purchasing, leasing or renting. MLS Property Information Network, Inc. and its subscribers disclaim any and all representations and warranties as to the accuracy of the property listing data and information, or as to the accuracy of any of the Images, set forth herein.