36 Farmside Dr, Pembroke, MA 02359
- $1,550,000
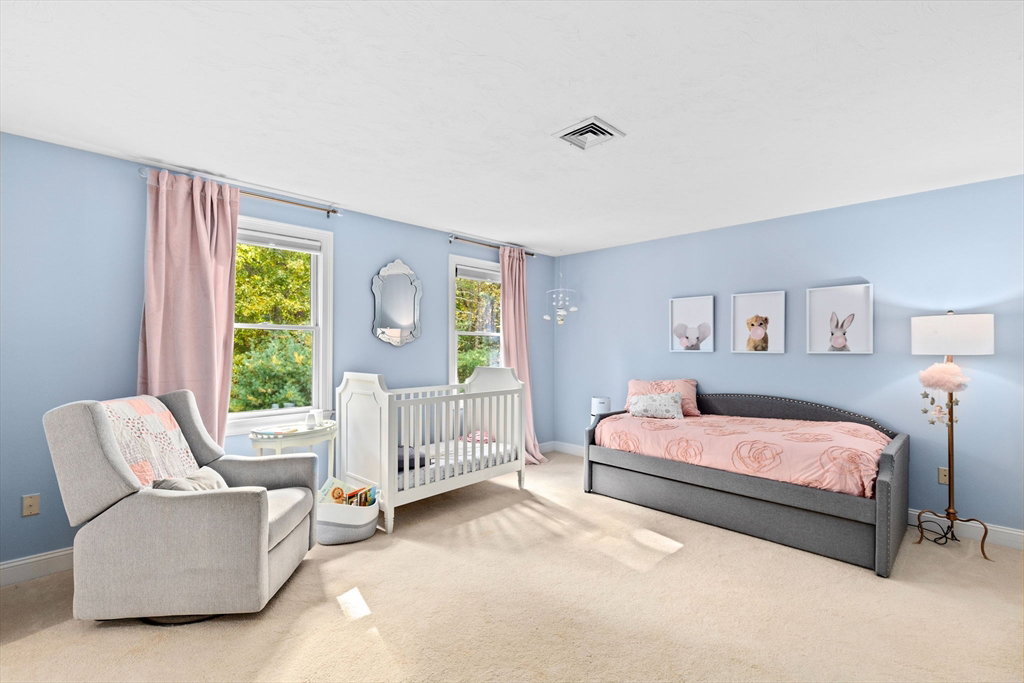
- 4
- BD
- 5
- BA
- 5,523
- SqFt















- Sold Price
- $1,550,000
- List Price
- $1,499,999
- Status
- SOLD
- MLS#
- 73304933
- Bedrooms
- 4
- Bathrooms
- 5
- Full Baths
- 4
- Half Baths
- 1
- Living Area
- 5,523
- Lot Size (Acres)
- 1.55
- Style
- Colonial, Shingle
- Year Built
- 1998
Property Description
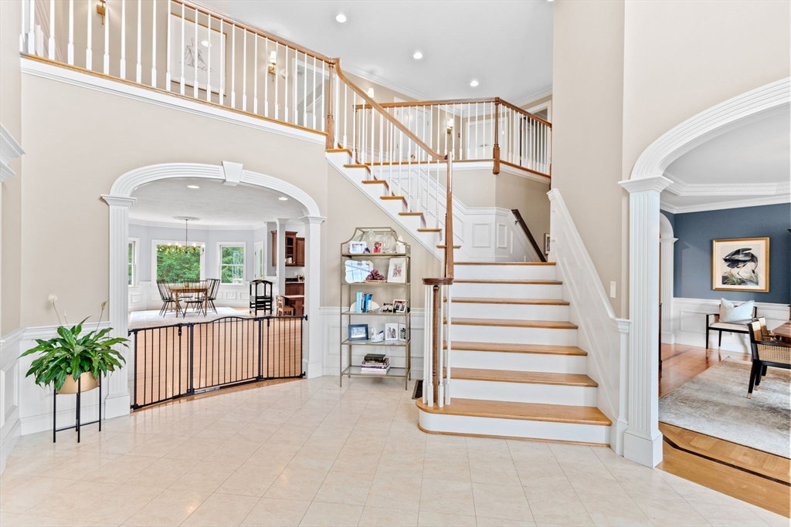
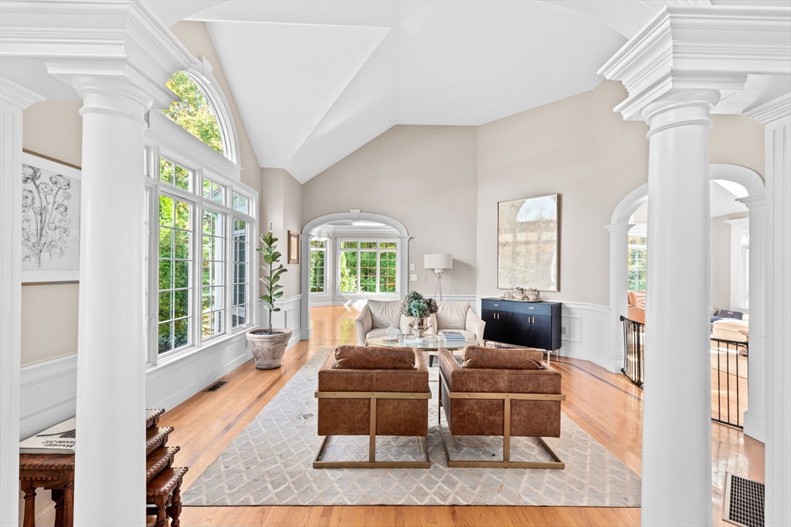
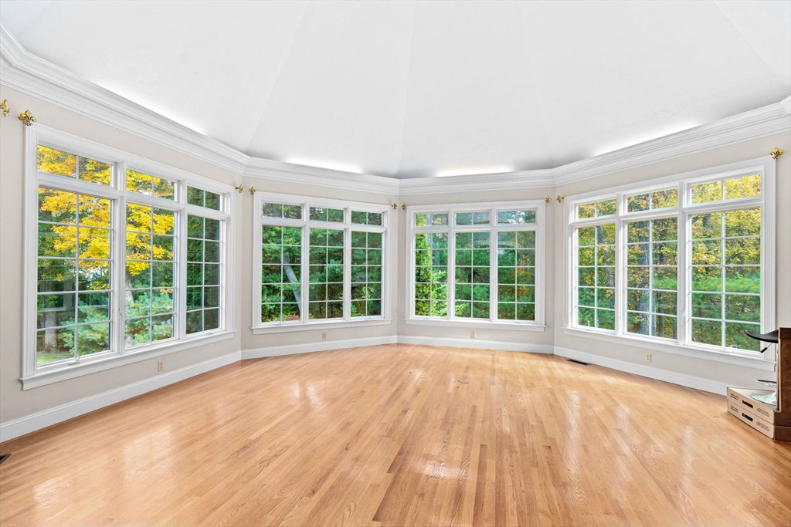
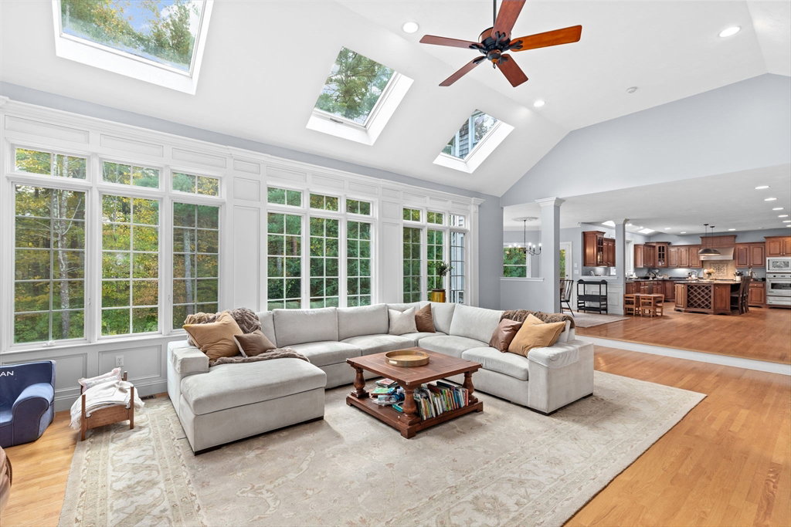
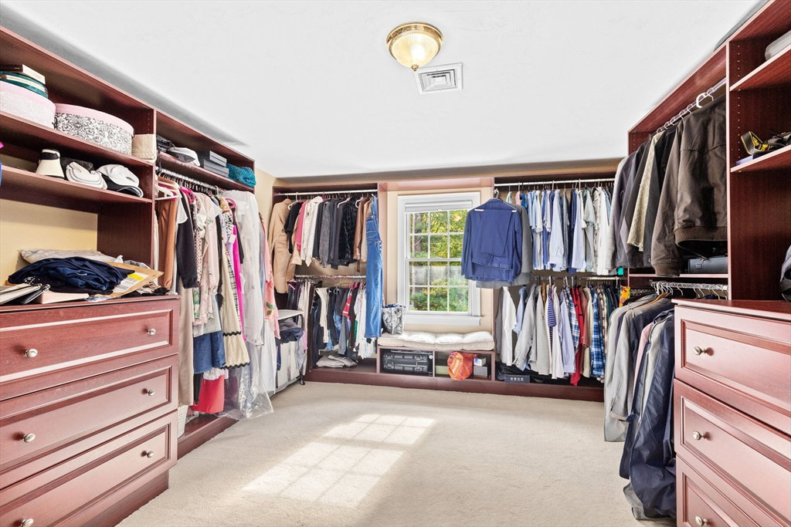
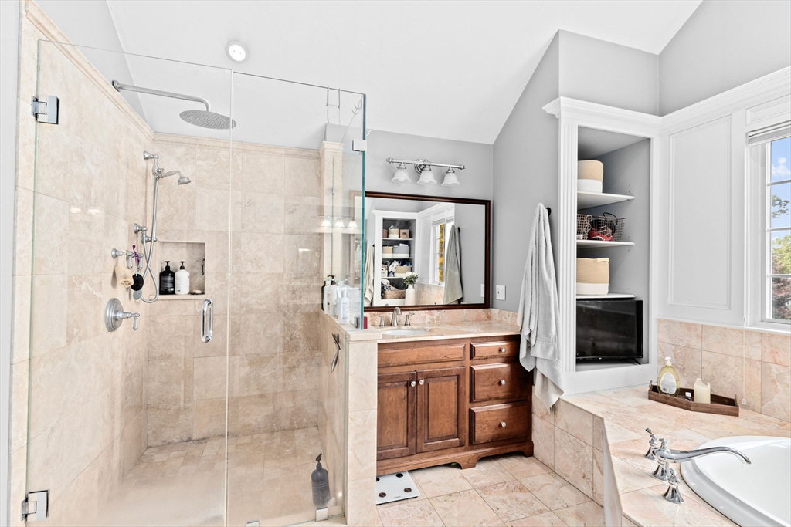
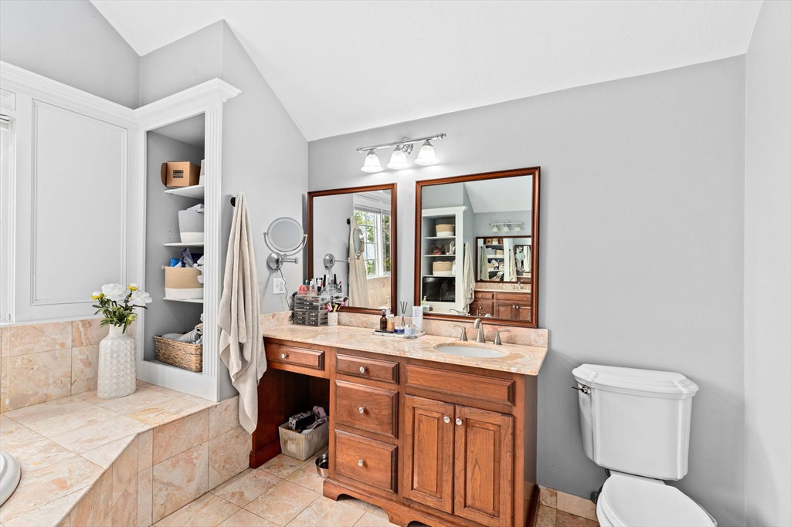
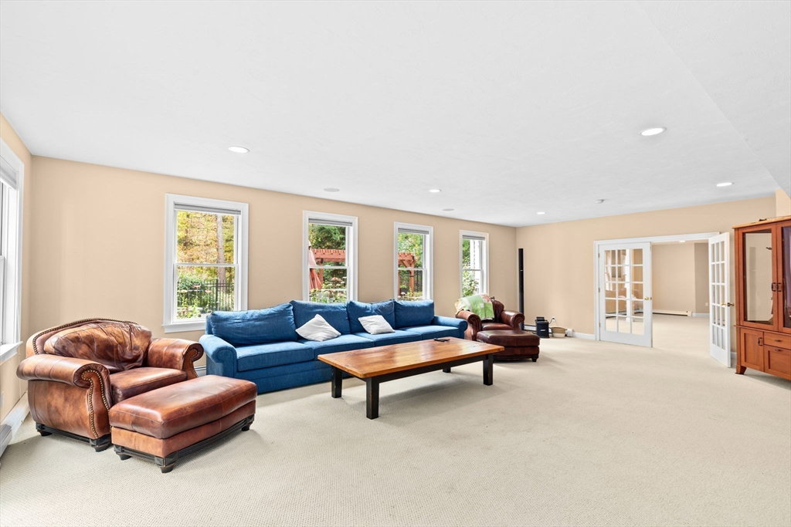
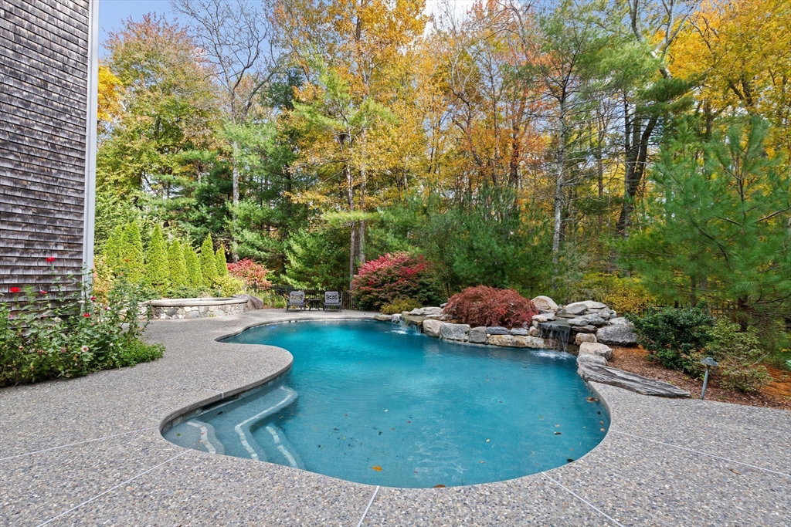
Welcome to luxury & sophistication in this exquisite Farmside Estates residence. Seamlessly blending elegance & comfort, with a grand open floor plan, high ceilings, spacious rooms & windows everywhere. Perfect for entertaining, the living spaces offer a gourmet kitchen equipped with high-end SS appliances. Custom cabinetry through-out and exquisite architectural details. With over 7,000 sq ft of living space across three floors, the estate features cathedral ceilings & walls of windows that bring the serene wooded surroundings indoors. The lower level provides a bonus room, bar, gym, game room, media room, with ample storage. Outside, a backyard oasis awaits, featuring a double waterfall, heated gunite salt water pool, hot tub, with outdoor kitchen & bar, perfect for alfresco dining and relaxation. This distinguished residence epitomizes luxury living, ready to welcome the most discerning homeowner. ***BEST & FINAL DUE 10/30 by 3pm ***
/u.realgeeks.media/chrisfalcorealty/DetailLogo.png)
Additional Information
- Area
- North Pembroke
- Taxes
- $17,412
- Interior Features
- Recessed Lighting, Wainscoting, Wet bar, Open Floorplan, Ceiling Fan(s), Crown Molding, Cathedral Ceiling(s), Decorative Molding, Bonus Room, Game Room, Study, Great Room, Home Office, Sitting Room, Central Vacuum, Wet Bar, Wired for Sound, Internet Available - Unknown
- Parking Description
- Attached, Garage Door Opener, Garage Faces Side, Insulated, Oversized, Paved Drive, Off Street, Paved
- Lot Description
- Wooded, Level
- Pool Description
- Pool - Inground Heated
- Water
- Public, Private
- Sewer
- Private Sewer
How much is your South Shore home worth?
...get instant property value now!
Mortgage Calculator
Listing courtesy of Listing Agent: Livingston Group from Listing Office: Compass.
The property listing data and information, or the Images, set forth herein were provided to MLS Property Information Network, Inc. from third party sources, including sellers, lessors, landlords and public records, and were compiled by MLS Property Information Network, Inc. The property listing data and information, and the Images, are for the personal, non commercial use of consumers having a good faith interest in purchasing, leasing or renting listed properties of the type displayed to them and may not be used for any purpose other than to identify prospective properties which such consumers may have a good faith interest in purchasing, leasing or renting. MLS Property Information Network, Inc. and its subscribers disclaim any and all representations and warranties as to the accuracy of the property listing data and information, or as to the accuracy of any of the Images, set forth herein.