42 Central Street, Norwell, MA 02061
- $1,750,000
- 3
- BD
- 3
- BA
- 4,300
- SqFt




- Sold Price
- $1,750,000
- List Price
- $1,795,000
- Status
- SOLD
- MLS#
- 73311684
- Bedrooms
- 3
- Bathrooms
- 3
- Full Baths
- 3
- Living Area
- 4,300
- Lot Size (Acres)
- 1.33
- Style
- Farmhouse
- Year Built
- 2024
Property Description
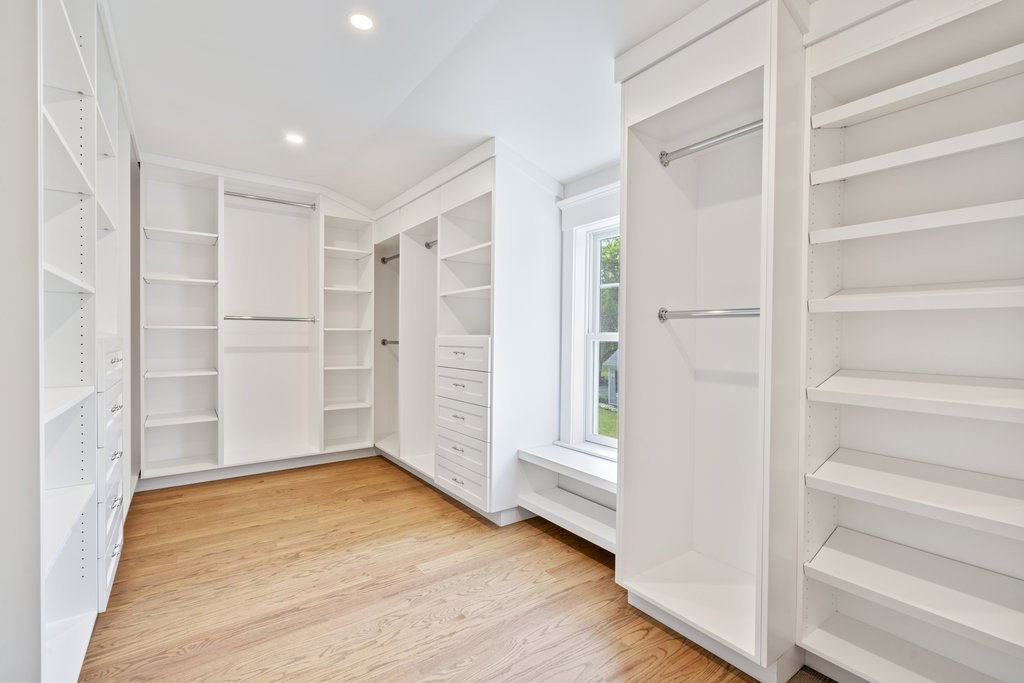
Welcome to Norwell center! Set on a picturesque corner lot of a quaint dead end street this new construction home is IMPRESSIVE! This fan favorite builder is known for making sure every detail is perfect and nothing is overlooked. Working with a high end designer from the ground up ensuring perfectly curated spaces, quality craftsmanship and expensive finishes throughout. A versatile floor plan allows for first floor guest space or in home office abutting a bright & chic living room and full bathroom. Mudroom entry with herringbone tile, closet space and tasteful built ins welcome you as you enter into a dream kitchen with professional appliances, pantry wall and an expansive island with ample seating & storage. Natural light pours into the combined dining/family room with a centered gas fireplace surrounded by stylish built ins. Over 600sq’ of additional flex space,3 generous bedrooms, including a primary suite with enormous walk-in closet & spa bath that all will envy! This is HOME!
/u.realgeeks.media/chrisfalcorealty/DetailLogo.png)
Additional Information
- Taxes
- $4,484
- Interior Features
- Recessed Lighting, Lighting - Pendant, Crown Molding, Home Office
- Parking Description
- Attached, Garage Door Opener, Storage, Workshop in Garage, Barn, Oversized, Paved Drive, Off Street, Stone/Gravel, Paved
- Lot Description
- Corner Lot, Wooded, Level
- Water
- Public
- Sewer
- Private Sewer
- Elementary School
- Vinal
- Middle School
- Norwell Middle
- High School
- Norwell High
Mortgage Calculator
Listing courtesy of Listing Agent: Melissa McNamara Group from Listing Office: William Raveis R.E. & Home Services.
The property listing data and information, or the Images, set forth herein were provided to MLS Property Information Network, Inc. from third party sources, including sellers, lessors, landlords and public records, and were compiled by MLS Property Information Network, Inc. The property listing data and information, and the Images, are for the personal, non commercial use of consumers having a good faith interest in purchasing, leasing or renting listed properties of the type displayed to them and may not be used for any purpose other than to identify prospective properties which such consumers may have a good faith interest in purchasing, leasing or renting. MLS Property Information Network, Inc. and its subscribers disclaim any and all representations and warranties as to the accuracy of the property listing data and information, or as to the accuracy of any of the Images, set forth herein.