662 Congress St, Duxbury, MA 02332
- $855,000
- 3
- BD
- 2
- BA
- 2,406
- SqFt






- Sold Price
- $855,000
- List Price
- $819,000
- Status
- SOLD
- MLS#
- 73318700
- Bedrooms
- 3
- Bathrooms
- 2
- Full Baths
- 1
- Half Baths
- 1
- Living Area
- 2,406
- Lot Size (Acres)
- 0.99
- Year Built
- 1968
Property Description
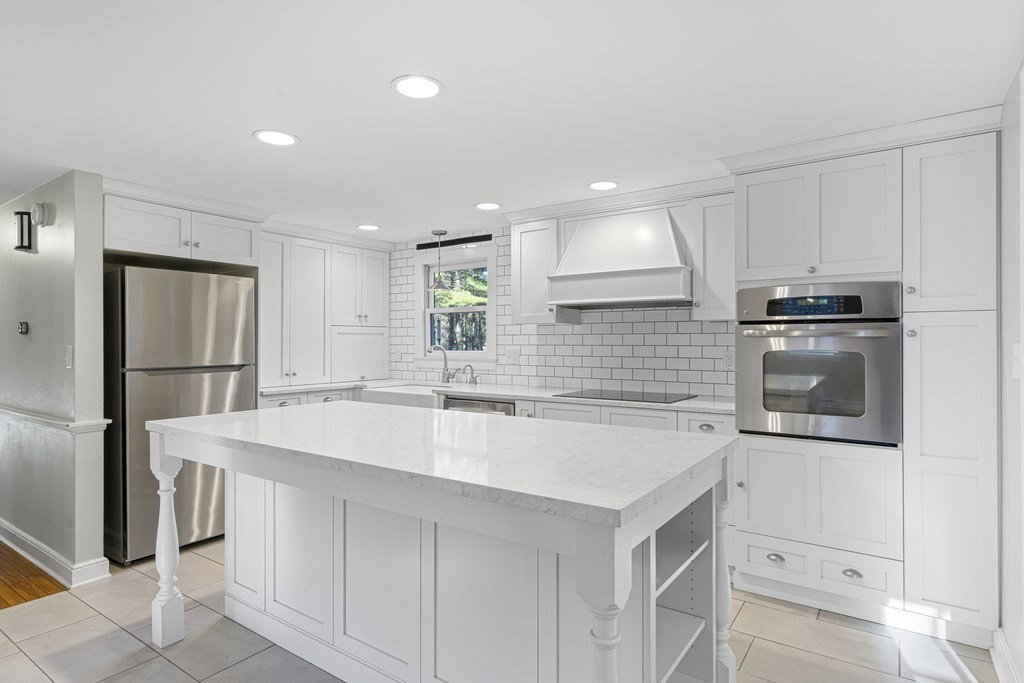
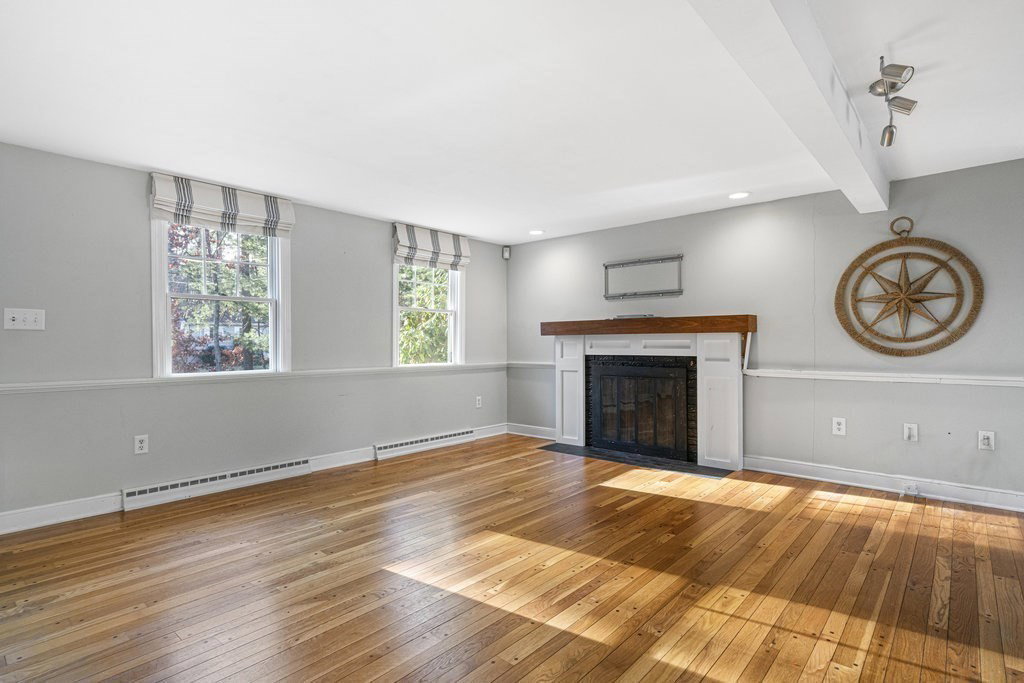
Nestled on a level acre, this lovingly updated home offers the perfect blend of classic charm and modern functionality. Designed for comfortable living and effortless entertaining, the heart of the home is the new custom kitchen, showcasing white cabinetry, a stylish farmer's sink and center island open to the dining room with easy access to the living room and exterior living space. Oak hardwood floors and a fireplace living room add warmth and character to the main level, while the mudroom with built-in cubbies ensures organization is a breeze. The finished lower level provides additional living space, ideal for a den, home office and/or playroom. A standout feature is the oversized two-car garage, complete with a BONUS space ready for customization—perfect for a private office, guest quarters, or recreation room. Step outside to an entertainment-sized deck, perfect for hosting gatherings or enjoying quiet evenings overlooking the expansive fenced yard. This home is a true gem.
/u.realgeeks.media/chrisfalcorealty/DetailLogo.png)
Additional Information
- Taxes
- $7,555
- Interior Features
- Vaulted Ceiling(s), Closet/Cabinets - Custom Built, Cathedral Ceiling(s), Recessed Lighting, Mud Room, Bonus Room, Home Office, Den
- Parking Description
- Attached, Paved Drive, Off Street, Paved
- Lot Description
- Corner Lot, Wooded, Level
- Water
- Public
- Sewer
- Private Sewer
- Elementary School
- Chandler/Alden
- Middle School
- Dms
- High School
- Dhs
Mortgage Calculator
Listing courtesy of Listing Agent: Liz Bone Team from Listing Office: South Shore Sotheby's International Realty.
The property listing data and information, or the Images, set forth herein were provided to MLS Property Information Network, Inc. from third party sources, including sellers, lessors, landlords and public records, and were compiled by MLS Property Information Network, Inc. The property listing data and information, and the Images, are for the personal, non commercial use of consumers having a good faith interest in purchasing, leasing or renting listed properties of the type displayed to them and may not be used for any purpose other than to identify prospective properties which such consumers may have a good faith interest in purchasing, leasing or renting. MLS Property Information Network, Inc. and its subscribers disclaim any and all representations and warranties as to the accuracy of the property listing data and information, or as to the accuracy of any of the Images, set forth herein.