43 Edward Dr, Pembroke, MA 02359
- $952,000
- 4
- BD
- 3
- BA
- 3,092
- SqFt




- Sold Price
- $952,000
- List Price
- $899,900
- Status
- SOLD
- MLS#
- 73322305
- Bedrooms
- 4
- Bathrooms
- 3
- Full Baths
- 2
- Half Baths
- 1
- Living Area
- 3,092
- Lot Size (Acres)
- 1
- Style
- Colonial
- Year Built
- 1999
Property Description
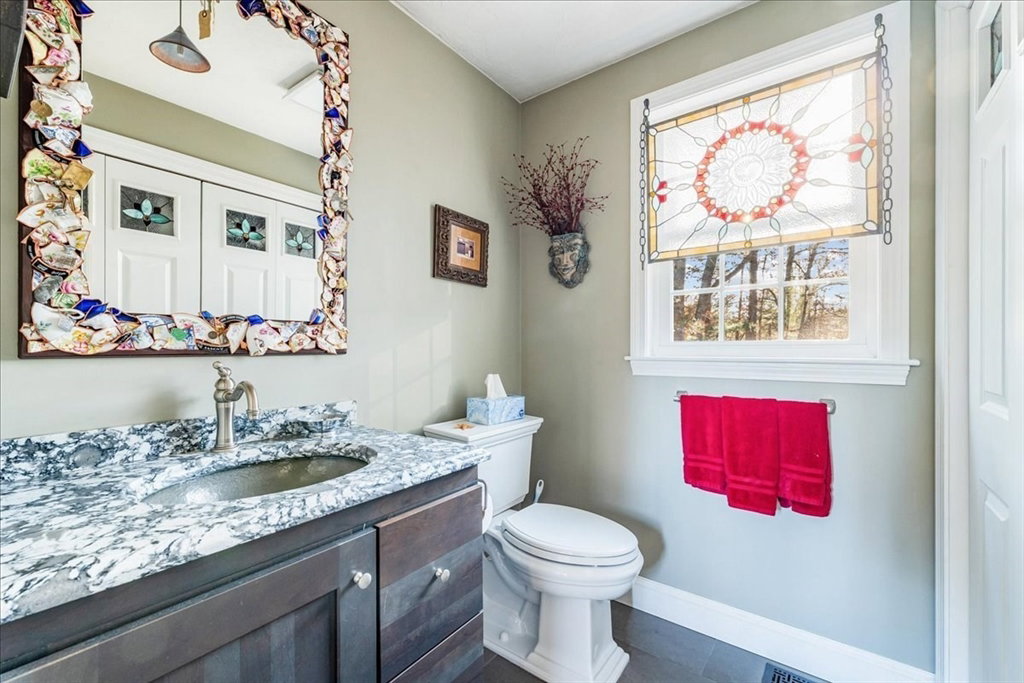
OPEN HOUSE CANCELLED. One of a kind home in prime location & coveted neighborhood! The driveway lined with stone wall & lanterns welcomes you to this exceptional home. Meticulously maintained with recent updates throughout, including Kitchen & Baths! The 1st floor offers a spacious open floor plan, highlighted by the Kitchen featuring high-end appliances, walnut flooring, ceiling-to-counter window & center island with beverage station flows into the Living/Dining Room with fireplace & corner windows. Inviting Den with woodstove evokes the warmth of a Maine cabin. An office w/French doors & Family Room completes the level. Impressive Primary Suite with spa-like Bathroom includes luxurious shower & towel warmer. 2nd Full Bathroom w/air bubble tub. Full finished basement w/slider & corner windows, currently home office, playroom; potential in-law. Beautifully landscaped yard w/two-tiered stone walls, firepitentertaining spaces. 2-car garage, irrigation system & more.
/u.realgeeks.media/chrisfalcorealty/DetailLogo.png)
Additional Information
- Taxes
- $9,259
- Interior Features
- Open Floorplan, Wainscoting, Lighting - Overhead, Decorative Molding, Cathedral Ceiling(s), Ceiling Fan(s), Slider, Recessed Lighting, Chair Rail, Beadboard, Home Office, Foyer, Den, Office, Play Room, Bonus Room
- Parking Description
- Attached, Garage Door Opener, Garage Faces Side, Paved Drive, Off Street, Paved
- Lot Description
- Cul-De-Sac, Cleared, Level
- Water
- Public
- Sewer
- Private Sewer
- Elementary School
- Hobomock
- Middle School
- Pcms
- High School
- Phs
Mortgage Calculator
Listing courtesy of Listing Agent: Andrea Campbell from Listing Office: Real Broker MA, LLC.
The property listing data and information, or the Images, set forth herein were provided to MLS Property Information Network, Inc. from third party sources, including sellers, lessors, landlords and public records, and were compiled by MLS Property Information Network, Inc. The property listing data and information, and the Images, are for the personal, non commercial use of consumers having a good faith interest in purchasing, leasing or renting listed properties of the type displayed to them and may not be used for any purpose other than to identify prospective properties which such consumers may have a good faith interest in purchasing, leasing or renting. MLS Property Information Network, Inc. and its subscribers disclaim any and all representations and warranties as to the accuracy of the property listing data and information, or as to the accuracy of any of the Images, set forth herein.