8 Viking Dr, Whitman, MA 02382
- $475,000
- 3
- BD
- 1
- BA
- 925
- SqFt




- Sold Price
- $475,000
- List Price
- $464,900
- Status
- SOLD
- MLS#
- 73324852
- Bedrooms
- 3
- Bathrooms
- 1
- Full Baths
- 1
- Living Area
- 925
- Lot Size (Acres)
- 0.29
- Style
- Ranch
- Year Built
- 1960
Property Description
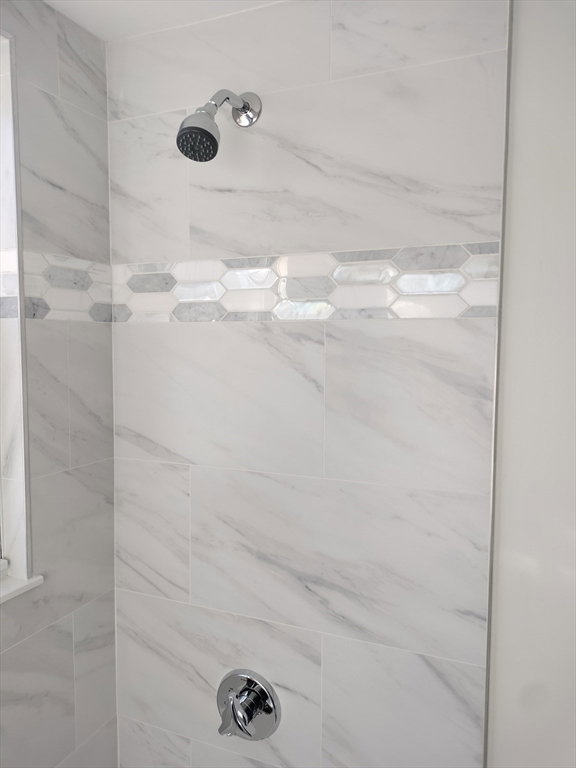
Move in Ready! Perfect 3 bedroom home in a quiet neighborhood with lots of local amenities. Whether you're downsizing or just starting off this is the home for you. White kitchen with granite counters and tiled back splash. New tile in the bathroom and kitchen. Laminate floors in the living room and hallway. New carpet in all the bedrooms. The interior has been freshly painted with light neutral colors throughout. Lots of closet space. 1 Car garage attached.
/u.realgeeks.media/chrisfalcorealty/DetailLogo.png)
Additional Information
- Taxes
- $4,520
- Interior Features
- Closet, Living/Dining Rm Combo
- Parking Description
- Attached, Garage Door Opener, Paved
- Lot Description
- Corner Lot, Level
- Water
- Public
- Sewer
- Public Sewer
Mortgage Calculator
Listing courtesy of Listing Agent: Carlos Melo from Listing Office: Combined Realty.
The property listing data and information, or the Images, set forth herein were provided to MLS Property Information Network, Inc. from third party sources, including sellers, lessors, landlords and public records, and were compiled by MLS Property Information Network, Inc. The property listing data and information, and the Images, are for the personal, non commercial use of consumers having a good faith interest in purchasing, leasing or renting listed properties of the type displayed to them and may not be used for any purpose other than to identify prospective properties which such consumers may have a good faith interest in purchasing, leasing or renting. MLS Property Information Network, Inc. and its subscribers disclaim any and all representations and warranties as to the accuracy of the property listing data and information, or as to the accuracy of any of the Images, set forth herein.