Six Tilden Commons Drive Unit Six, Quincy, MA 02171
- $720,000
- 2
- BD
- 2
- BA
- 1,730
- SqFt










- Sold Price
- $720,000
- List Price
- $759,900
- Status
- SOLD
- MLS#
- 73327137
- Bedrooms
- 2
- Bathrooms
- 2
- Full Baths
- 2
- Living Area
- 1,730
- Year Built
- 1999
Property Description
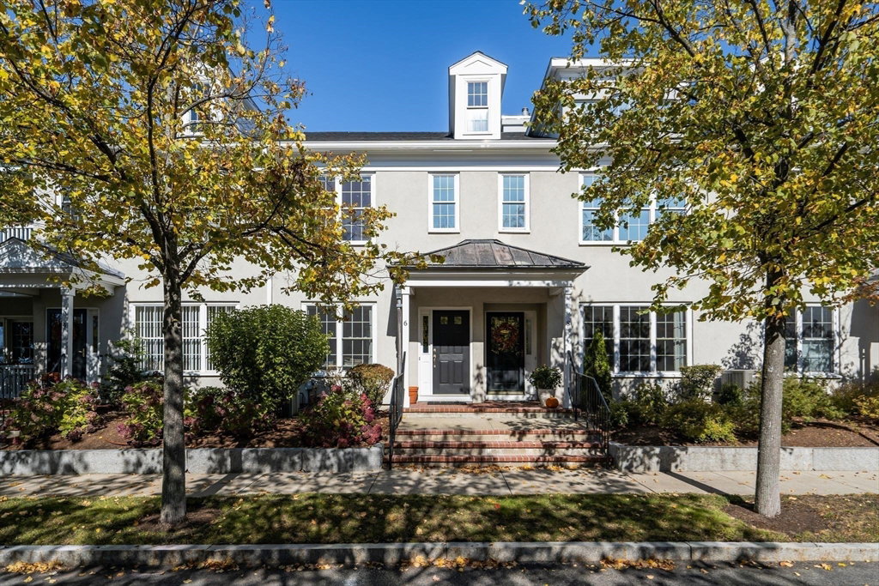
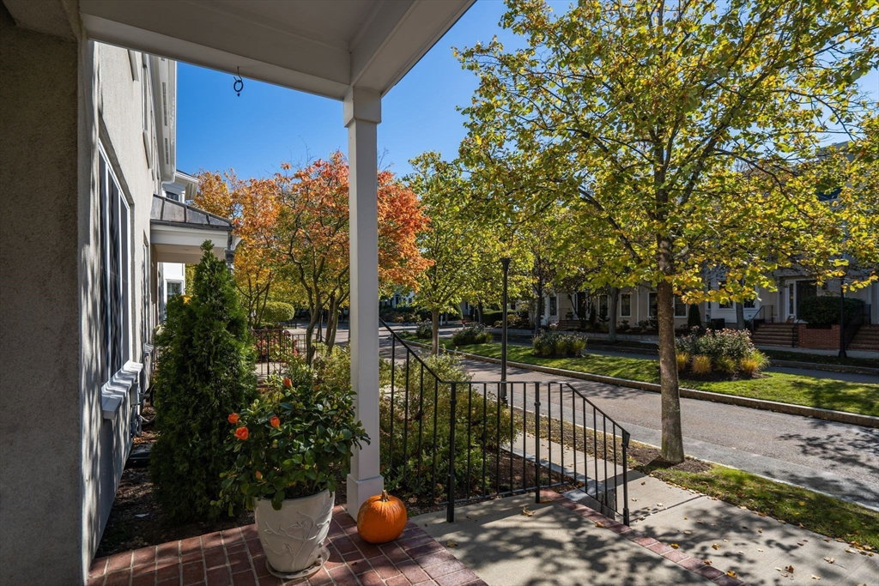
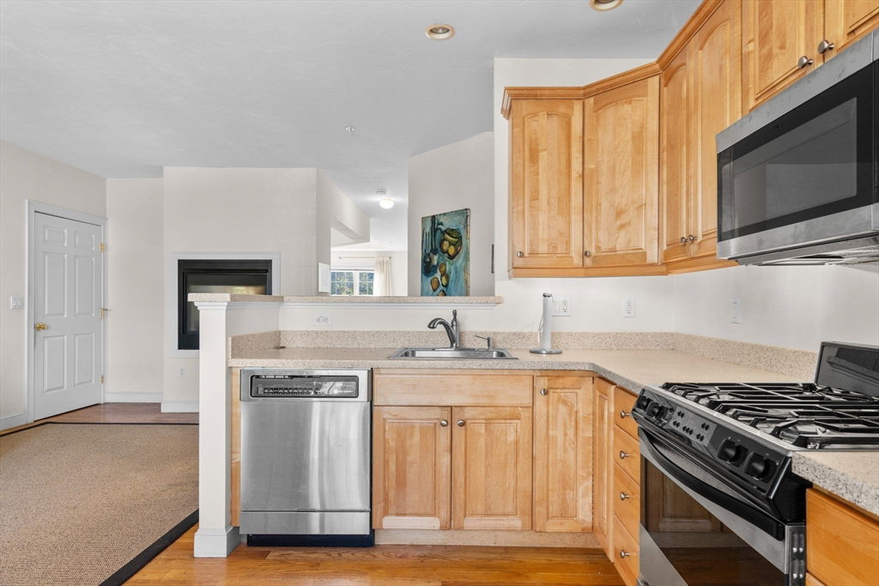
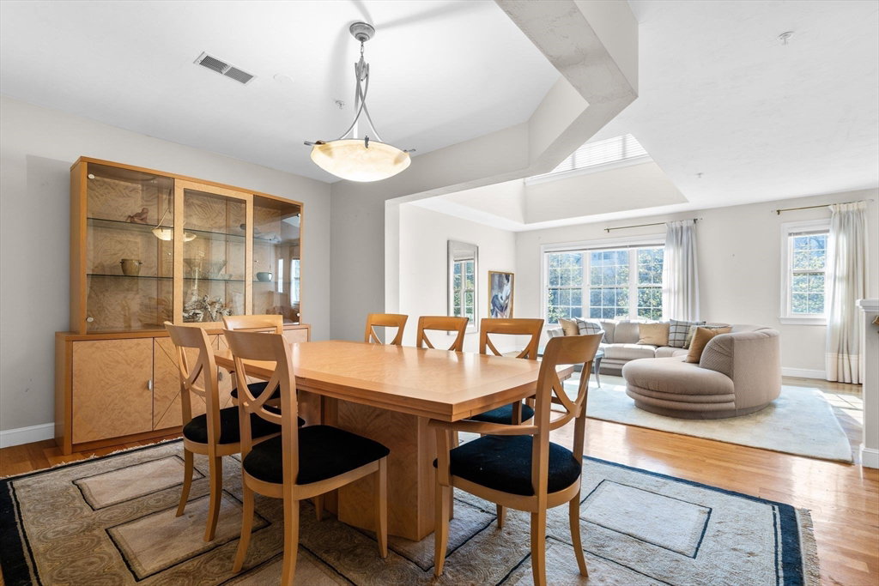
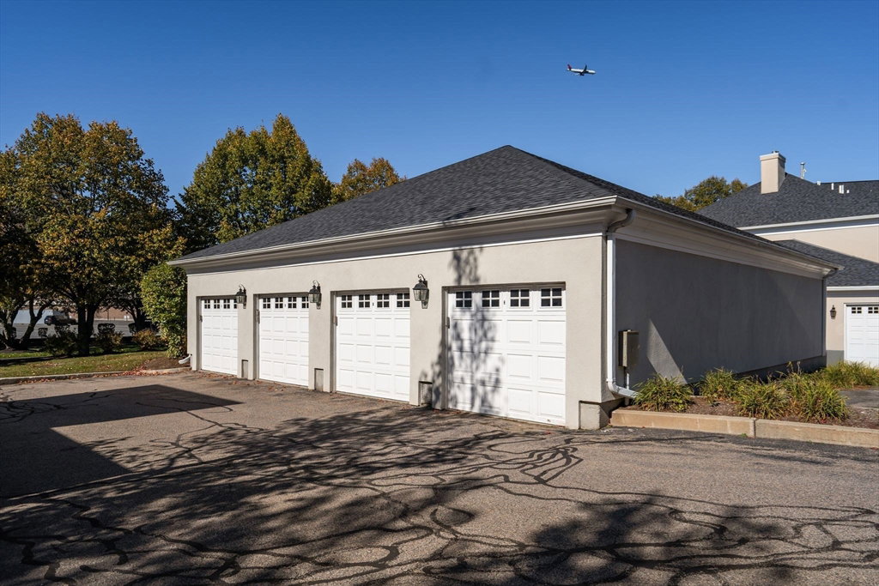
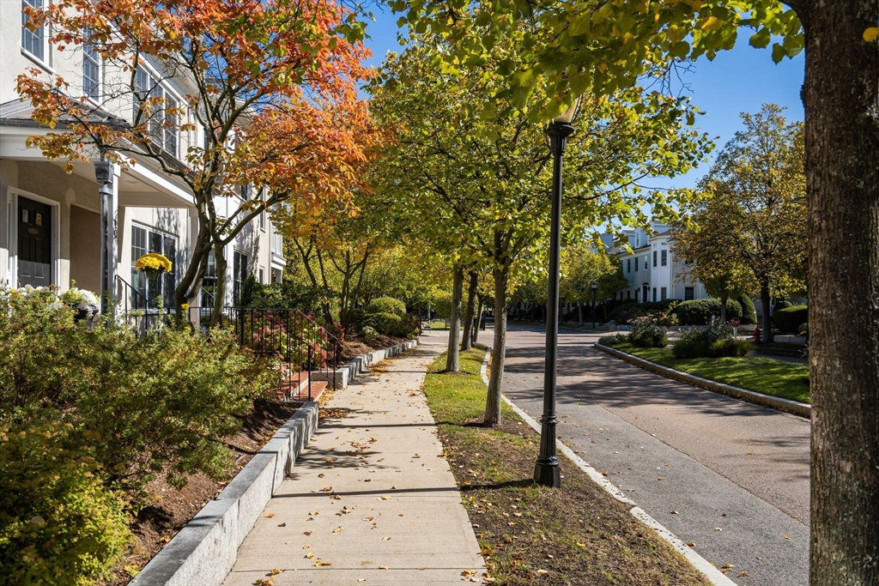
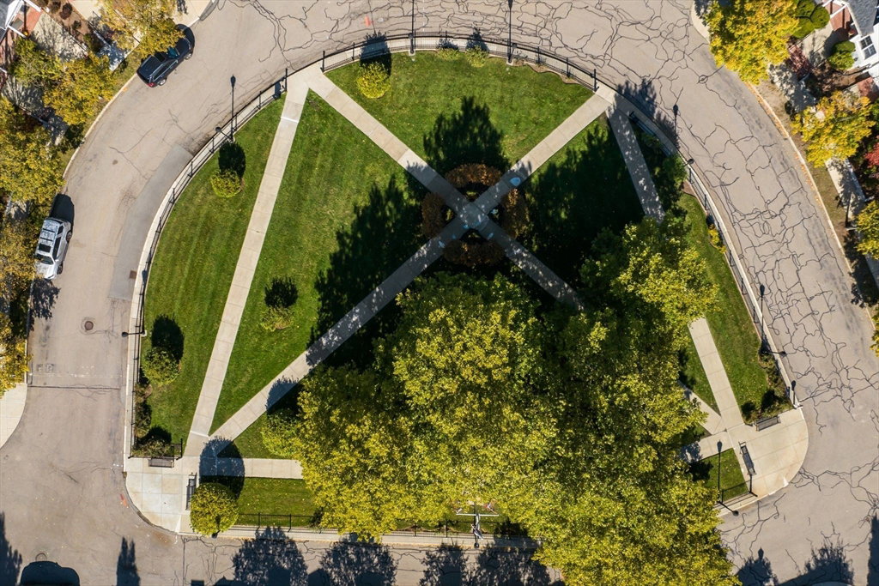
Welcome to prestigious CHAPMAN'S REACH! Make Marina Bay your home in 2025! Rarely available upper-level condominium w/open floor plan & abundant natural light. Six Tilden Commons Dr. is a 2 bedroom/2 full bath layout.The eat in kitchen features stainless steel appliances, including gas cooking, solid surface counters & an open & cozy sunny breakfast area. Step from the kitchen out to your private back deck. A double sided fireplace opens to kitchen & dining rooms. Spacious & bright family room features soaring ceiling & large windows. Hardwood flooring throughout. Both bedrooms offer walk in closets.Laundry room w/pull down stairs to attic storage.Garage parking located steps from your back door. A short stroll from your covered front entry is Chapman's Reach Park, a lushly landscaped oasis exclusive to residents. Pet Friendly! MARINA BAY is home to many fine restaurants, shops & a full-service marina offering seasonal ferry service to Boston & complimentary shuttle to the Red Line.
/u.realgeeks.media/chrisfalcorealty/DetailLogo.png)
Additional Information
- Area
- Marina Bay
- Taxes
- $8,481
- Interior Features
- Entrance Foyer, Entry Hall, Internet Available - Unknown
- Parking Description
- Detached, Garage Door Opener, Storage, Deeded, Off Street, Common, Paved, Exclusive Parking
- View
- City
- Water
- Public
- Sewer
- Public Sewer
- Elementary School
- Qps
- Middle School
- Qps
- High School
- Nqhs
Mortgage Calculator
Listing courtesy of Listing Agent: Colleen FitzPatrick from Listing Office: Ray Lacouture & Associates.
The property listing data and information, or the Images, set forth herein were provided to MLS Property Information Network, Inc. from third party sources, including sellers, lessors, landlords and public records, and were compiled by MLS Property Information Network, Inc. The property listing data and information, and the Images, are for the personal, non commercial use of consumers having a good faith interest in purchasing, leasing or renting listed properties of the type displayed to them and may not be used for any purpose other than to identify prospective properties which such consumers may have a good faith interest in purchasing, leasing or renting. MLS Property Information Network, Inc. and its subscribers disclaim any and all representations and warranties as to the accuracy of the property listing data and information, or as to the accuracy of any of the Images, set forth herein.