9 Tillinghast Unit 9, Hingham, MA 02043
- $2,750,000
- 3
- BD
- 4
- BA
- 3,198
- SqFt




- Sold Price
- $2,750,000
- List Price
- $2,675,000
- Status
- SOLD
- MLS#
- 73328674
- Bedrooms
- 3
- Bathrooms
- 4
- Full Baths
- 3
- Half Baths
- 1
- Living Area
- 3,198
- Lot Size (Acres)
- 0.02
- Style
- Shingle
- Year Built
- 2005
Property Description
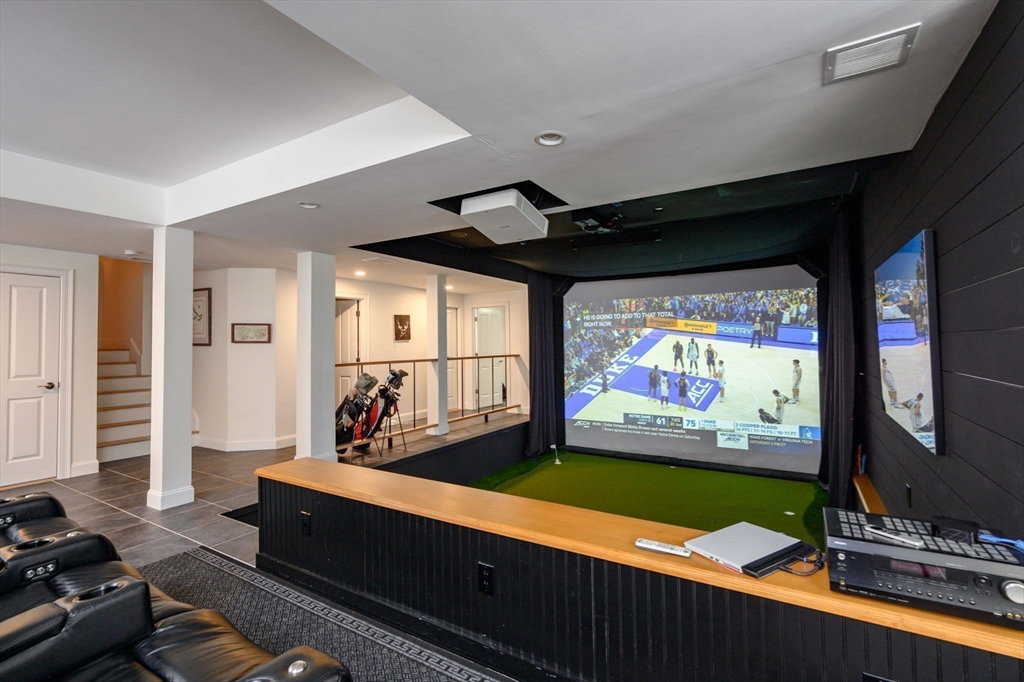
There are custom crafted finishes throughout this home blending rustic charm with modern convenience. The open concept floor plan with reclaimed lumber line the vaulted ceilings which abut the board and batten wainscoting and highlight the dramatic stone fireplace as the centerpiece of this stunning room .Windows flood the home with natural light and serene views of the surrounding landscape. The newly renovated kitchen offers functionality with a custom flair ,including a prep kitchen, wet bar area, induction cook top and light filled eat in area. Primary bed, custom bath and office complete the first floor, along with a spacious laundry. The lower level walkout is a true highlight with an impressive golf simulator/media area in addition to a built in bar, fitness room and game area. Experience the serenity of this exquisite home, where every detail has been thoughtfully designed for both relaxation and recreation. Your perfect sanctuary awaits all within a private gated community!
/u.realgeeks.media/chrisfalcorealty/DetailLogo.png)
Additional Information
- Taxes
- $19,840
- Interior Features
- Closet/Cabinets - Custom Built, Recessed Lighting, Decorative Molding, Bathroom - Full, Bathroom - Tiled With Shower Stall, Wet bar, Cable Hookup, Storage, Pantry, Countertops - Stone/Granite/Solid, Pot Filler Faucet, Loft, Home Office, Media Room, Sauna/Steam/Hot Tub, Wet Bar, Wired for Sound
- Parking Description
- Attached, Garage Door Opener, Off Street, Paved
- Water
- Public
- Sewer
- Private Sewer
- Elementary School
- Plymouth River
- Middle School
- Hingham
- High School
- Hingham
Mortgage Calculator
Listing courtesy of Listing Agent: Midge Durgin from Listing Office: Coldwell Banker Realty - Hingham.
The property listing data and information, or the Images, set forth herein were provided to MLS Property Information Network, Inc. from third party sources, including sellers, lessors, landlords and public records, and were compiled by MLS Property Information Network, Inc. The property listing data and information, and the Images, are for the personal, non commercial use of consumers having a good faith interest in purchasing, leasing or renting listed properties of the type displayed to them and may not be used for any purpose other than to identify prospective properties which such consumers may have a good faith interest in purchasing, leasing or renting. MLS Property Information Network, Inc. and its subscribers disclaim any and all representations and warranties as to the accuracy of the property listing data and information, or as to the accuracy of any of the Images, set forth herein.