131 Halsted Dr Unit 131, Hingham, MA 02043
- $1,770,000
- 2
- BD
- 4
- BA
- 2,586
- SqFt















- Sold Price
- $1,770,000
- List Price
- $1,799,999
- Status
- SOLD
- MLS#
- 73329490
- Bedrooms
- 2
- Bathrooms
- 4
- Full Baths
- 2
- Half Baths
- 2
- Living Area
- 2,586
- Lot Size (Acres)
- 0.06
- Year Built
- 2013
Property Description
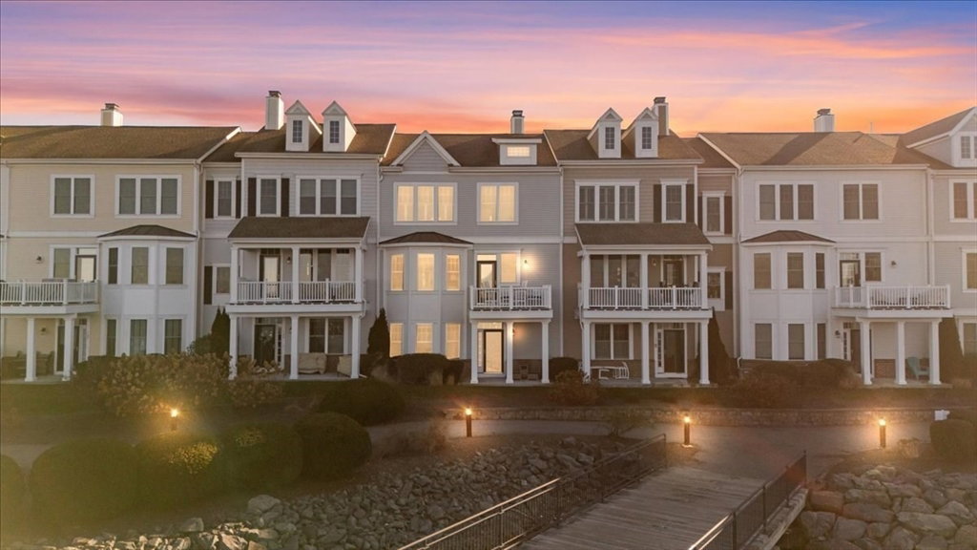
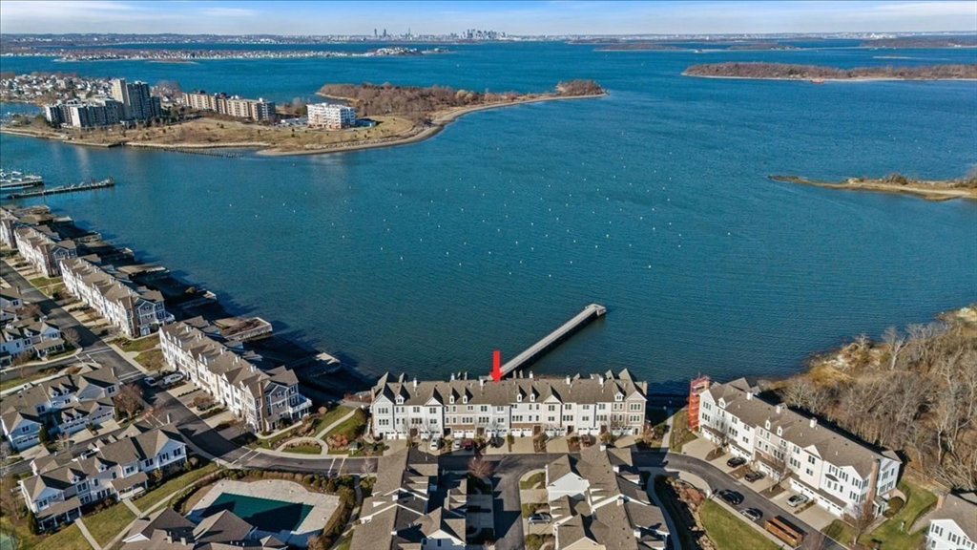
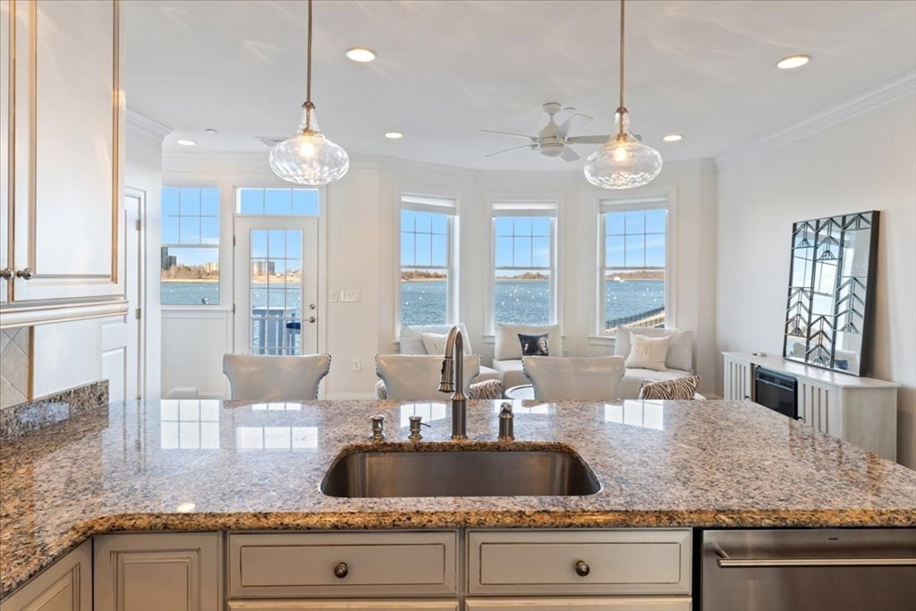
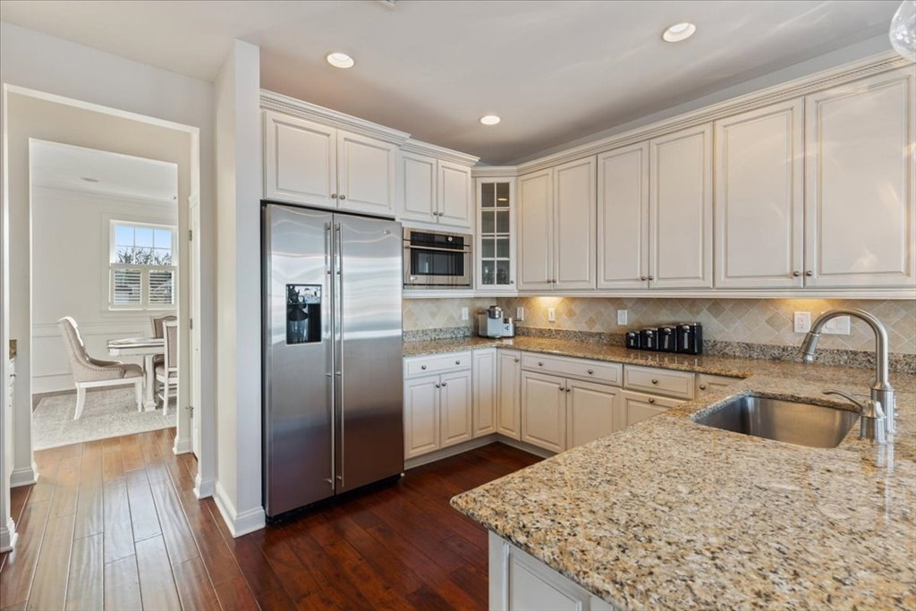
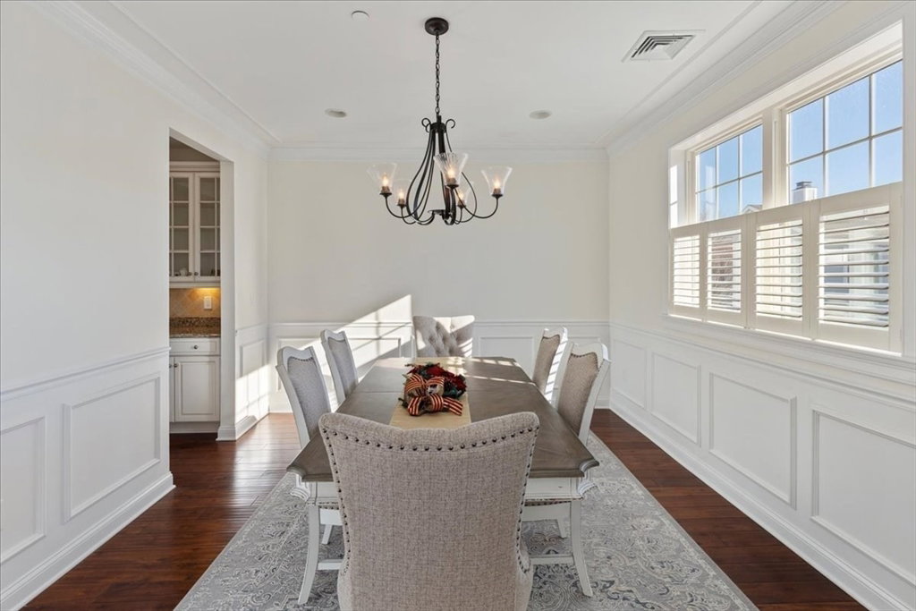
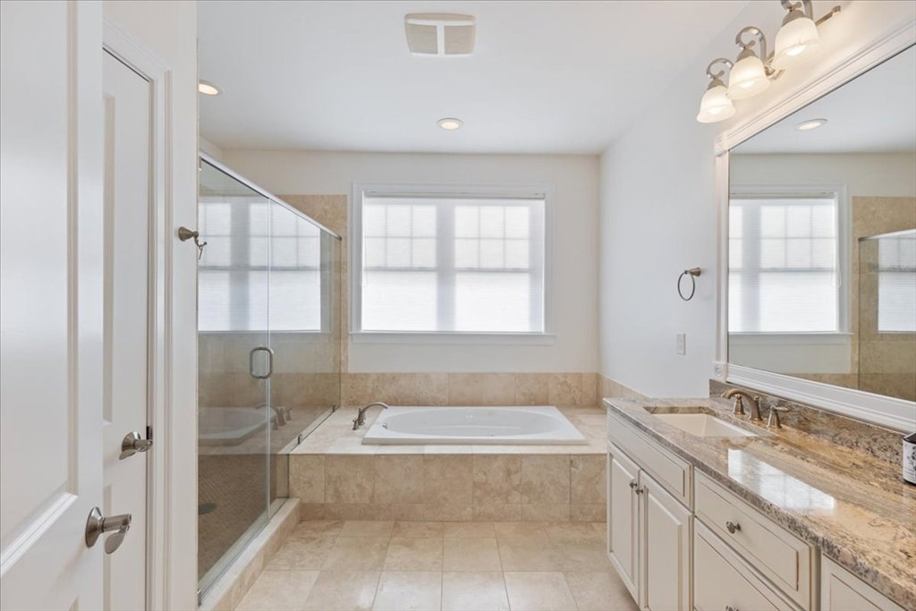
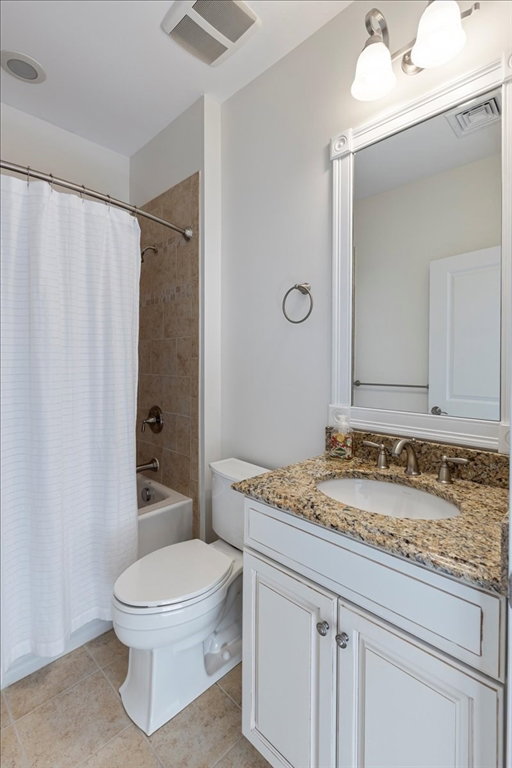
Welcome to 131 HMS Halsted Drive, a stunning direct waterfront townhouse in the prestigious Hewitts Landing community of Hingham. This elegant and modern residence offers an unparalleled lifestyle with its breathtaking views of the vibrant marina and the iconic Boston Skyline in the distance. Spanning 2,586 square feet, this home features two spacious bedrooms, each with an ensuite bathroom, providing ultimate privacy and comfort. The primary suite is a true sanctuary, boasting a spa-like bathroom with an extra-large shower, a luxurious soaking tub, and newly installed granite countertops. The heart of this home is its expansive kitchen, designed for both functionality and style. It includes a generous pantry, a large peninsula, and top-of-the-line GE Monogram stainless steel appliances. Enjoy two outdoor spaces—a serene first-floor patio and a second-floor deck offering spectacular views. It's just a short walk to the ferry to Boston, as well as nearby restaurants and retail shops
/u.realgeeks.media/chrisfalcorealty/DetailLogo.png)
Additional Information
- Taxes
- $16,278
- Interior Features
- Bonus Room, Internet Available - Unknown
- Parking Description
- Attached, Garage Door Opener, Off Street
- Pool Description
- Association, In Ground, Heated
- Water
- Public
- Sewer
- Public Sewer
- Elementary School
- Foster
- Middle School
- Hingham Middle
- High School
- Hingham High
Mortgage Calculator
Listing courtesy of Listing Agent: Adrianne Hanley from Listing Office: Compass.
The property listing data and information, or the Images, set forth herein were provided to MLS Property Information Network, Inc. from third party sources, including sellers, lessors, landlords and public records, and were compiled by MLS Property Information Network, Inc. The property listing data and information, and the Images, are for the personal, non commercial use of consumers having a good faith interest in purchasing, leasing or renting listed properties of the type displayed to them and may not be used for any purpose other than to identify prospective properties which such consumers may have a good faith interest in purchasing, leasing or renting. MLS Property Information Network, Inc. and its subscribers disclaim any and all representations and warranties as to the accuracy of the property listing data and information, or as to the accuracy of any of the Images, set forth herein.