594 Tremont St, Duxbury, MA 02332
- $940,000
- 5
- BD
- 3
- BA
- 2,880
- SqFt




- Sold Price
- $940,000
- List Price
- $999,000
- Status
- SOLD
- MLS#
- 73330383
- Bedrooms
- 5
- Bathrooms
- 3
- Full Baths
- 2
- Half Baths
- 1
- Living Area
- 2,880
- Lot Size (Acres)
- 0.92
- Style
- Antique, Farmhouse, Greek Revival
- Year Built
- 1850
Property Description
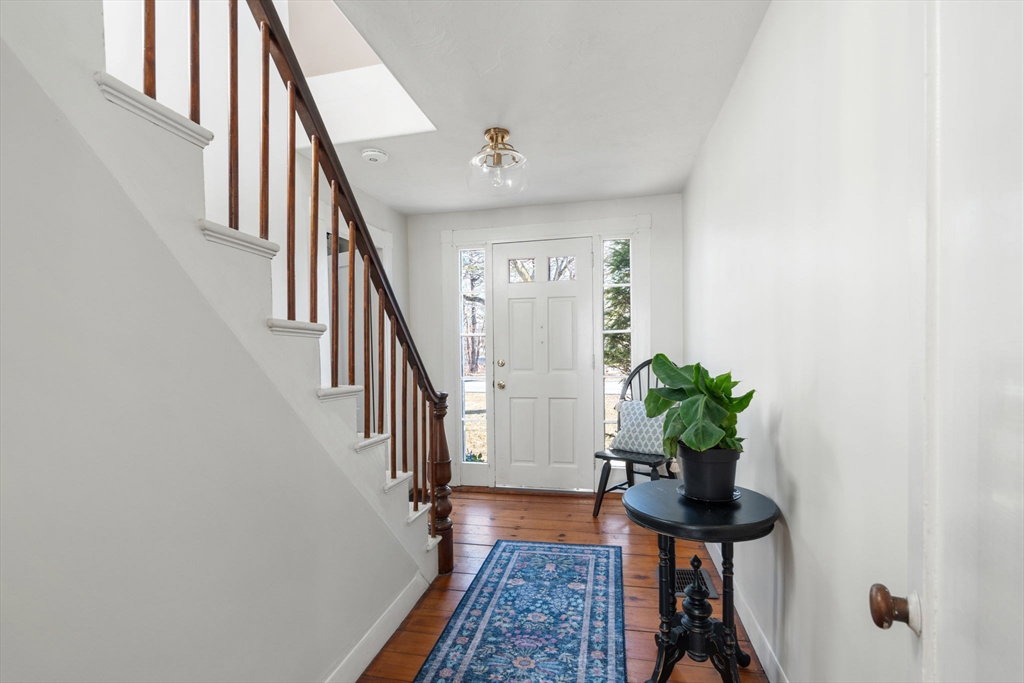
Welcome to Bailey's Corner! This charming antique farmhouse on a spacious lot near Duxbury Village blends historic character with modern updates and the option for one-floor living. The flexible layout features a first-floor primary suite with an updated bath, or potential for an in-law or au pair space. The main level also offers a remodeled kitchen with quartz countertops and new appliances, a dining room, den, office, living room, and a multi-purpose great room. Upstairs, three bedrooms and a full bath connect to a second primary bedroom. Enjoy a fenced yard, patio, and a versatile barn. Recent updates include a new furnace, continuous-feed hot water system, insulation, and extensive interior and exterior improvements. Additional highlights include a new Trex deck, generator hookup, remodeled baths, and a 1-car under garage with extra storage or workshop space. Move-in ready and full of possibilities!
/u.realgeeks.media/chrisfalcorealty/DetailLogo.png)
Additional Information
- Taxes
- $7,619
- Interior Features
- Dining Area, Countertops - Upgraded, Peninsula, Lighting - Overhead, Beadboard, Crown Molding, Decorative Molding, Den, Great Room, Study, Internet Available - Broadband, High Speed Internet, Internet Available - Unknown
- Parking Description
- Attached, Under, Off Street
- Lot Description
- Corner Lot
- Water
- Public
- Sewer
- Private Sewer
- Elementary School
- Chandler/Alden
- Middle School
- Dms
- High School
- Dhs
Mortgage Calculator
Listing courtesy of Listing Agent: Liz Bone Team from Listing Office: South Shore Sotheby's International Realty.
The property listing data and information, or the Images, set forth herein were provided to MLS Property Information Network, Inc. from third party sources, including sellers, lessors, landlords and public records, and were compiled by MLS Property Information Network, Inc. The property listing data and information, and the Images, are for the personal, non commercial use of consumers having a good faith interest in purchasing, leasing or renting listed properties of the type displayed to them and may not be used for any purpose other than to identify prospective properties which such consumers may have a good faith interest in purchasing, leasing or renting. MLS Property Information Network, Inc. and its subscribers disclaim any and all representations and warranties as to the accuracy of the property listing data and information, or as to the accuracy of any of the Images, set forth herein.