1 Satucket, Rockland, MA 02370
- $810,000
- 3
- BD
- 3
- BA
- 2,752
- SqFt















- Sold Price
- $810,000
- List Price
- $789,000
- Status
- SOLD
- MLS#
- 73330759
- Bedrooms
- 3
- Bathrooms
- 3
- Full Baths
- 2
- Half Baths
- 1
- Living Area
- 2,752
- Lot Size (Acres)
- 0.34
- Style
- Garrison
- Year Built
- 1998
Property Description
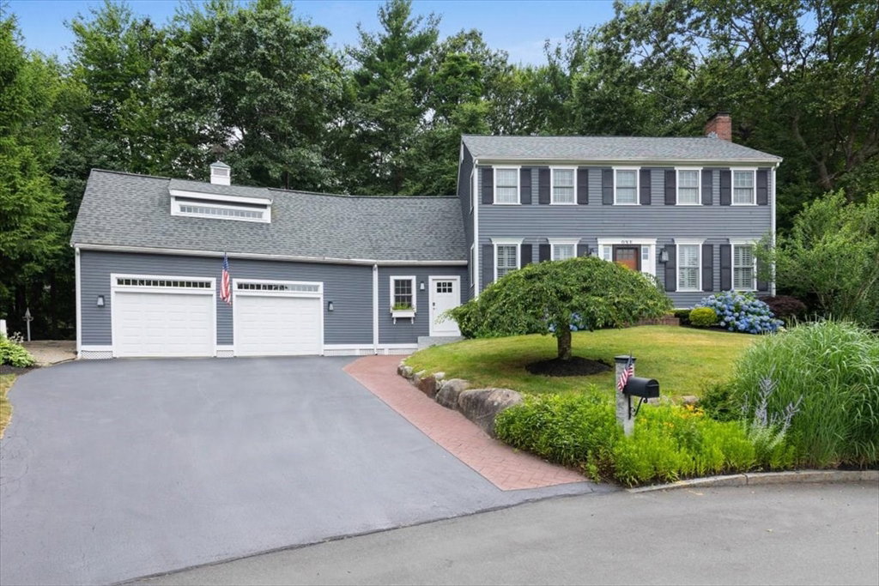
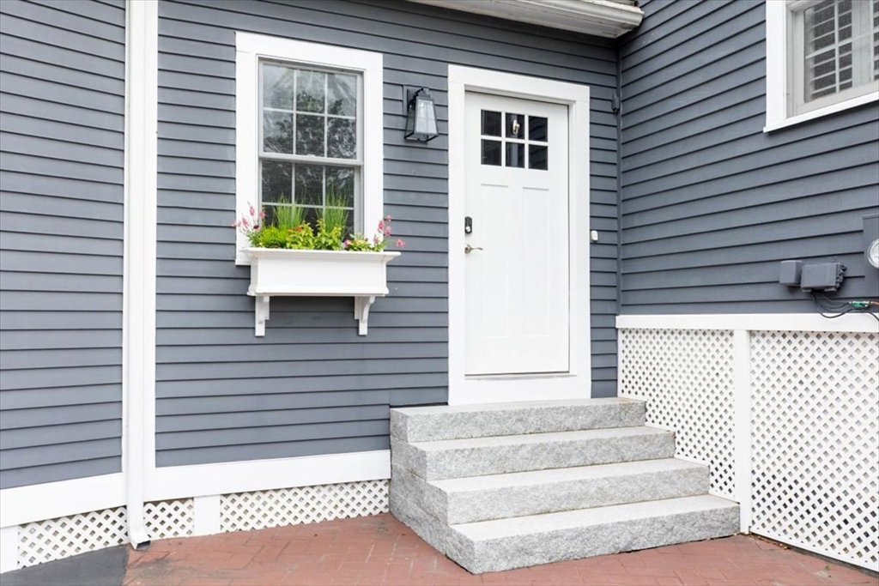
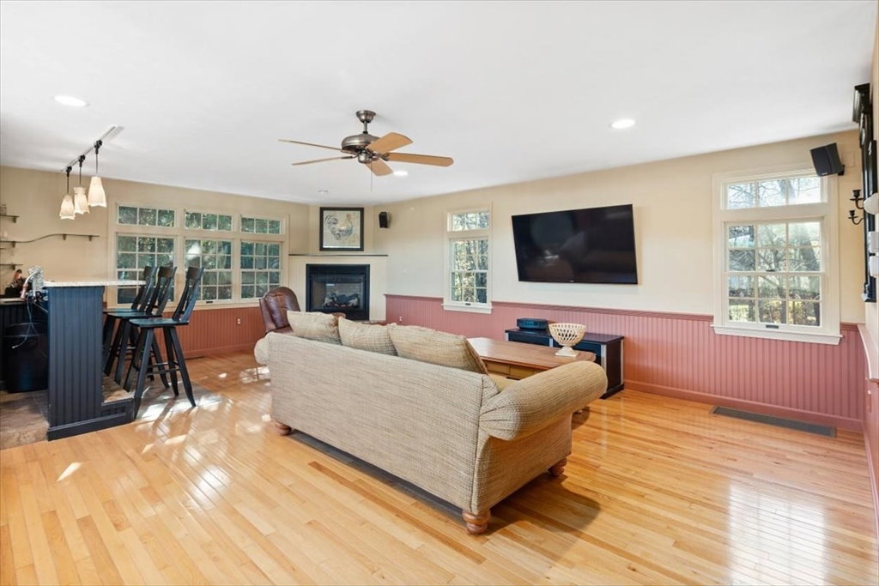
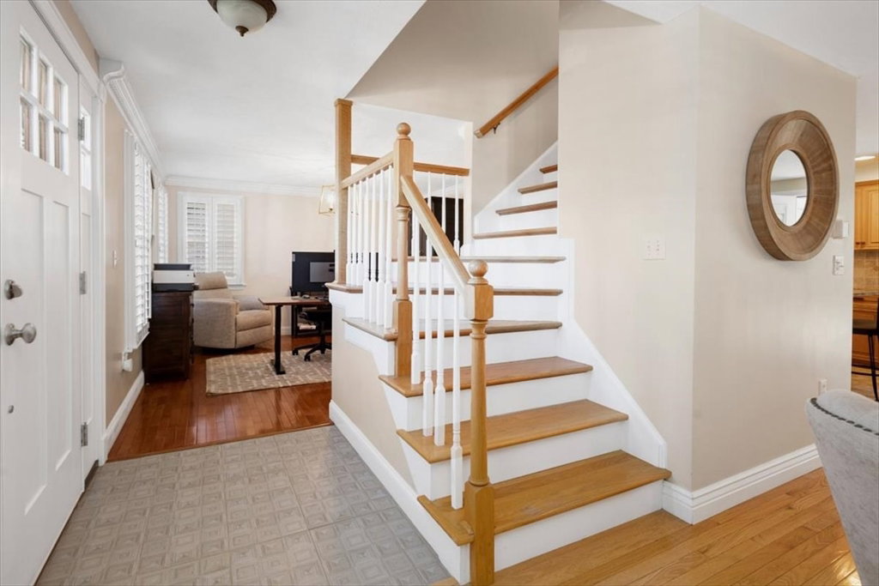
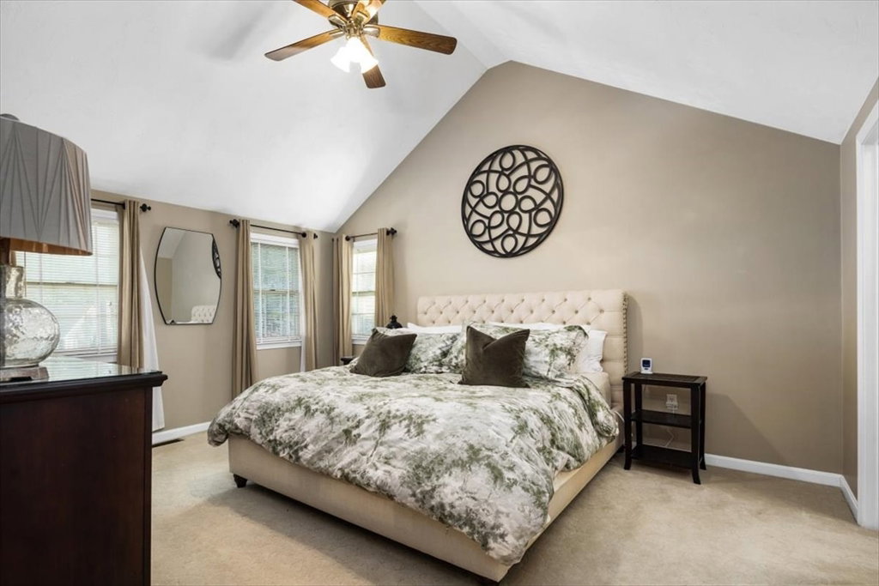
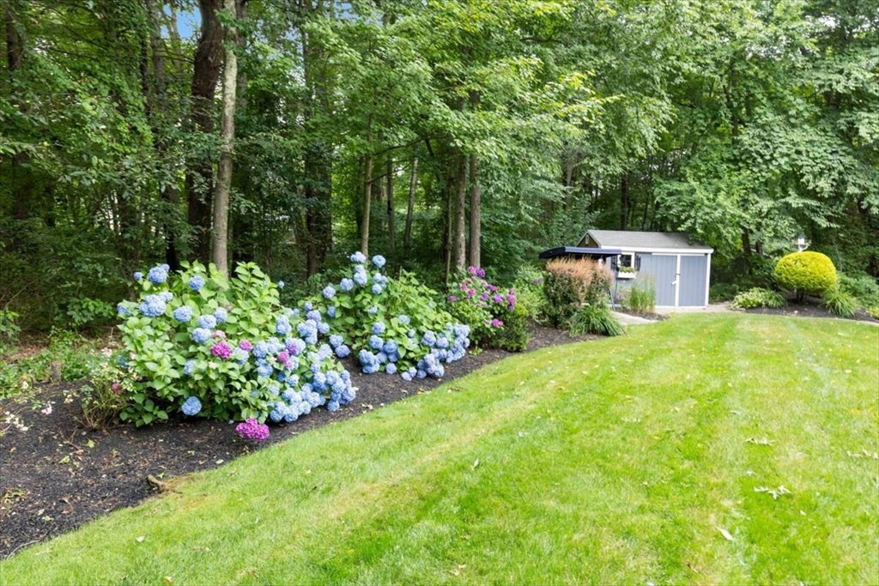
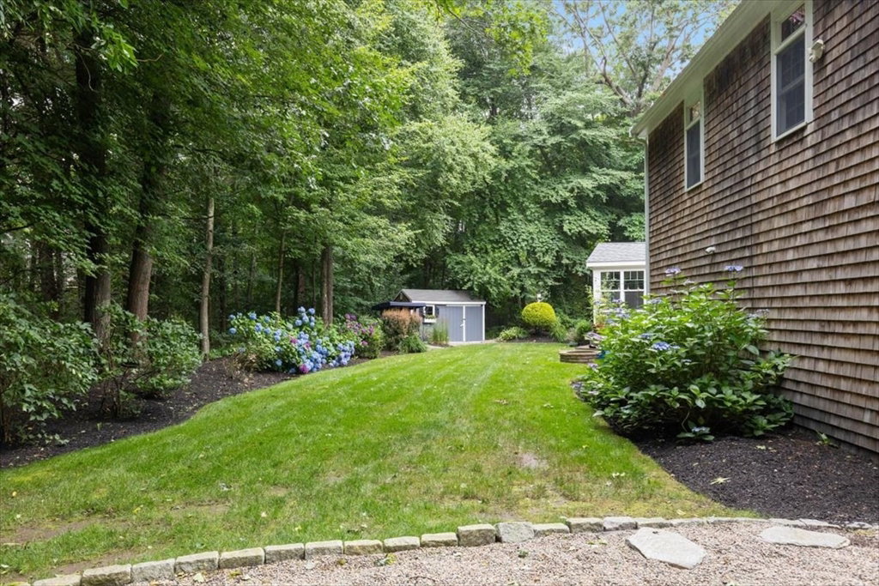
Offers due by Sat. By 7pm. Welcome Home! This METICULOUS Colonial located in the highly desirable Millbrook neighborhood offers many amenities and a flexible floorplan. The spacious bonus room over the two-car garage is complete with gas fireplace, built-in wet bar and full bath - perfect as a family room or in-law/au-pair/teen suite. The beautiful kitchen with island seating has great cabinet/pantry storage and opens to the cozy living room with custom shutters and wood burning fireplace. Relax in the bright sunroom where natural light pours through the windows and your box heater keeps you warm on colder days. Entertain in your dining room or convert it to your in-home office space. Three bedrooms on the second floor have plenty of closets and include the expansive primary with large, walk-in closet and a beautiful, custom bath with double vanity. Stunning two-story foyer, C/A, sprinkler system, water filtration system, generator, deck/patio and professionally landscaped yard
/u.realgeeks.media/chrisfalcorealty/DetailLogo.png)
Additional Information
- Taxes
- $9,570
- HOA Mandatory
- Yes
- Interior Features
- Cathedral Ceiling(s), Closet, Sun Room, Mud Room
- Parking Description
- Attached, Storage, Paved Drive, Off Street
- Water
- Public
- Sewer
- Public Sewer
- Elementary School
- Esten
- Middle School
- Rogers
- High School
- Rockland High
Mortgage Calculator
Listing courtesy of Listing Agent: Christine Sypek from Listing Office: Coldwell Banker Realty - Hingham.
The property listing data and information, or the Images, set forth herein were provided to MLS Property Information Network, Inc. from third party sources, including sellers, lessors, landlords and public records, and were compiled by MLS Property Information Network, Inc. The property listing data and information, and the Images, are for the personal, non commercial use of consumers having a good faith interest in purchasing, leasing or renting listed properties of the type displayed to them and may not be used for any purpose other than to identify prospective properties which such consumers may have a good faith interest in purchasing, leasing or renting. MLS Property Information Network, Inc. and its subscribers disclaim any and all representations and warranties as to the accuracy of the property listing data and information, or as to the accuracy of any of the Images, set forth herein.