192 Clapp Rd, Scituate, MA 02066
- $2,300,005
- 5
- BD
- 5
- BA
- 5,712
- SqFt









- Sold Price
- $2,300,005
- List Price
- $1,795,000
- Status
- SOLD
- MLS#
- 73332777
- Bedrooms
- 5
- Bathrooms
- 5
- Full Baths
- 3
- Half Baths
- 2
- Living Area
- 5,712
- Lot Size (Acres)
- 3
- Style
- Colonial, Antique
- Year Built
- 1798
Property Description
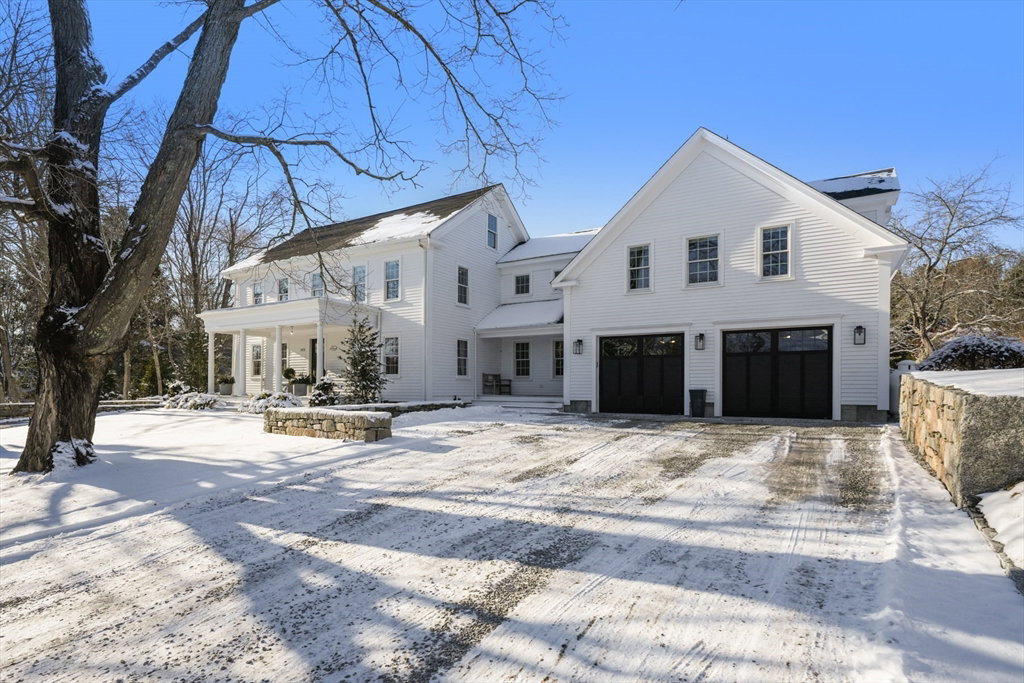
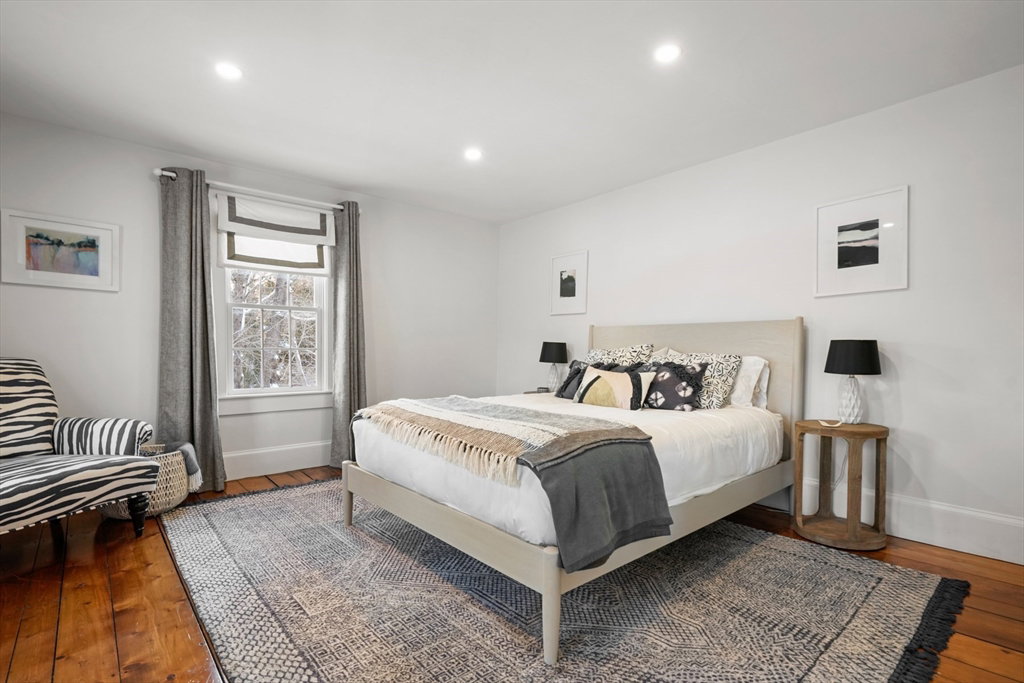
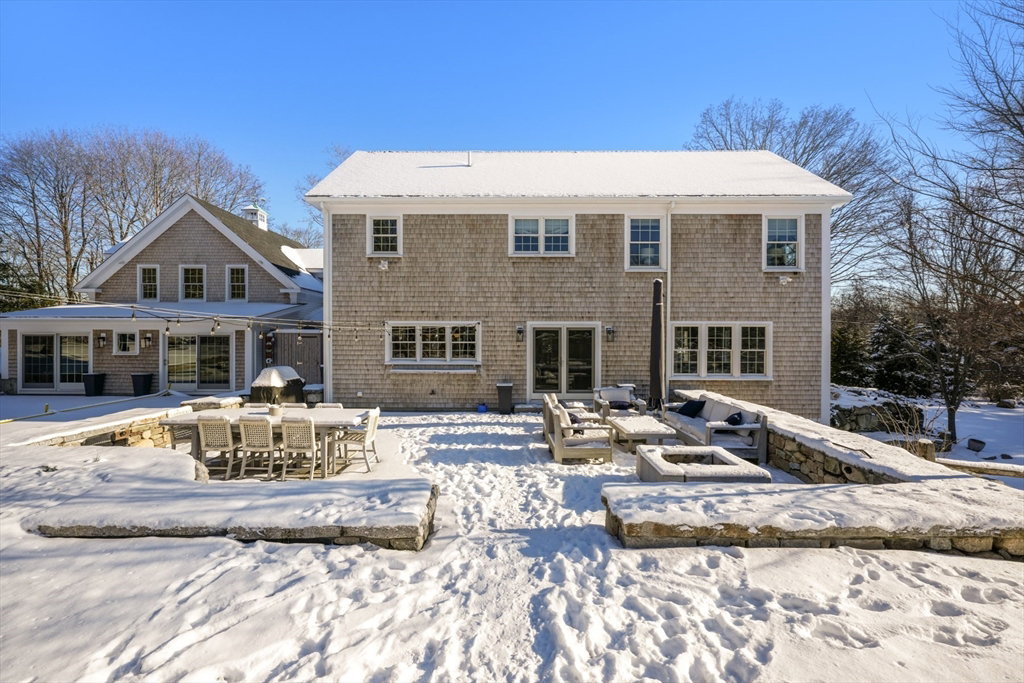
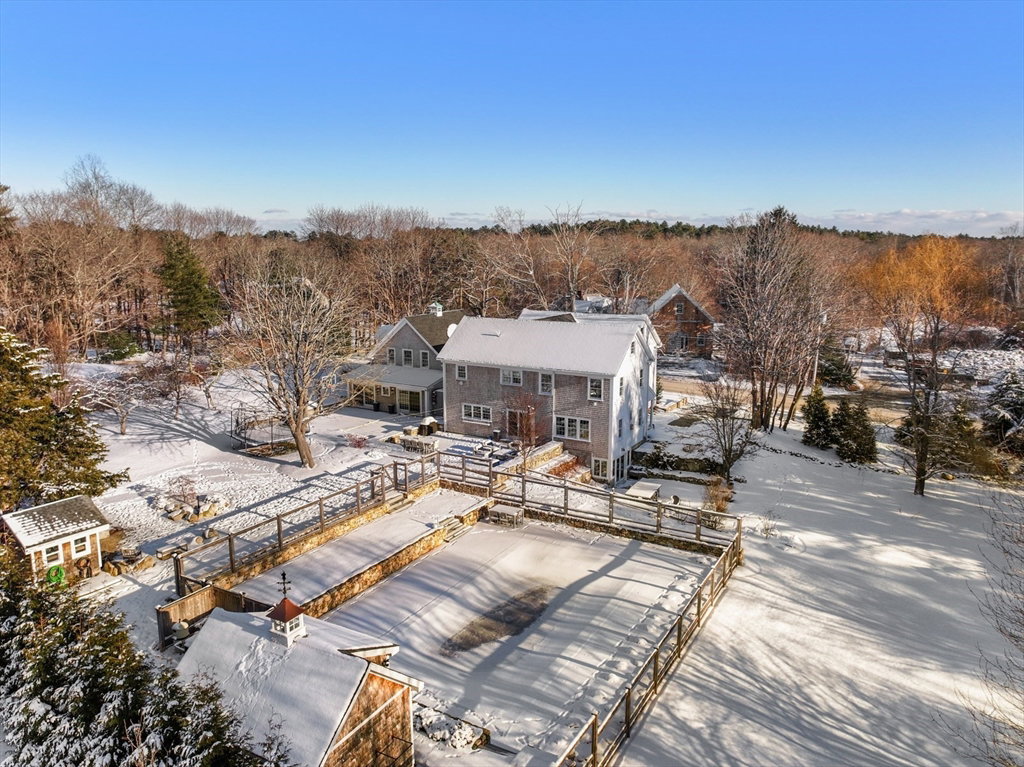
Welcome to 192 Clapp Rd – a stunning antique-style colonial that seamlessly blends historic charm with modern luxury. This beautifully renovated home boasts a breathtaking kitchen and an open floor plan that invites natural light and effortless flow throughout the expansive living spaces. With over 5,000 square feet, this residence offers five spacious bedrooms and 3 full and 2 half luxurious bathrooms, providing ample space for family and guests. Step outside to enjoy the serene three-acre parcel, complete with an in-ground pool and spa, perfect for relaxation and entertaining. Fitness enthusiasts will appreciate the home gym, while the sports court offers endless fun and activity. Nestled on a tranquil country road, this property offers privacy and a peaceful lifestyle, making it a perfect retreat from the hustle and bustle of everyday life. Don't miss the opportunity to own this exquisite home that combines the best of both worlds – timeless elegance and contemporary convenience.
/u.realgeeks.media/chrisfalcorealty/DetailLogo.png)
Additional Information
- Area
- Clapps Corner
- Taxes
- $16,065
- Interior Features
- Bathroom - Full, Bathroom - Double Vanity/Sink, Bathroom - Tiled With Tub & Shower, Bathroom - Half, Bonus Room, Exercise Room, Home Office, Bathroom, Walk-up Attic
- Parking Description
- Attached, Heated Garage, Storage, Workshop in Garage, Oversized, Off Street, Stone/Gravel
- Lot Description
- Level
- Pool Description
- Pool - Inground Heated
- View
- Scenic View(s)
- Water
- Public
- Sewer
- Private Sewer
- Middle School
- Gates
- High School
- Scituate
Mortgage Calculator
Listing courtesy of Listing Agent: Benjamin Lincoln from Listing Office: Compass.
The property listing data and information, or the Images, set forth herein were provided to MLS Property Information Network, Inc. from third party sources, including sellers, lessors, landlords and public records, and were compiled by MLS Property Information Network, Inc. The property listing data and information, and the Images, are for the personal, non commercial use of consumers having a good faith interest in purchasing, leasing or renting listed properties of the type displayed to them and may not be used for any purpose other than to identify prospective properties which such consumers may have a good faith interest in purchasing, leasing or renting. MLS Property Information Network, Inc. and its subscribers disclaim any and all representations and warranties as to the accuracy of the property listing data and information, or as to the accuracy of any of the Images, set forth herein.