24 Roxanne Rd, Pembroke, MA 02359
- $1,300,000
- 4
- BD
- 4
- BA
- 4,806
- SqFt




- Sold Price
- $1,300,000
- List Price
- $1,299,900
- Status
- SOLD
- MLS#
- 73333674
- Bedrooms
- 4
- Bathrooms
- 4
- Full Baths
- 3
- Half Baths
- 1
- Living Area
- 4,806
- Lot Size (Acres)
- 1.15
- Style
- Colonial
- Year Built
- 1997
Property Description
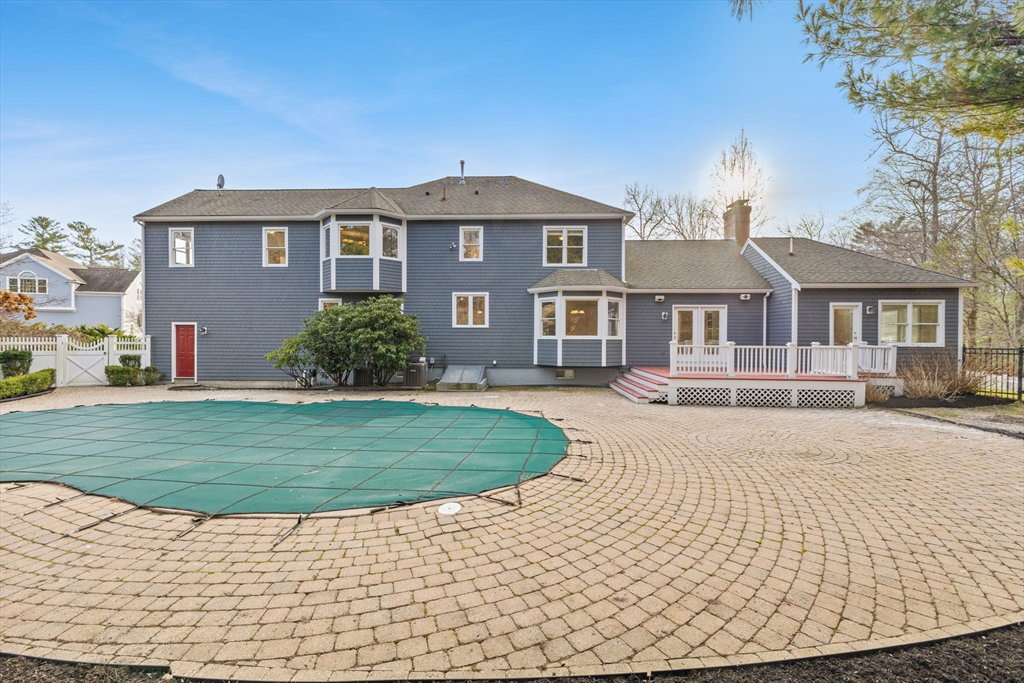
Step into Luxury Living with this expansive, sun-filled property, located at the end of a cul-de-sac on desirable Roxanne Road. As you enter the foyer you will be greeted with plenty of natural light and gleaming hardwood floors. You will enjoy cooking and entertaining in the chef's kitchen with cherry cabinets, granite countertops and ample counter space. The living room is welcoming with its vaulted ceilings, large windows, hardwood floors, gas fireplace and attached deck. The spacious home has an office with a gas fireplace and lots of natural light. The expansive master bedroom has a private bath and jacuzzi tub. The finished basement has a family room with a gas fireplace. The private, fenced back yard has a heated in-ground pool and jacuzzi. The back yard is a perfect location for entertaining or just enjoying as a private oasis. Experience luxury living at its finest in this lavish home and neighborhood! Schedule a showing today and make this beautiful house your home.
/u.realgeeks.media/chrisfalcorealty/DetailLogo.png)
Additional Information
- Taxes
- $13,613
- Interior Features
- Central Vacuum, Wired for Sound
- Parking Description
- Attached, Garage Door Opener, Garage Faces Side, Paved Drive, Off Street, Paved
- Lot Description
- Cul-De-Sac
- Pool Description
- Pool - Inground Heated
- Water
- Public
- Sewer
- Public Sewer, Private Sewer
Mortgage Calculator
Listing courtesy of Listing Agent: Michelle Bartlett from Listing Office: Conway - Bridgewater.
The property listing data and information, or the Images, set forth herein were provided to MLS Property Information Network, Inc. from third party sources, including sellers, lessors, landlords and public records, and were compiled by MLS Property Information Network, Inc. The property listing data and information, and the Images, are for the personal, non commercial use of consumers having a good faith interest in purchasing, leasing or renting listed properties of the type displayed to them and may not be used for any purpose other than to identify prospective properties which such consumers may have a good faith interest in purchasing, leasing or renting. MLS Property Information Network, Inc. and its subscribers disclaim any and all representations and warranties as to the accuracy of the property listing data and information, or as to the accuracy of any of the Images, set forth herein.