33 Wellington Dr, Pembroke, MA 02359
- $1,200,000
- 4
- BD
- 4
- BA
- 4,522
- SqFt











- Sold Price
- $1,200,000
- List Price
- $1,249,900
- Status
- SOLD
- MLS#
- 73335592
- Bedrooms
- 4
- Bathrooms
- 4
- Full Baths
- 4
- Living Area
- 4,522
- Lot Size (Acres)
- 1.28
- Style
- Garrison
- Year Built
- 1986
Property Description
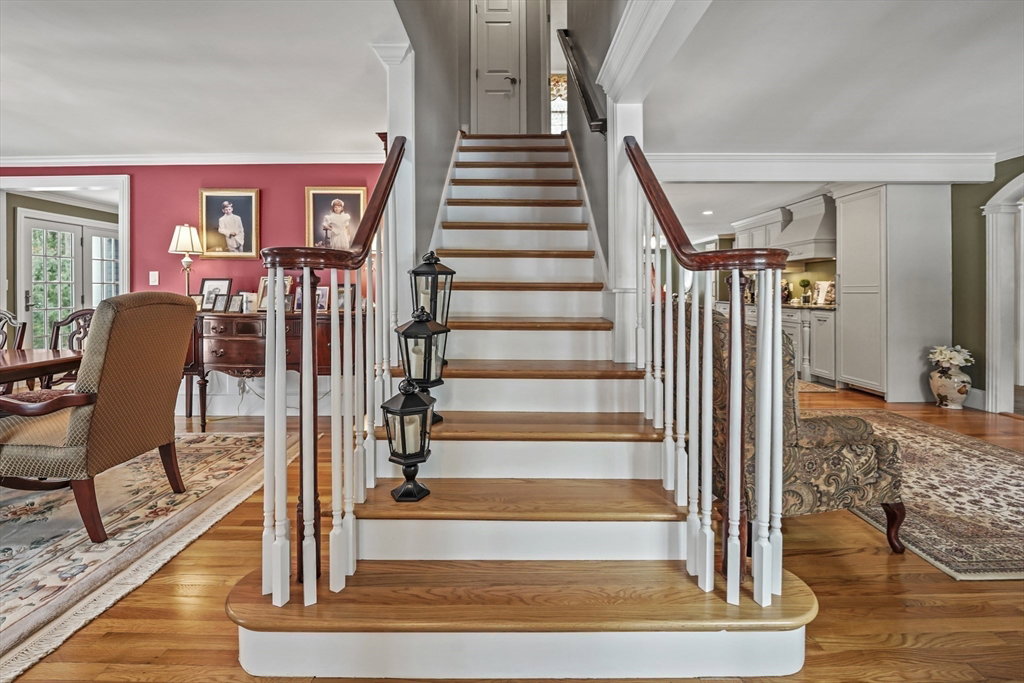
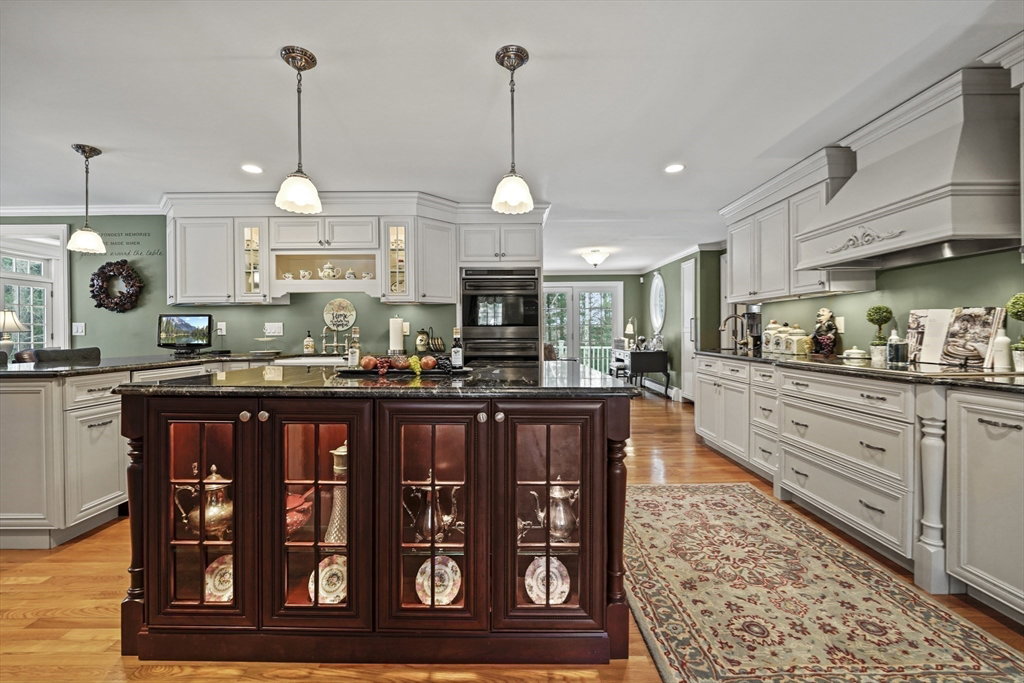
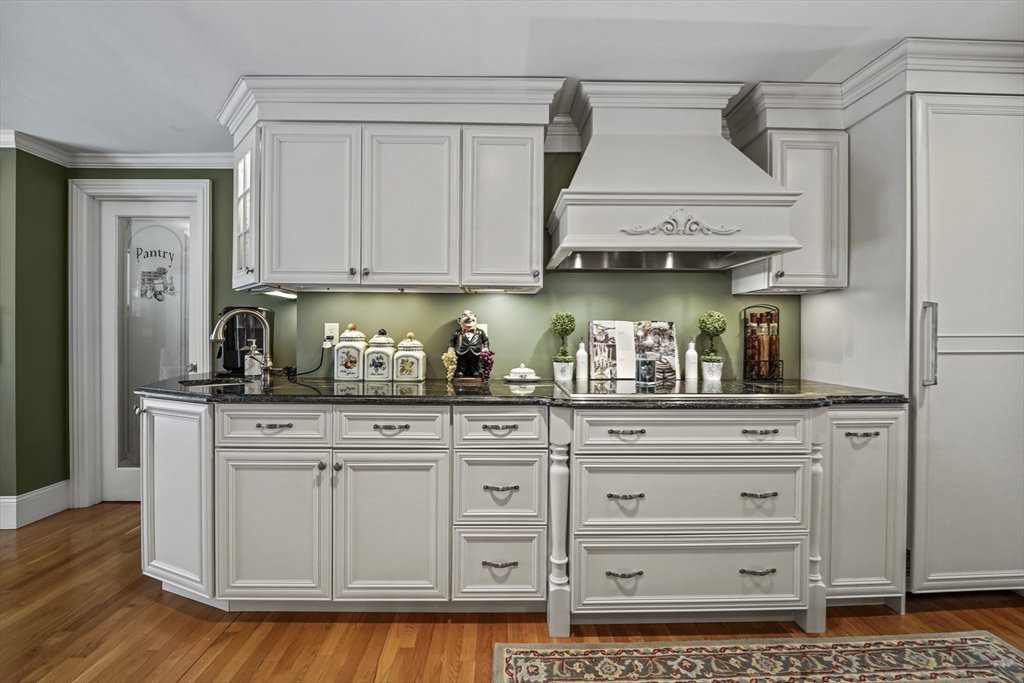
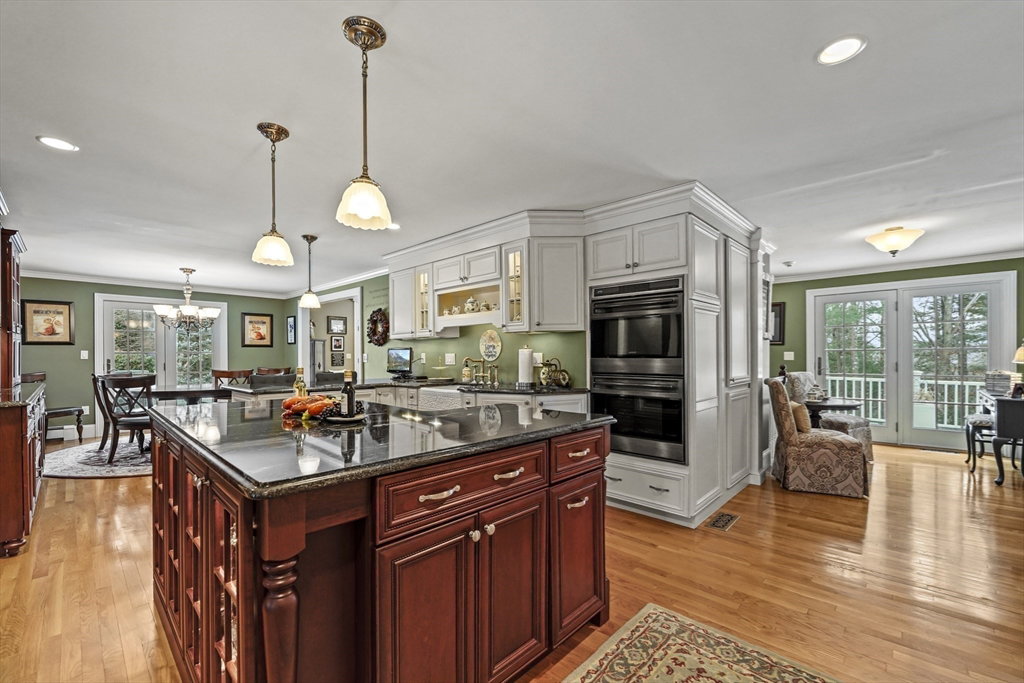
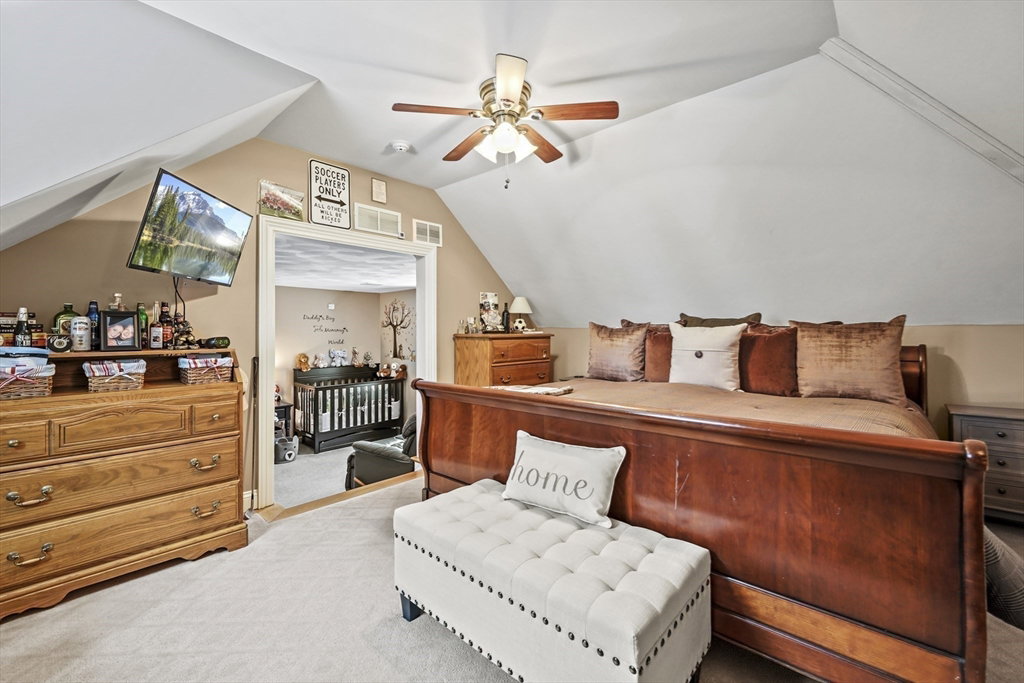
Nestled at the end of a picturesque neighborhood sits 33 Wellington Drive. As you drive up the 250ft. driveway lined w/ magnificent perennials, you are captivated by the charm of this maintenance-free home. A stately wrap-around farmer's porch invites you to relax, enhanced by the soothing sound of an illuminated fountain. The lush lawn & vibrant gardens thrive under the care of a 20-zone irrigation system. The sprawling soccer field-sized front yard offers endless possibilities. Inside, the foyer opens to a spacious dining room & elegant sitting room w/ a marble gas fireplace. The chef’s kitchen, featuring Wolf & Thermador appliances, a plethora of custom cabinetry, and a walk-in pantry is an entertainer's dream. The expansive living room, w/ beamed ceilings & a gas fireplace, exudes relaxation & comfort. Upstairs, find 4 spacious bedrooms, several closets & a luxurious primary suite. The finished walk-out basement w/ a full kitchen, living area & bath is perfect for an in-law suite!
/u.realgeeks.media/chrisfalcorealty/DetailLogo.png)
Additional Information
- Area
- North Pembroke
- Taxes
- $11,569
- Interior Features
- Bathroom - 3/4, Bathroom - Tiled With Shower Stall, Lighting - Sconce, Lighting - Overhead, Pedestal Sink, Crown Molding, Closet, Wet bar, Open Floorplan, Recessed Lighting, Slider, Storage, Countertops - Stone/Granite/Solid, Countertops - Upgraded, Pantry, Bathroom, Mud Room, Inlaw Apt., Kitchen, Sitting Room, Foyer, Finish - Sheetrock, Wired for Sound, Internet Available - Unknown
- Parking Description
- Attached, Garage Door Opener, Garage Faces Side, Insulated, Paved Drive, Paved
- Water
- Public, Private
- Sewer
- Private Sewer
- Elementary School
- North Pembroke
- Middle School
- Pembroke
- High School
- Pembroke High
How much is your South Shore home worth?
...get instant property value now!
Mortgage Calculator
Listing courtesy of Listing Agent: Keith Beckford from Listing Office: Lamacchia Realty, Inc..
The property listing data and information, or the Images, set forth herein were provided to MLS Property Information Network, Inc. from third party sources, including sellers, lessors, landlords and public records, and were compiled by MLS Property Information Network, Inc. The property listing data and information, and the Images, are for the personal, non commercial use of consumers having a good faith interest in purchasing, leasing or renting listed properties of the type displayed to them and may not be used for any purpose other than to identify prospective properties which such consumers may have a good faith interest in purchasing, leasing or renting. MLS Property Information Network, Inc. and its subscribers disclaim any and all representations and warranties as to the accuracy of the property listing data and information, or as to the accuracy of any of the Images, set forth herein.