12 Chestnut Crk, Weymouth, MA 02190
- $1,030,000
- 3
- BD
- 3
- BA
- 3,109
- SqFt






- Sold Price
- $1,030,000
- List Price
- $1,000,000
- Status
- SOLD
- MLS#
- 73338419
- Bedrooms
- 3
- Bathrooms
- 3
- Full Baths
- 2
- Half Baths
- 1
- Living Area
- 3,109
- Lot Size (Acres)
- 0.11
- Style
- Colonial
- Year Built
- 2017
Property Description
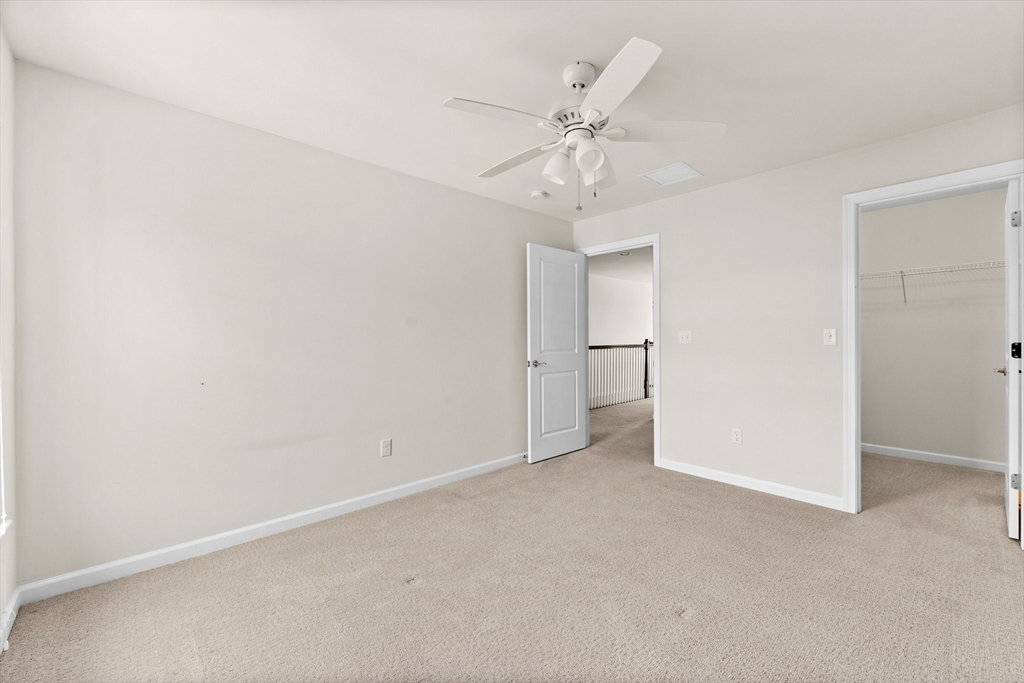
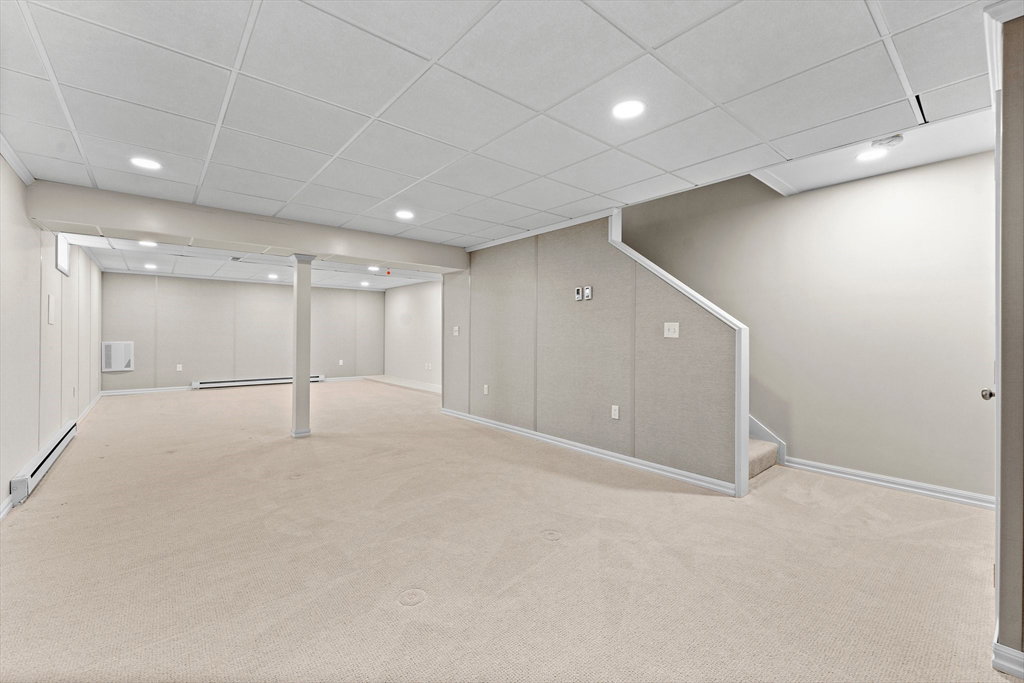
Welcome to this stunning 3,108 sqft home in Weymouth’s sought-after Union Point neighborhood. Offering 2,528 sqft of above-ground living space plus a 580 sqft finished basement, this 3-bedroom, 2.5-bath home features an open-concept main level with a bright great room, modern eat-in kitchen with ample cabinetry and a large pantry, and a versatile bonus room—perfect for a home office or yoga space. Upstairs, the primary suite boasts a walk-in closet and private en-suite bath, accompanied by two additional bedrooms, a guest bath, a spacious loft area (ideal as a second living space or potential fourth bedroom), and a convenient second-floor laundry room. The finished basement adds valuable flexible space for a media room, gym, or recreational area. Step outside to enjoy the beautiful backyard and deck, perfect for outdoor dining, relaxation. Additional highlights include an attached two-car garage, energy-efficient systems, and a prime location near shopping, dining, c
/u.realgeeks.media/chrisfalcorealty/DetailLogo.png)
Additional Information
- Taxes
- $9,712
- HOA Mandatory
- Yes
- Interior Features
- Home Office, Loft, Exercise Room, Play Room
- Parking Description
- Attached, Paved Drive, Off Street
- Lot Description
- Level
- Water
- Public
- Sewer
- Public Sewer
Mortgage Calculator
Listing courtesy of Listing Agent: Selina MacDonald from Listing Office: Keller Williams Boston MetroWest.
The property listing data and information, or the Images, set forth herein were provided to MLS Property Information Network, Inc. from third party sources, including sellers, lessors, landlords and public records, and were compiled by MLS Property Information Network, Inc. The property listing data and information, and the Images, are for the personal, non commercial use of consumers having a good faith interest in purchasing, leasing or renting listed properties of the type displayed to them and may not be used for any purpose other than to identify prospective properties which such consumers may have a good faith interest in purchasing, leasing or renting. MLS Property Information Network, Inc. and its subscribers disclaim any and all representations and warranties as to the accuracy of the property listing data and information, or as to the accuracy of any of the Images, set forth herein.