185 Stetson Rd, Norwell, MA 02061
- $739,000
- 3
- BD
- 2
- BA
- 1,467
- SqFt













- Sold Price
- $739,000
- List Price
- $739,000
- Status
- SOLD
- MLS#
- 73339094
- Bedrooms
- 3
- Bathrooms
- 2
- Full Baths
- 1
- Half Baths
- 1
- Living Area
- 1,467
- Lot Size (Acres)
- 2.37
- Style
- Cape, Raised Ranch
- Year Built
- 1975
Property Description
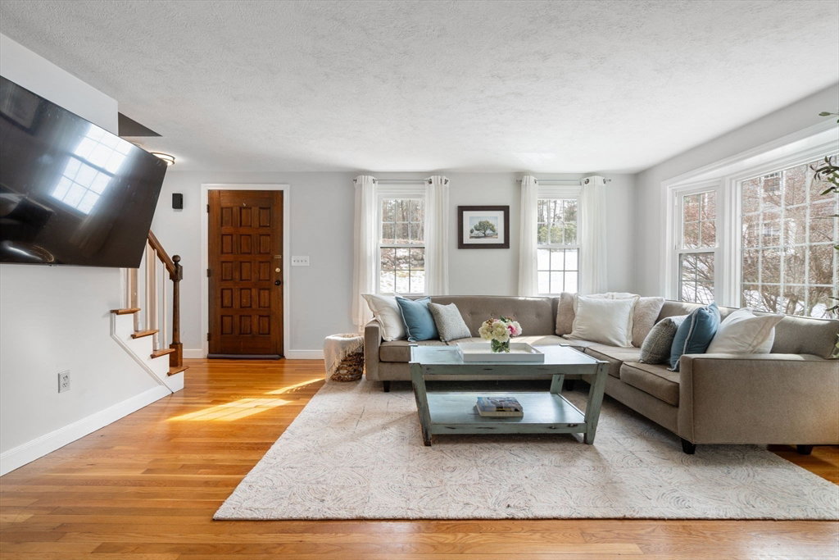
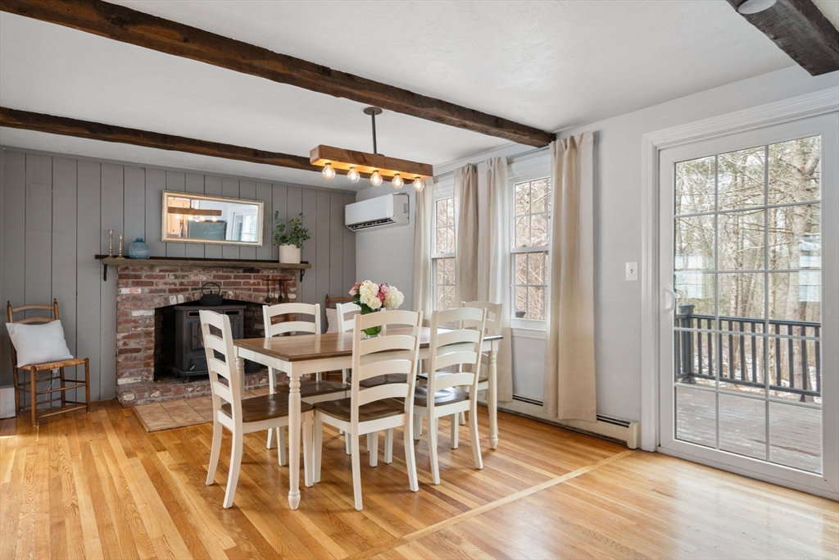
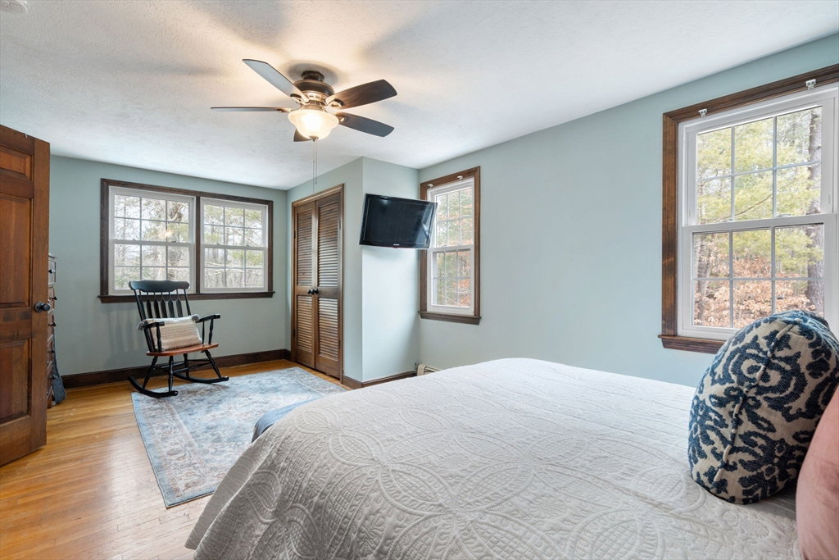
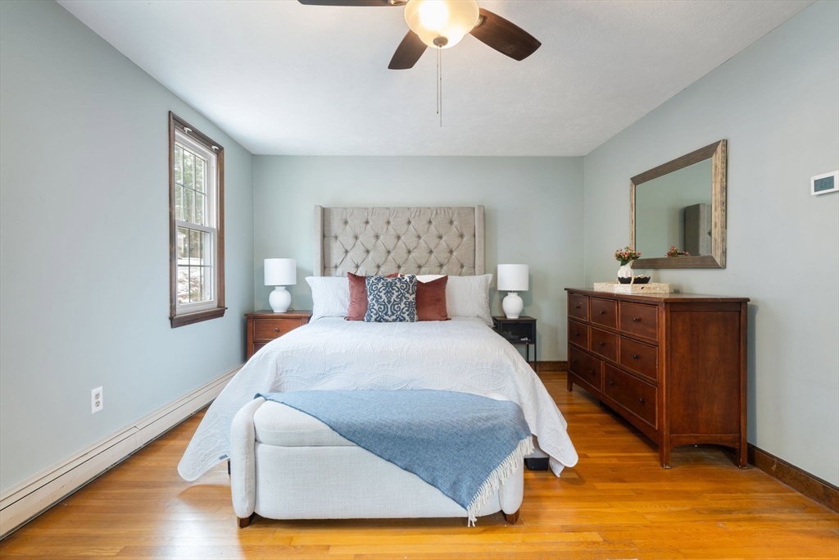
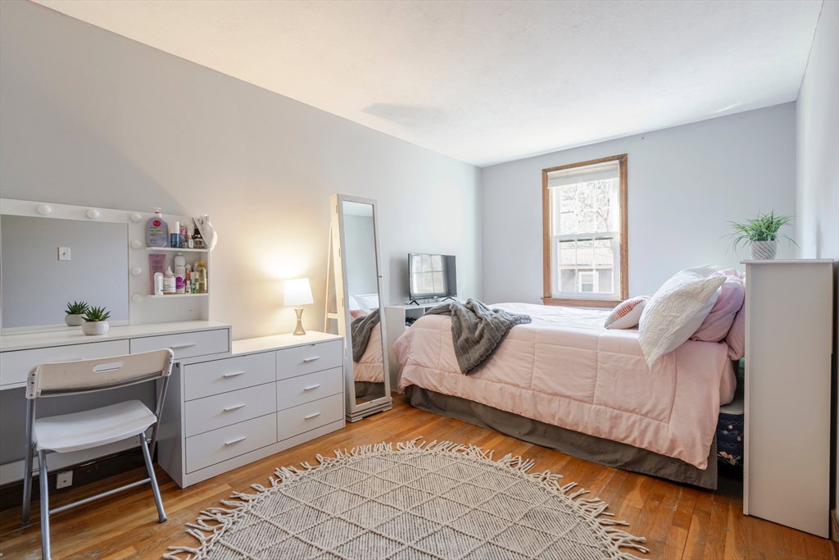
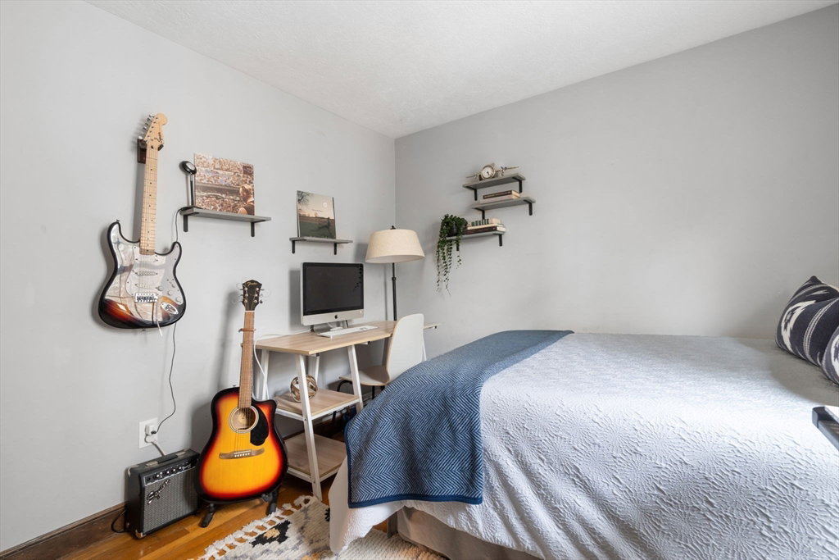
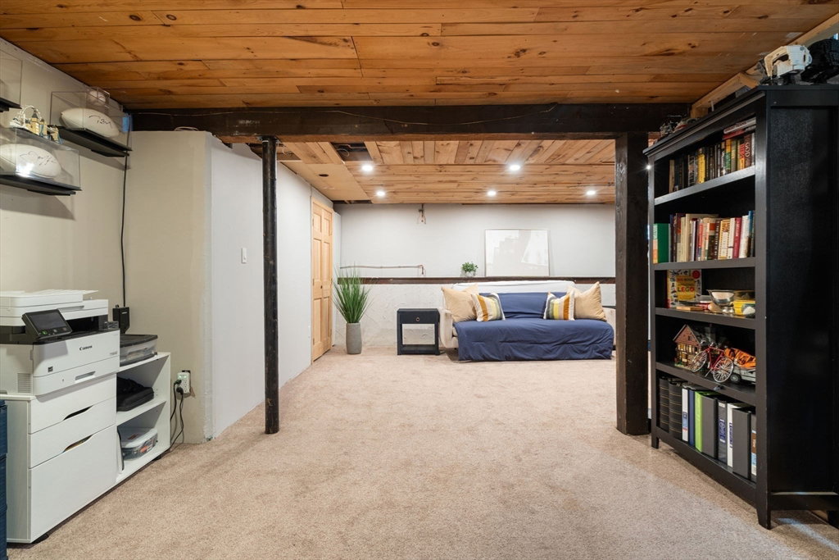
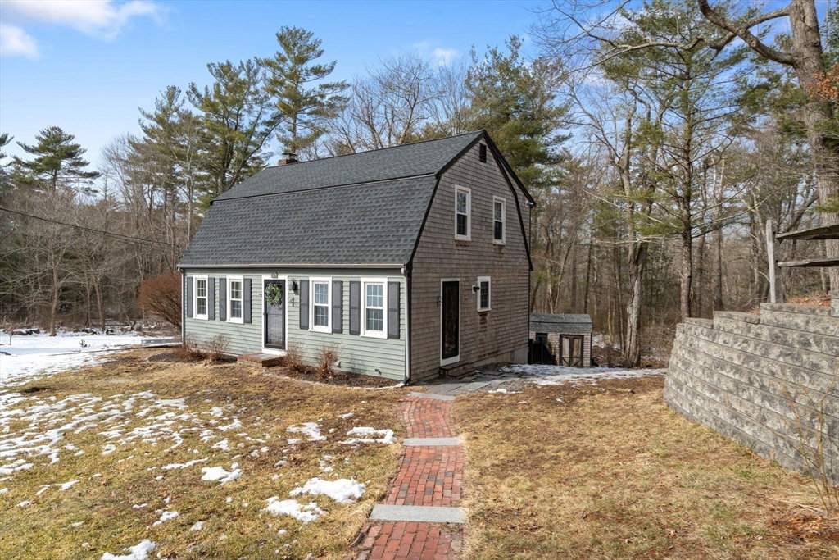
Buyer unable to perform! Set on over 2 acres of land near the highly desirable Barque Hill neighborhood, this inviting gambrel home is ready for new owners! Many updates have been done over the years, including roof, siding, gutters, windows, heating system and tankless hot water system. The bright and open first floor features a spacious mudroom, convenient half bathroom and a kitchen with white cabinetry, granite counters and beautiful hardwood floors throughout. The generous dining room boasts charming exposed beams, a wood-burning stove framed by brick and sliding doors leading to the back deck and scenic, wooded backyard.The bright & inviting living room is perfect for relaxation. Upstairs, you'll find three spacious bedrooms with ample closet space and a full bathroom. The lower level offers versatile space ideal for a playroom, office, or both! Outside, enjoy a waterproofed workspace beneath the deck. All of this, with shopping, parks, bike paths, and highways just minutes away!
/u.realgeeks.media/chrisfalcorealty/DetailLogo.png)
Additional Information
- Taxes
- $10,459
- Interior Features
- Mud Room, Bonus Room
- Parking Description
- Off Street, Paved
- Lot Description
- Wooded, Sloped
- Water
- Public
- Sewer
- Private Sewer
- Elementary School
- Vinal
- Middle School
- Norwell Middle
- High School
- Norwell High
Mortgage Calculator
Listing courtesy of Listing Agent: Melissa McNamara Group from Listing Office: William Raveis R.E. & Home Services.
The property listing data and information, or the Images, set forth herein were provided to MLS Property Information Network, Inc. from third party sources, including sellers, lessors, landlords and public records, and were compiled by MLS Property Information Network, Inc. The property listing data and information, and the Images, are for the personal, non commercial use of consumers having a good faith interest in purchasing, leasing or renting listed properties of the type displayed to them and may not be used for any purpose other than to identify prospective properties which such consumers may have a good faith interest in purchasing, leasing or renting. MLS Property Information Network, Inc. and its subscribers disclaim any and all representations and warranties as to the accuracy of the property listing data and information, or as to the accuracy of any of the Images, set forth herein.