1172 Whitman St, Hanson, MA 02341
- $825,000
- 6
- BD
- 2
- BA
- 3,460
- SqFt










- Sold Price
- $825,000
- List Price
- $799,900
- Status
- SOLD
- MLS#
- 73339789
- Bedrooms
- 6
- Bathrooms
- 2
- Full Baths
- 2
- Living Area
- 3,460
- Lot Size (Acres)
- 0.98
- Style
- Contemporary, Raised Ranch
- Year Built
- 1971
Property Description
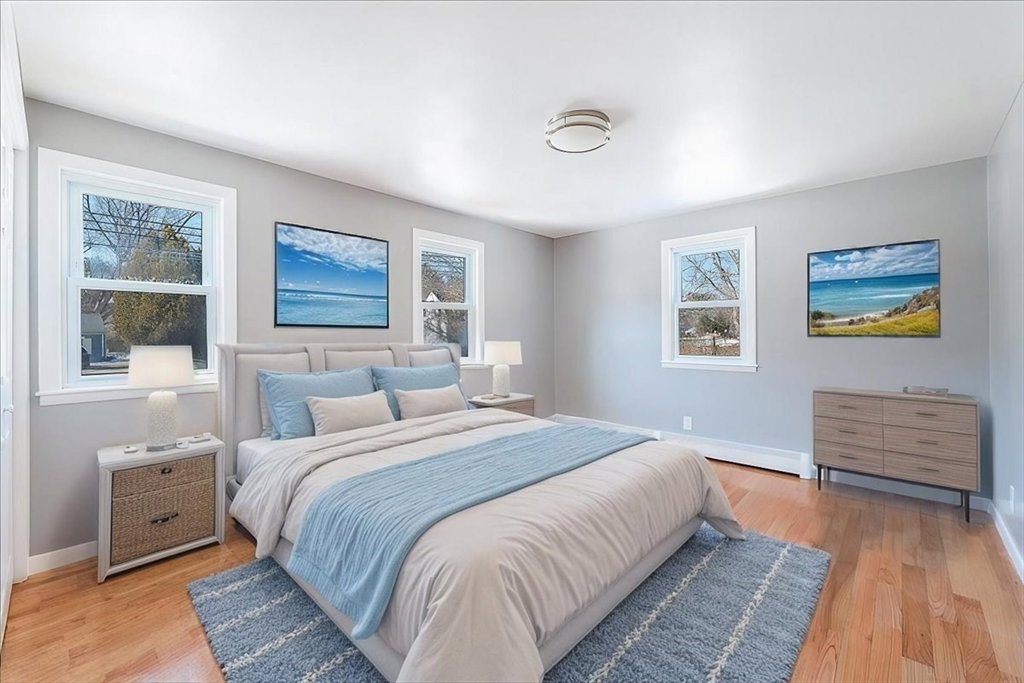
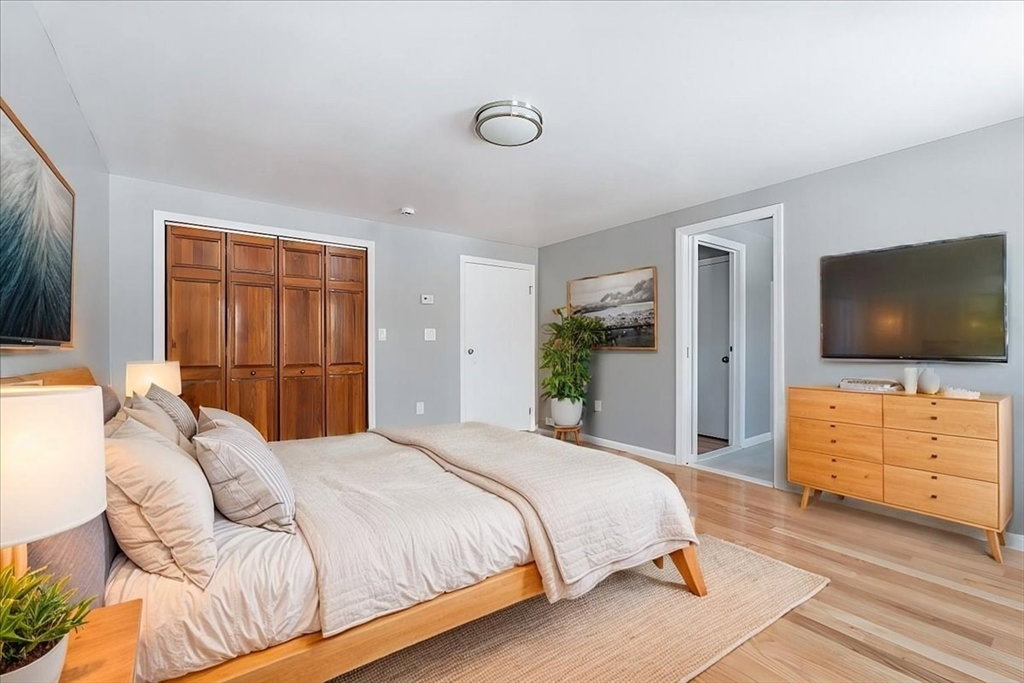
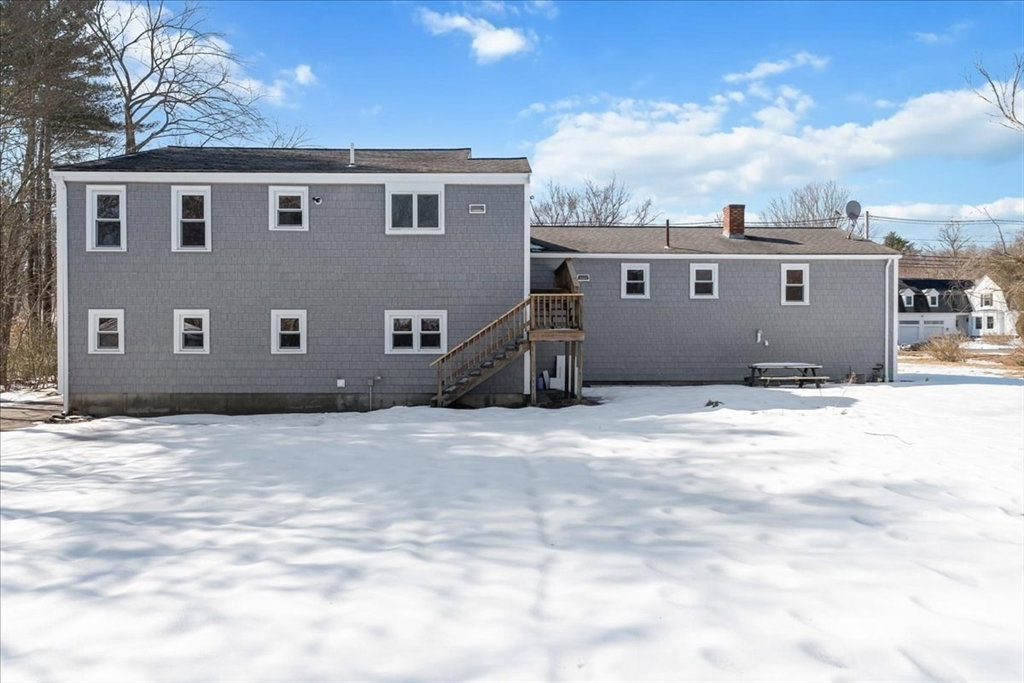
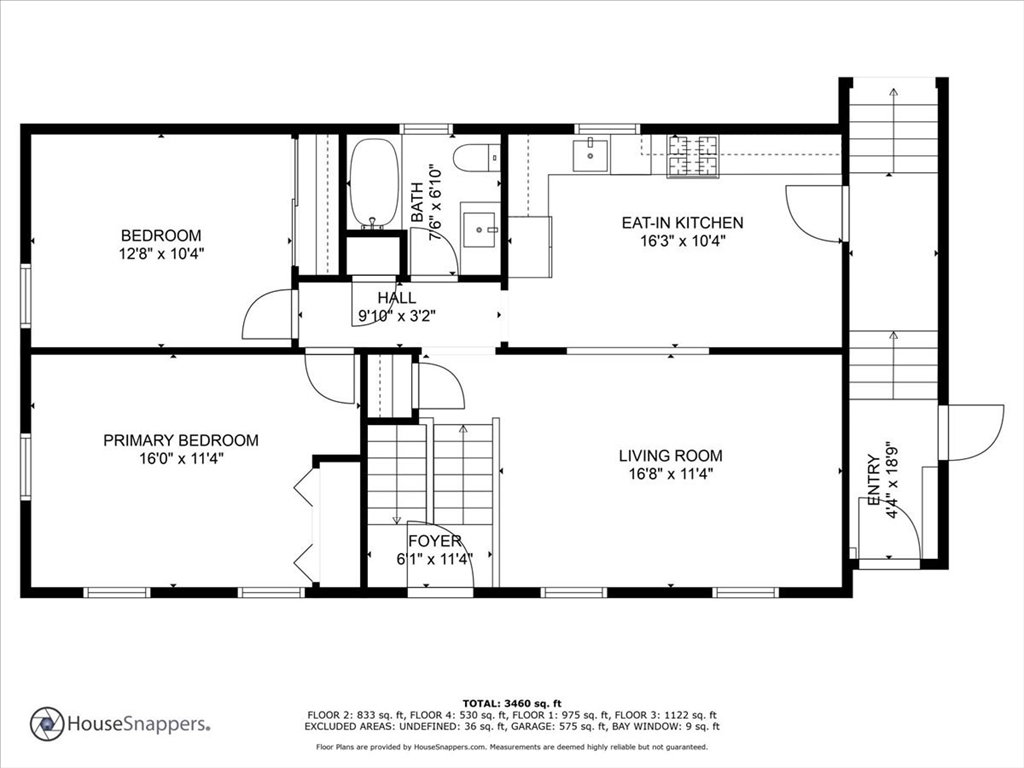
Back on market due to buyer’s change of heart. Here’s your opportunity to own this incredible, super spacious property with a 2 Bedroom In-Law Suite! Set on a large, cleared corner lot at the entrance of a quiet cul-de-sac, this home offers a flexible layout ideal for today’s lifestyles. The Main House features a brand-new Kitchen with quartz countertops, white cabinetry & stainless appliances, plus gleaming hardwood floors and 4 Bedrooms, 2 on each level. The In-Law Suite includes its own new Kitchen with pantry, full Bath, and vaulted-ceiling living room - private and perfect for extended family or multi-generational living. Enjoy the expansive fenced Backyard with shed and paved area for basketball, scooters, etc. Additional features include natural gas heat, solar panels, 3-car garage, and an oversized, newly paved driveway. Conveniently located minutes from the commuter rail and local amenities! This is a MUST SEE!
/u.realgeeks.media/chrisfalcorealty/DetailLogo.png)
Additional Information
- Taxes
- $6,460
- Interior Features
- In-Law Floorplan, Bedroom, Den
- Parking Description
- Attached, Under, Storage, Workshop in Garage, Paved Drive, Off Street, Paved
- Lot Description
- Corner Lot, Cleared, Level
- Water
- Public
- Sewer
- Private Sewer
- Elementary School
- Indian Head
- Middle School
- Hanson Middle
- High School
- Whitman-Hanson
Mortgage Calculator
Listing courtesy of Listing Agent: Andrea Campbell from Listing Office: Real Broker MA, LLC.
The property listing data and information, or the Images, set forth herein were provided to MLS Property Information Network, Inc. from third party sources, including sellers, lessors, landlords and public records, and were compiled by MLS Property Information Network, Inc. The property listing data and information, and the Images, are for the personal, non commercial use of consumers having a good faith interest in purchasing, leasing or renting listed properties of the type displayed to them and may not be used for any purpose other than to identify prospective properties which such consumers may have a good faith interest in purchasing, leasing or renting. MLS Property Information Network, Inc. and its subscribers disclaim any and all representations and warranties as to the accuracy of the property listing data and information, or as to the accuracy of any of the Images, set forth herein.