32 Kallio Path, Pembroke, MA 02359
- $990,000
- 4
- BD
- 4
- BA
- 2,729
- SqFt




- Sold Price
- $990,000
- List Price
- $965,000
- Status
- SOLD
- MLS#
- 73341540
- Bedrooms
- 4
- Bathrooms
- 4
- Full Baths
- 3
- Half Baths
- 1
- Living Area
- 2,729
- Lot Size (Acres)
- 0.9500000000000001
- Style
- Cape
- Year Built
- 2014
Property Description
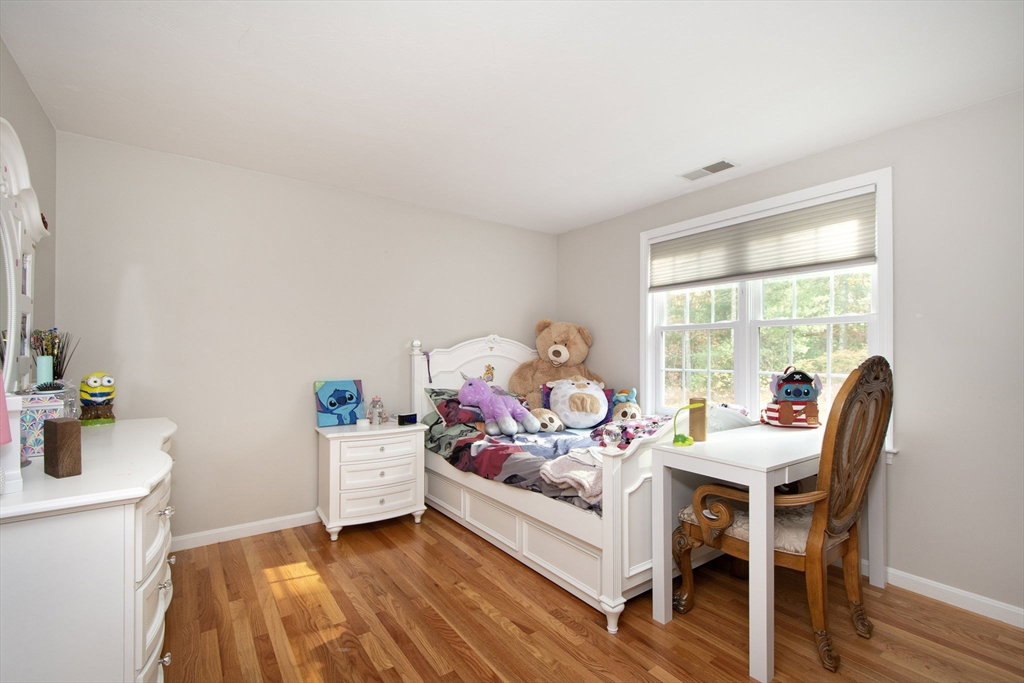
ALL OFFERS DUE MON 3/10 AT NOON…Nestled at the end of a quiet cul-de-sac, this young expanded Cape offers an ideal blend of comfort and convenience. The open-concept first floor features a spacious kitchen with a central island, seamlessly flowing into a dining area and sliders that opens to a private deck and patio, perfect for entertaining or relaxation. The living room, complete with a cozy gas fireplace, adds to the welcoming atmosphere.Upstairs, you'll find four generously-sized bedrooms with gleaming hardwood floors.The oversized primary suite. boasts a walk-in closet, an additional closet, and a private full bath, offering a luxurious retreat.The finished lower level provides even more space with a family room, office/guest room, and another full bath, ideal for visitors or a quiet workspace. A private path from the backyard leads to Tubbs Meadow, offering additional outdoor enjoyment. Additional features include a whole-house generator, central air and lush landscaping.
/u.realgeeks.media/chrisfalcorealty/DetailLogo.png)
Additional Information
- Taxes
- $10,495
- Interior Features
- Bathroom - 3/4, Bathroom - With Shower Stall, Countertops - Stone/Granite/Solid, Closet/Cabinets - Custom Built, Recessed Lighting, Bathroom, Bonus Room, Office
- Parking Description
- Attached, Garage Door Opener, Storage, Paved Drive, Off Street, Paved
- Lot Description
- Cul-De-Sac, Wooded, Sloped
- Water
- Public
- Sewer
- Inspection Required for Sale, Private Sewer
- Elementary School
- Hobomock
- Middle School
- Pms
- High School
- Phs
Mortgage Calculator
Listing courtesy of Listing Agent: Christine Daley from Listing Office: William Raveis R.E. & Home Services.
The property listing data and information, or the Images, set forth herein were provided to MLS Property Information Network, Inc. from third party sources, including sellers, lessors, landlords and public records, and were compiled by MLS Property Information Network, Inc. The property listing data and information, and the Images, are for the personal, non commercial use of consumers having a good faith interest in purchasing, leasing or renting listed properties of the type displayed to them and may not be used for any purpose other than to identify prospective properties which such consumers may have a good faith interest in purchasing, leasing or renting. MLS Property Information Network, Inc. and its subscribers disclaim any and all representations and warranties as to the accuracy of the property listing data and information, or as to the accuracy of any of the Images, set forth herein.