286 Valley St, Pembroke, MA 02359
- $880,500
- 3
- BD
- 3
- BA
- 2,188
- SqFt









- Sold Price
- $880,500
- List Price
- $849,000
- Status
- SOLD
- MLS#
- 73344436
- Bedrooms
- 3
- Bathrooms
- 3
- Full Baths
- 2
- Half Baths
- 1
- Living Area
- 2,188
- Lot Size (Acres)
- 0.9500000000000001
- Style
- Colonial
- Year Built
- 2002
Property Description
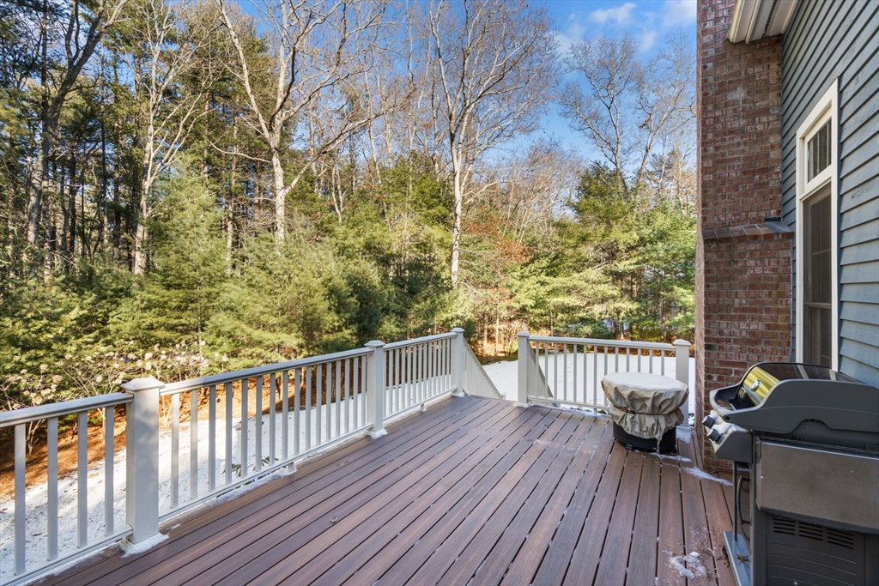
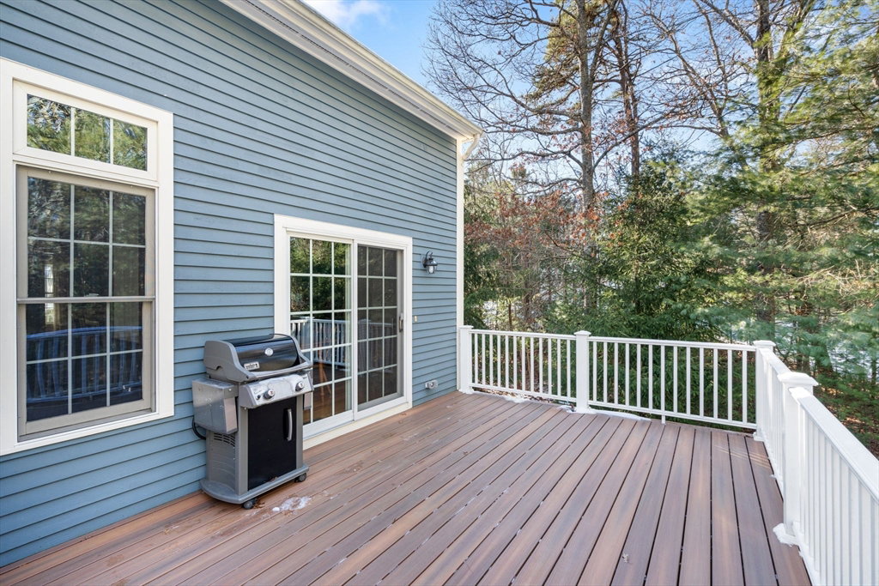
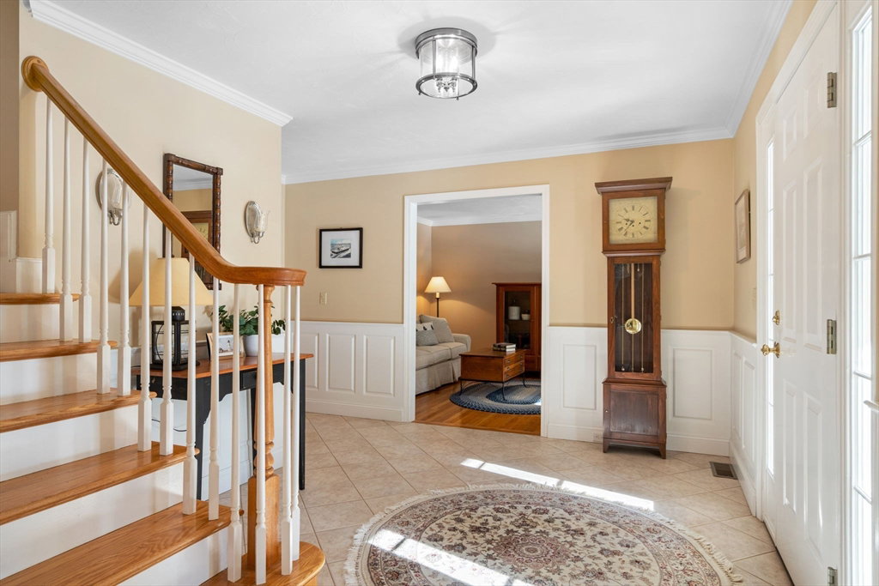
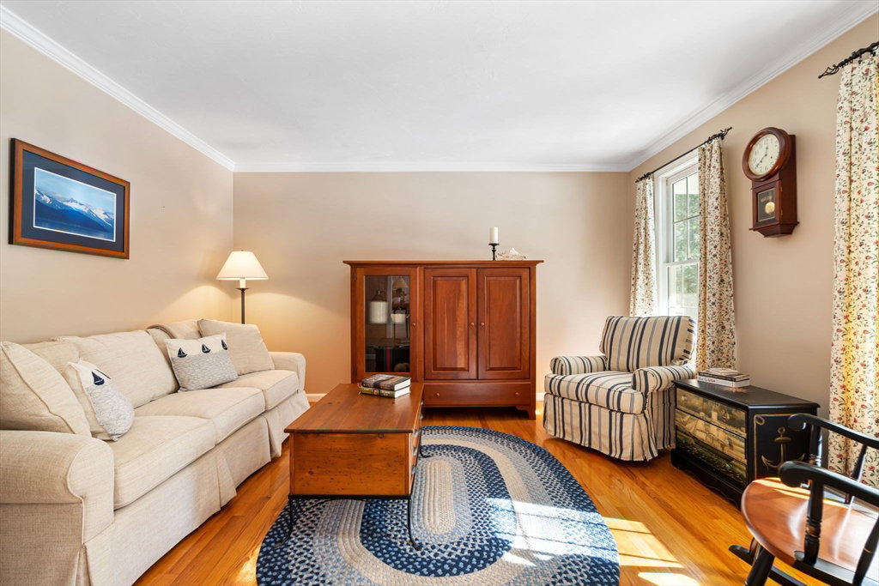
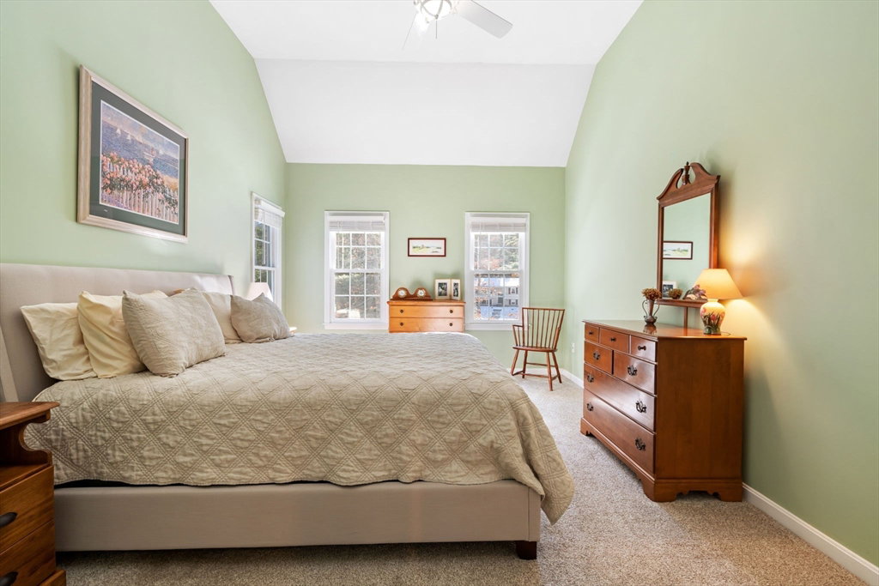
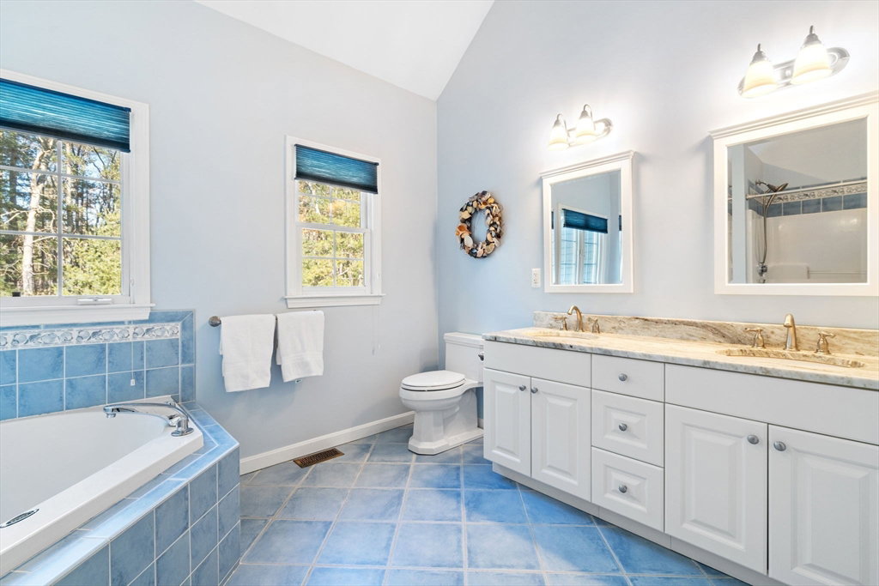
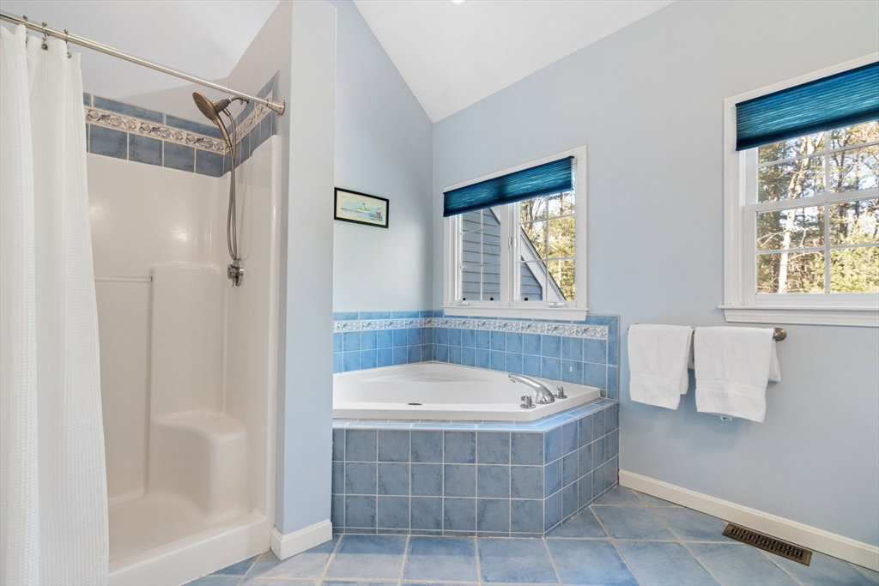
This stunning 3-bedroom, 2.5-bath colonial spans over 2100 sf on an acre lot in a prime Pembroke location. An entertainer's delight, the first floor boasts an open-concept design with a grand foyer, a handsome center island kitchen featuring granite countertops, crown molding, dining area and access to the expansive back deck overlooking the private back yard. Open to the cathedral-ceiling family room with cozy fireplace, and adjacent to the formal dining room, it's the perfect set up for hosting family/friends. The inviting living room/den allow for quiet conversation and the half bath and a first-floor laundry room offer convenience to all. Upstairs, overlooking the family room, find three spacious bedrooms, including a primary suite with vaulted ceiling, walk-in closet, and en-suite with double sinks and a jacuzzi tub. With ample closet space, a 2-car garage and an unfinished lower level just waiting for your personal touch, this home offers comfort and style in a great location.
/u.realgeeks.media/chrisfalcorealty/DetailLogo.png)
Additional Information
- Taxes
- $9,541
- Interior Features
- Wainscoting, Lighting - Overhead, Crown Molding, Entrance Foyer
- Parking Description
- Attached, Paved Drive, Off Street
- Lot Description
- Wooded, Gentle Sloping
- Water
- Public
- Sewer
- Private Sewer
Mortgage Calculator
Listing courtesy of Listing Agent: Liz Bone Team from Listing Office: South Shore Sotheby's International Realty.
The property listing data and information, or the Images, set forth herein were provided to MLS Property Information Network, Inc. from third party sources, including sellers, lessors, landlords and public records, and were compiled by MLS Property Information Network, Inc. The property listing data and information, and the Images, are for the personal, non commercial use of consumers having a good faith interest in purchasing, leasing or renting listed properties of the type displayed to them and may not be used for any purpose other than to identify prospective properties which such consumers may have a good faith interest in purchasing, leasing or renting. MLS Property Information Network, Inc. and its subscribers disclaim any and all representations and warranties as to the accuracy of the property listing data and information, or as to the accuracy of any of the Images, set forth herein.