126 Wrights Way, Marshfield, MA 02050
- $1,900,000
- 4
- BD
- 5
- BA
- 4,500
- SqFt









- Sold Price
- $1,900,000
- List Price
- $1,799,000
- Status
- SOLD
- MLS#
- 73345143
- Bedrooms
- 4
- Bathrooms
- 5
- Full Baths
- 4
- Half Baths
- 1
- Living Area
- 4,500
- Lot Size (Acres)
- 0.34
- Style
- Contemporary, Farmhouse
- Year Built
- 2025
Property Description
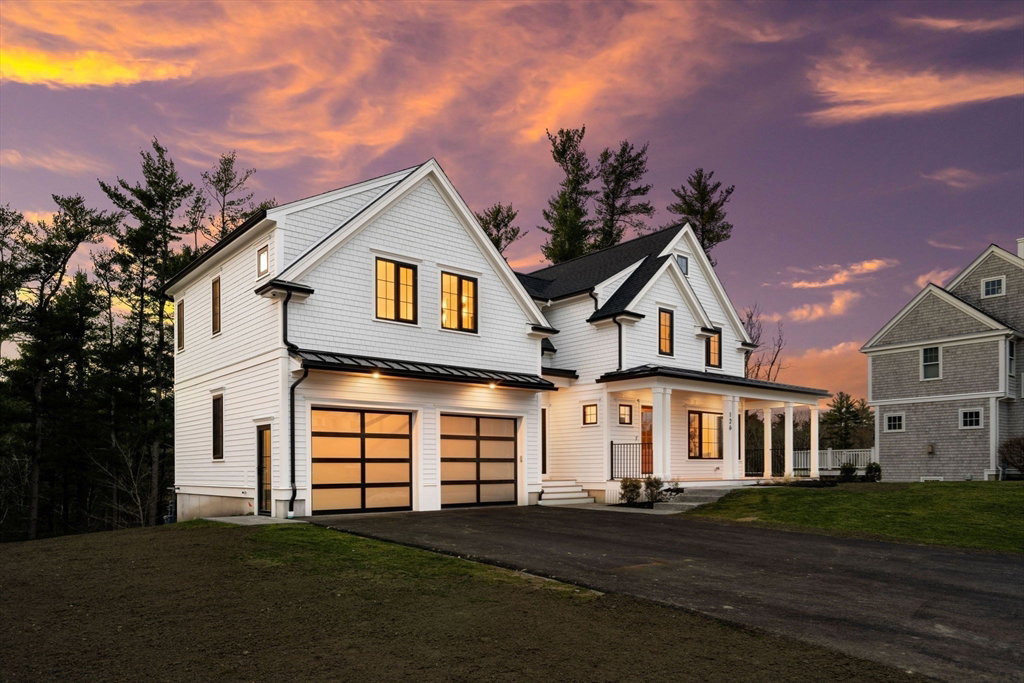
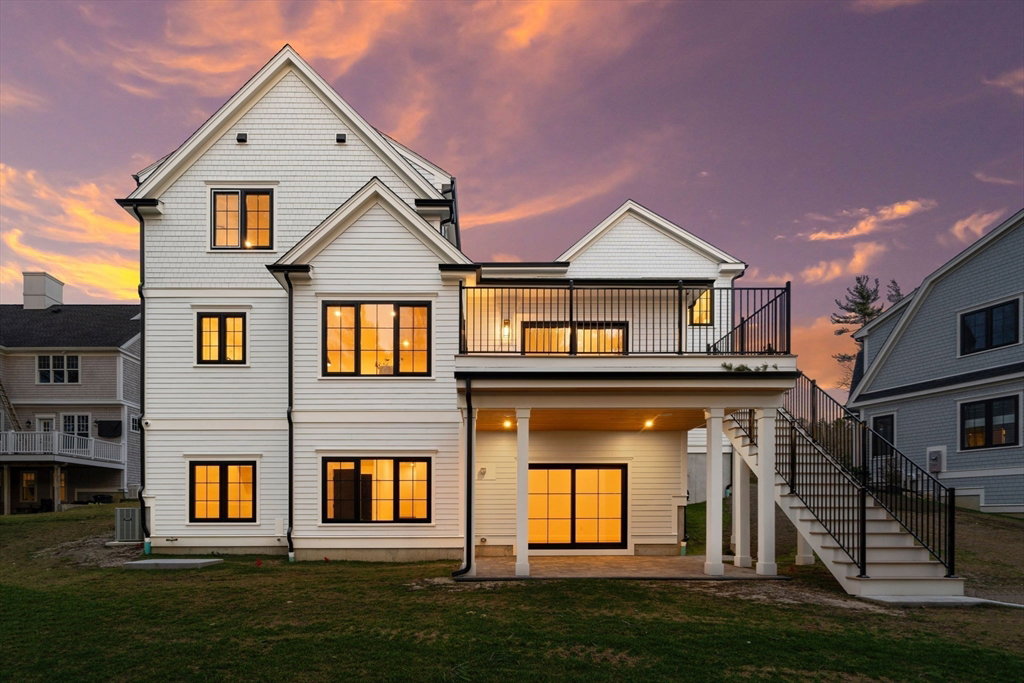
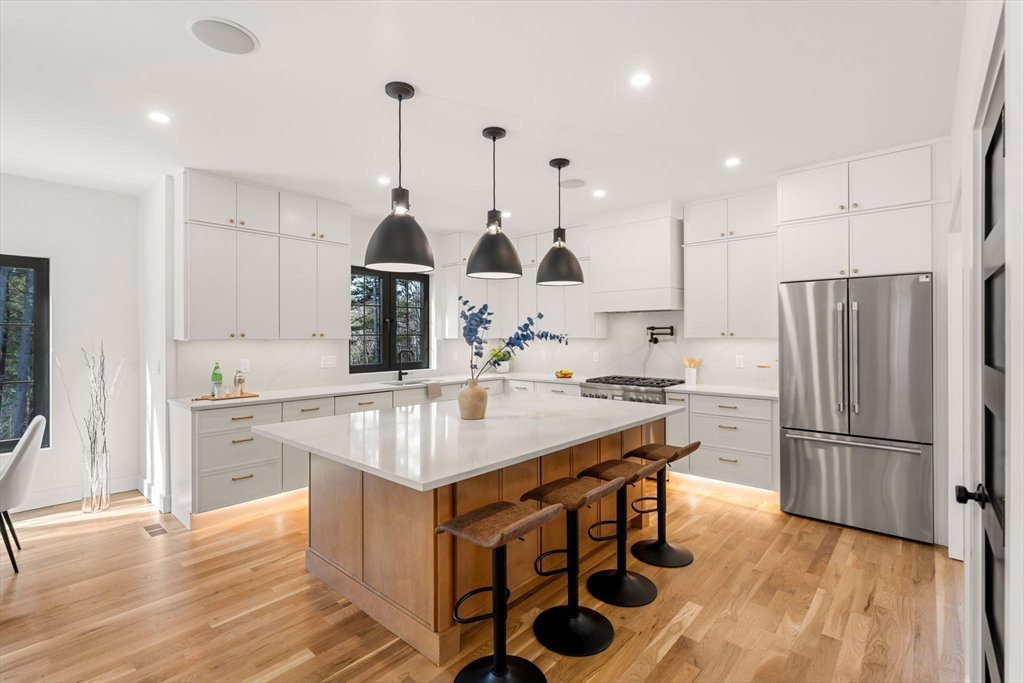
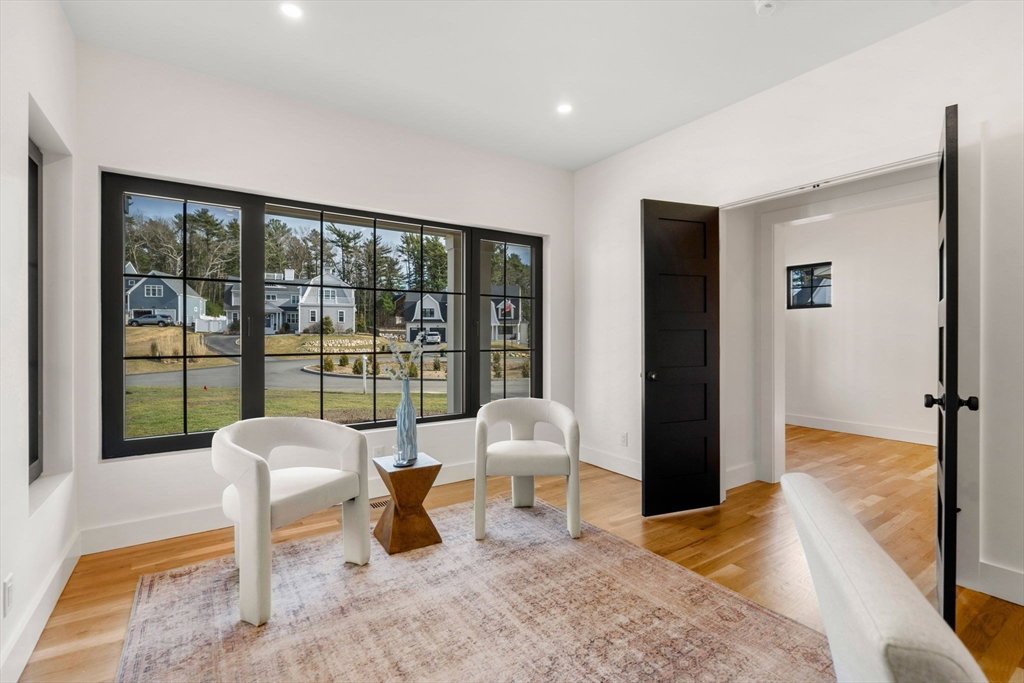
Welcome to 126 Wrights Way- The sibling to the already UAG 136 Wrights Way. Thoughtfully designed and impeccably crafted, this 4,500 sq. ft. residence offers four bedrooms* and four-and-a-half baths, blending timeless elegance with modern convenience. Every detail has been carefully curated, from the Hardie shingle siding to the unique European black-framed windows, creating a striking exterior. The heated two-car garage is finished to perfection, adding both style and functionality. Step inside to discover a perfectly balanced open-concept floor plan, featuring a formal dining room and private office. The chef’s kitchen is a masterpiece, boasting Thermador stainless steel appliances, a beverage bar, and a fully equipped pantry. The second floor hosts four spacious bedrooms and three full baths, including the exquisite primary suite. The spa-like primary bath offers a curbless shower, soaking tub, and dual vanity, ensuring a serene retreat. Don't miss the last new construction home!
/u.realgeeks.media/chrisfalcorealty/DetailLogo.png)
Additional Information
- HOA Mandatory
- Yes
- Interior Features
- Office, Bathroom, Wet Bar, Wired for Sound, Internet Available - Broadband
- Parking Description
- Attached, Heated Garage, Garage Faces Side, Insulated, Paved Drive, Off Street
- Lot Description
- Cul-De-Sac, Wooded, Sloped
- Water
- Public
- Sewer
- Private Sewer
How much is your South Shore home worth?
...get instant property value now!
Mortgage Calculator
Listing courtesy of Listing Agent: Waypoint Realty Group from Listing Office: Coldwell Banker Realty - Boston.
The property listing data and information, or the Images, set forth herein were provided to MLS Property Information Network, Inc. from third party sources, including sellers, lessors, landlords and public records, and were compiled by MLS Property Information Network, Inc. The property listing data and information, and the Images, are for the personal, non commercial use of consumers having a good faith interest in purchasing, leasing or renting listed properties of the type displayed to them and may not be used for any purpose other than to identify prospective properties which such consumers may have a good faith interest in purchasing, leasing or renting. MLS Property Information Network, Inc. and its subscribers disclaim any and all representations and warranties as to the accuracy of the property listing data and information, or as to the accuracy of any of the Images, set forth herein.