121 Hms Halsted Dr Unit 121, Hingham, MA 02043
- $1,975,000
- 2
- BD
- 4
- BA
- 2,586
- SqFt


- Sold Price
- $1,975,000
- List Price
- $1,999,999
- Status
- SOLD
- MLS#
- 73345753
- Bedrooms
- 2
- Bathrooms
- 4
- Full Baths
- 2
- Half Baths
- 2
- Living Area
- 2,586
- Year Built
- 2013
Property Description
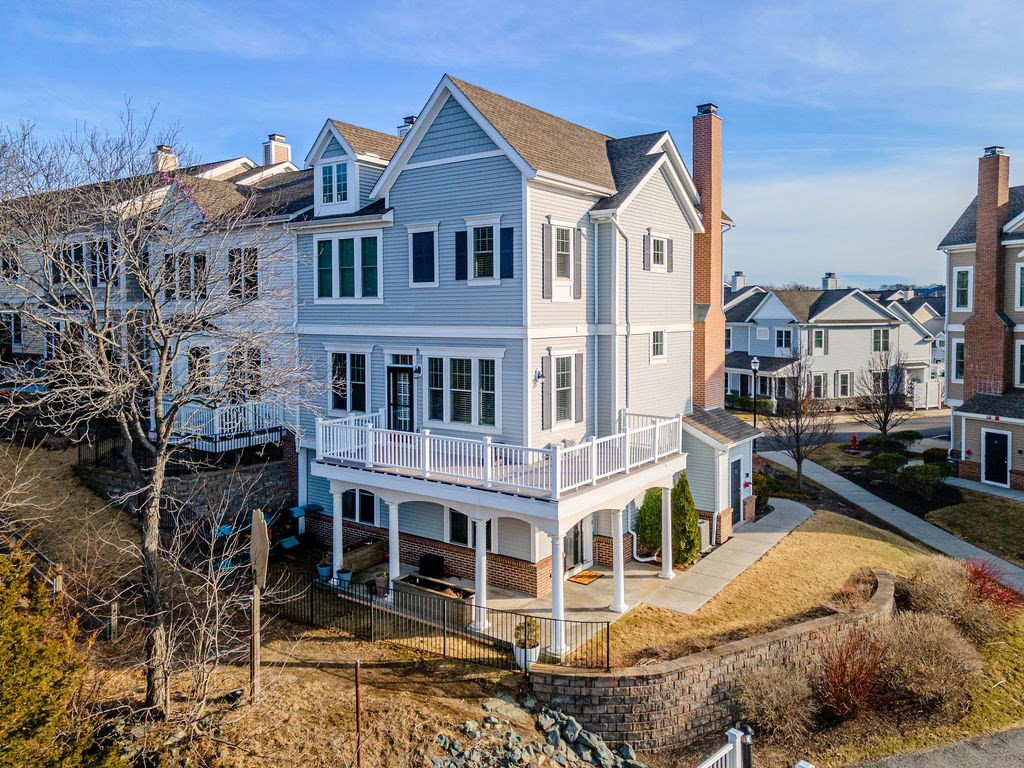
Welcome to the premier location in Hewitts Landing! This luxurious waterfront townhouse is not only a desirable end unit but also borders the serene Bouve Nature Preserve. An enviable location offering privacy and breathtaking views. 2,586 sq ft of thoughtfully designed space reflects sunlit rooms with water views throughout the home and panoramic views of the Harbor and Boston from the expansive wrap-around deck. This beautiful home offers two luxurious ensuite bedrooms with custom closets, a gourmet kitchen with custom pantry, a family room, dining room and a fireplace living room perfect for cozy evenings. The office or guest room and half bath on the first level provides additional versatile private space. Meticulously maintained and upgraded including custom storage in the garage and an elevator. With a walkway to the commuter boat, this home combines tranquility and resort style living with easy access to city life. Don't miss this unique opportunity!
/u.realgeeks.media/chrisfalcorealty/DetailLogo.png)
Additional Information
- Area
- Crow Point
- Taxes
- $16,278
- Interior Features
- Bathroom - Half, Closet, Countertops - Stone/Granite/Solid, Entrance Foyer, Home Office, Bathroom, Sauna/Steam/Hot Tub, Internet Available - Unknown, Elevator
- Parking Description
- Attached, Garage Door Opener, Storage, Off Street, Paved, Exclusive Parking
- Pool Description
- Association, In Ground
- View
- City
- Water
- Public
- Sewer
- Public Sewer
How much is your South Shore home worth?
...get instant property value now!
Mortgage Calculator
Listing courtesy of Listing Agent: Cindy Dunn from Listing Office: Allison James Estates & Homes of MA, LLC.
The property listing data and information, or the Images, set forth herein were provided to MLS Property Information Network, Inc. from third party sources, including sellers, lessors, landlords and public records, and were compiled by MLS Property Information Network, Inc. The property listing data and information, and the Images, are for the personal, non commercial use of consumers having a good faith interest in purchasing, leasing or renting listed properties of the type displayed to them and may not be used for any purpose other than to identify prospective properties which such consumers may have a good faith interest in purchasing, leasing or renting. MLS Property Information Network, Inc. and its subscribers disclaim any and all representations and warranties as to the accuracy of the property listing data and information, or as to the accuracy of any of the Images, set forth herein.