59 Gannett Rd, Scituate, MA 02066
- $1,500,000
- 4
- BD
- 3
- BA
- 2,712
- SqFt











- Sold Price
- $1,500,000
- List Price
- $1,280,000
- Status
- SOLD
- MLS#
- 73346745
- Bedrooms
- 4
- Bathrooms
- 3
- Full Baths
- 2
- Half Baths
- 1
- Living Area
- 2,712
- Lot Size (Acres)
- 0.47000000000000003
- Style
- Farmhouse
- Year Built
- 1915
Property Description
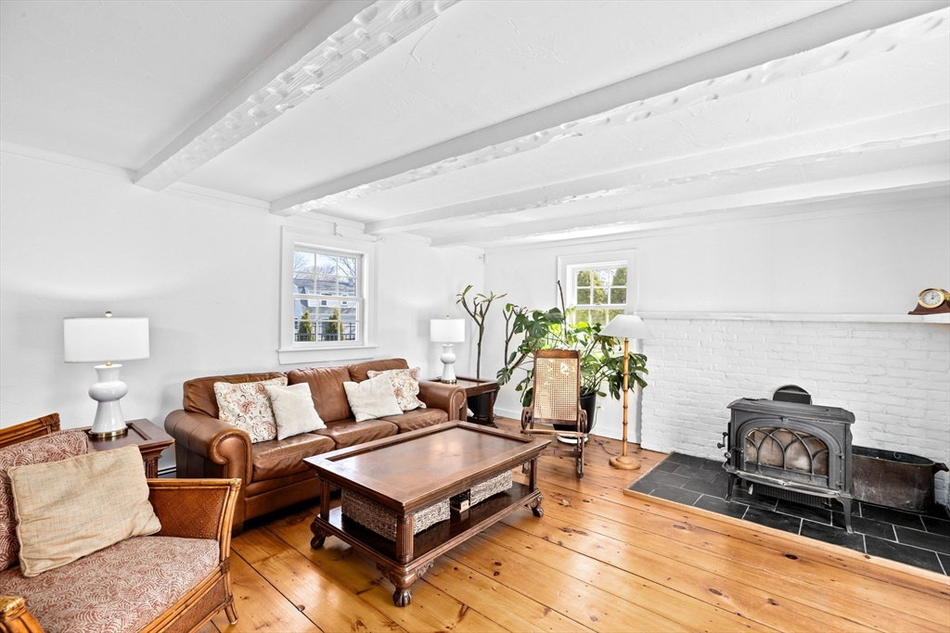
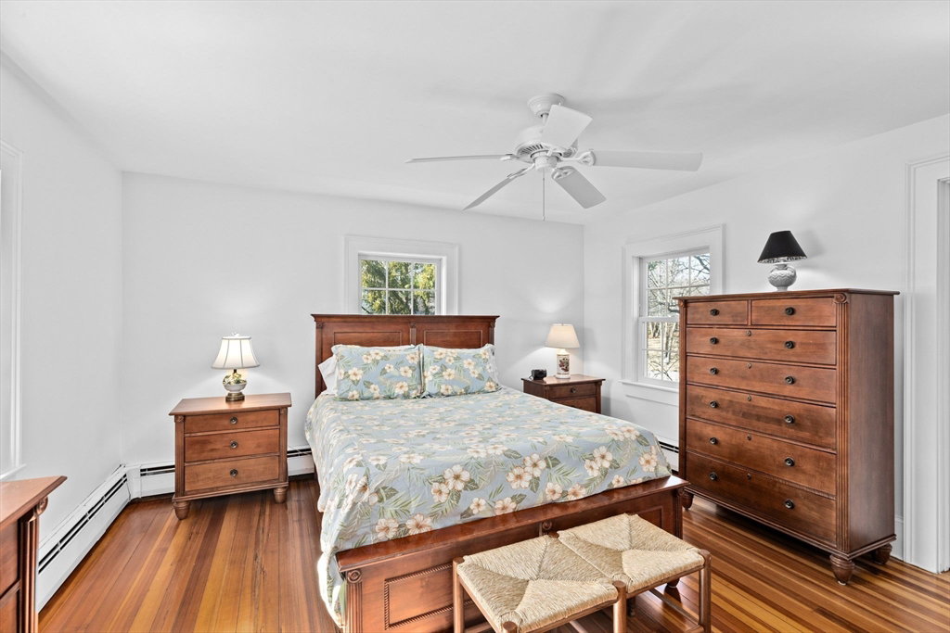
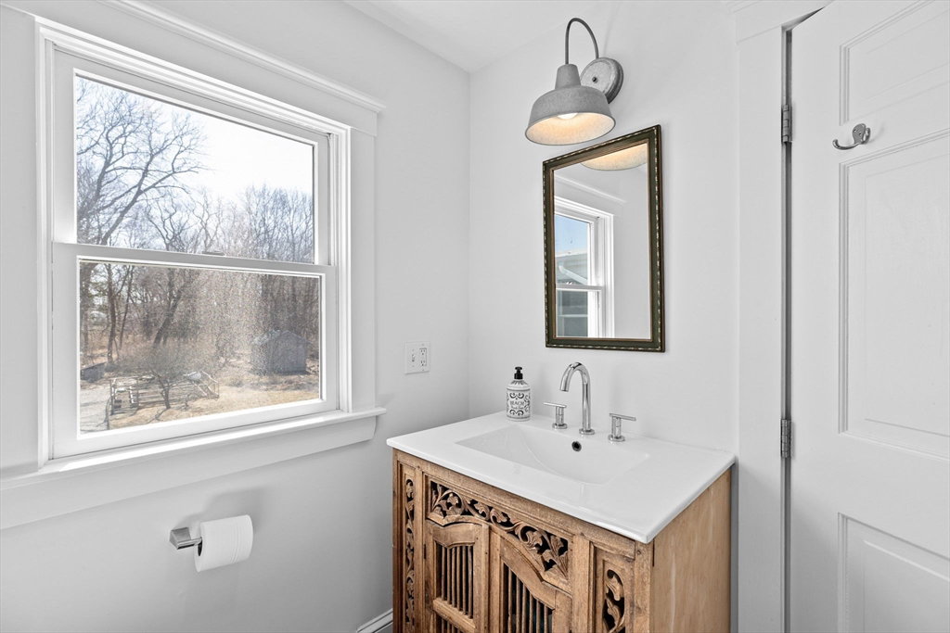
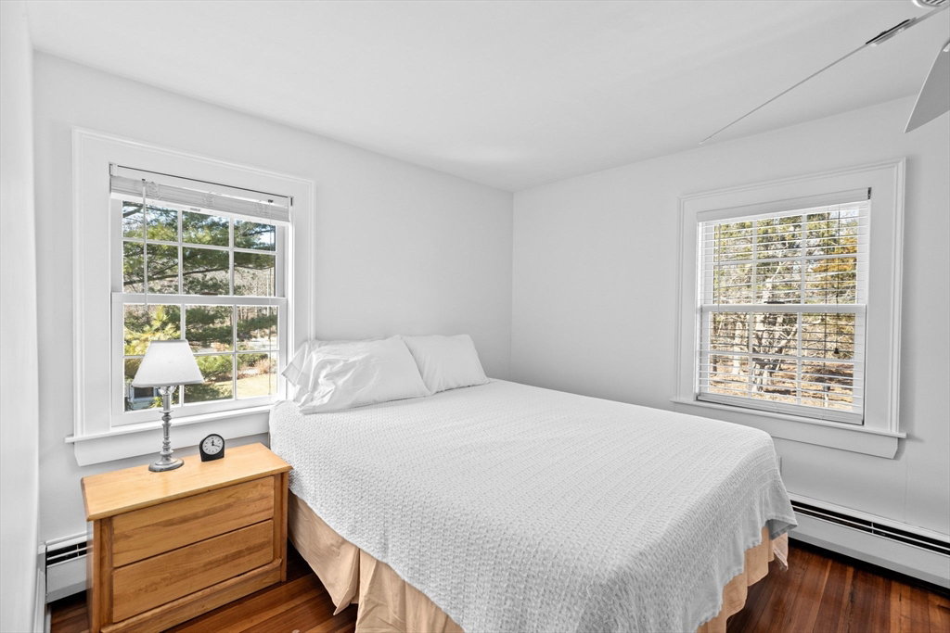
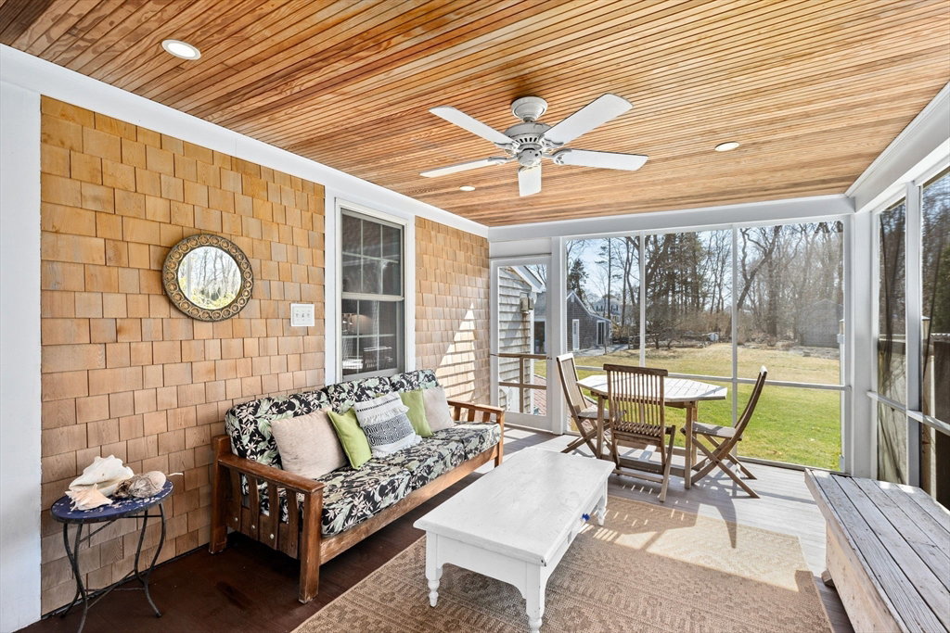
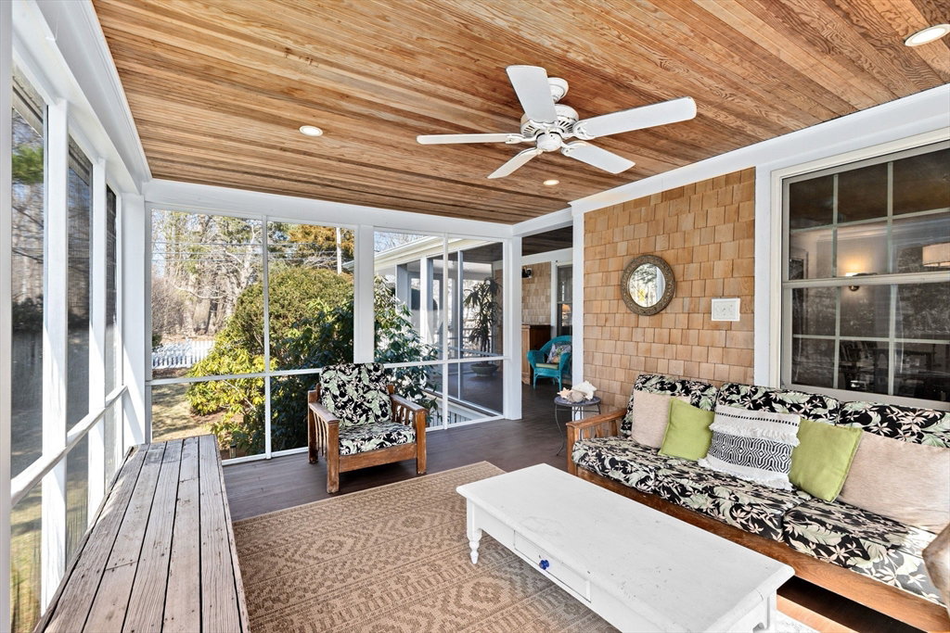
Accepted offer - O/H's cancelled.Nestled in a PREMIER location close to the beach,this inviting home seamlessly blends space,comfort,& charm.The open concept design combines the living areas creating an ideal setting for everyday life. A cozy fireplace anchors the living room,leading to a spacious dining room ideal for entertaining.The kitchen boasts a spectacular center island, stainless steel appliances, & a partially vaulted ceiling with exposed beams. A sunlit family room with wood stove opens to a spacious deck overlooking a private backyard with hot tub.Upstairs, the primary suite features a walk-in closet & full bath, while three additional bedrooms provide ample space & versatility. Outside, a wraparound farmer’s porch overlooks lush landscaping, complemented by a screened porch for summer relaxation. A detached two-car garage with an expansive heated workshop, large shed,& raised garden beds complete this stunning property.Close proximity to Minot Beach,Hatherly Golf & C.Club
/u.realgeeks.media/chrisfalcorealty/DetailLogo.png)
Additional Information
- Area
- Minot
- Taxes
- $7,508
- Interior Features
- Mud Room
- Parking Description
- Detached, Heated Garage, Storage, Workshop in Garage, Oversized, Paved Drive, Off Street
- Lot Description
- Level
- Water
- Public
- Sewer
- Private Sewer
Mortgage Calculator
Listing courtesy of Listing Agent: Cole Austin Real Estate Team from Listing Office: Coldwell Banker Realty - Scituate.
The property listing data and information, or the Images, set forth herein were provided to MLS Property Information Network, Inc. from third party sources, including sellers, lessors, landlords and public records, and were compiled by MLS Property Information Network, Inc. The property listing data and information, and the Images, are for the personal, non commercial use of consumers having a good faith interest in purchasing, leasing or renting listed properties of the type displayed to them and may not be used for any purpose other than to identify prospective properties which such consumers may have a good faith interest in purchasing, leasing or renting. MLS Property Information Network, Inc. and its subscribers disclaim any and all representations and warranties as to the accuracy of the property listing data and information, or as to the accuracy of any of the Images, set forth herein.