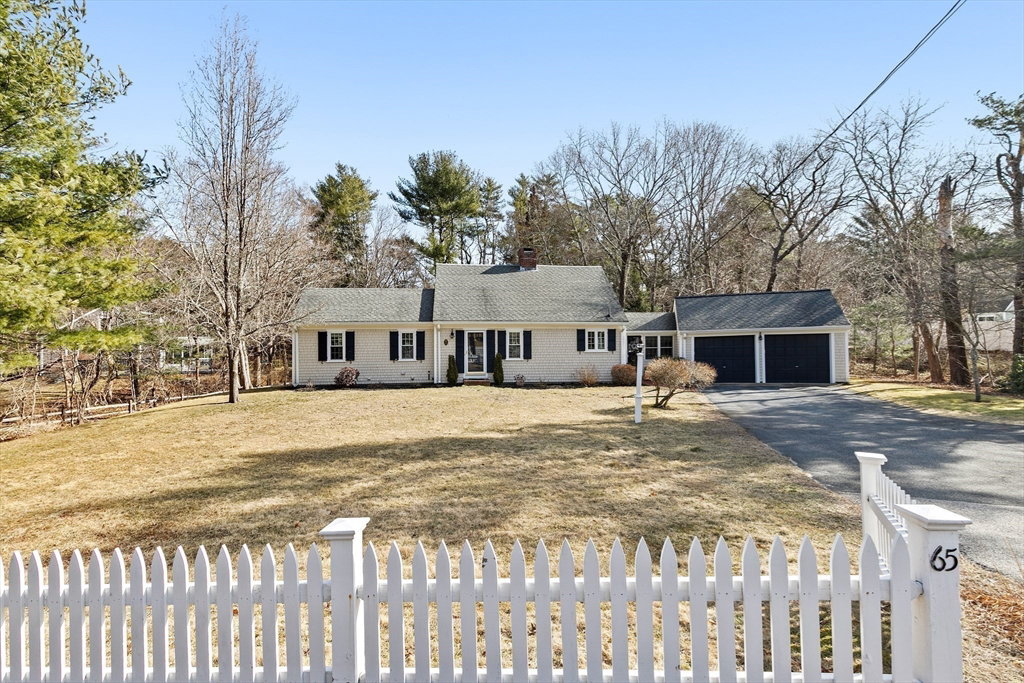
65 Enterprise St, Duxbury, MA 02332
- $875,000
- 3
- BD
- 3
- BA
- 2,469
- SqFt













- Sold Price
- $875,000
- List Price
- $889,000
- Status
- SOLD
- MLS#
- 73347087
- Bedrooms
- 3
- Bathrooms
- 3
- Full Baths
- 2
- Half Baths
- 1
- Living Area
- 2,469
- Lot Size (Acres)
- 0.7000000000000001
- Style
- Cape
- Year Built
- 1963
Property Description
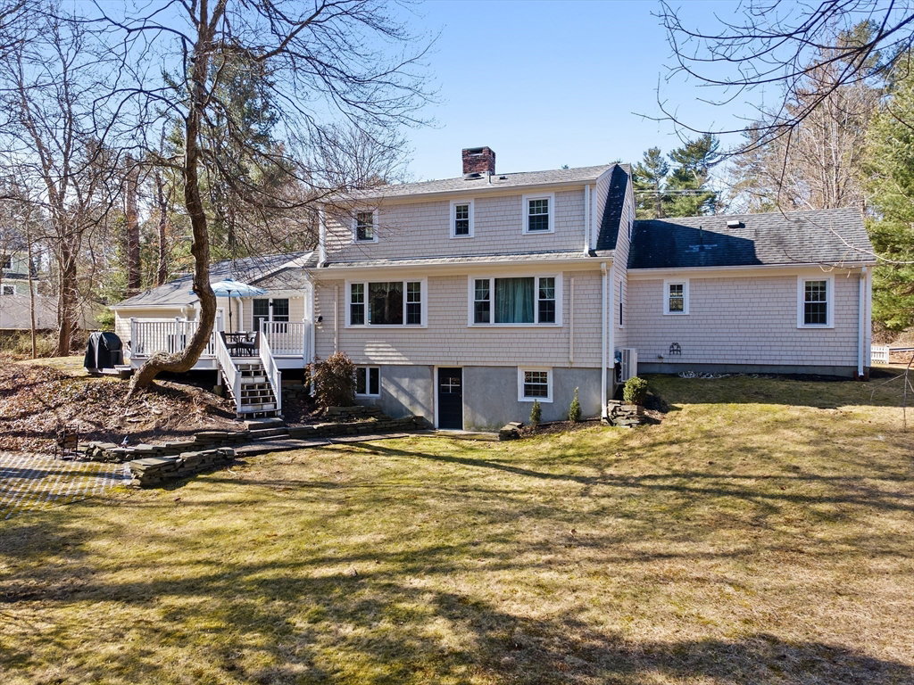
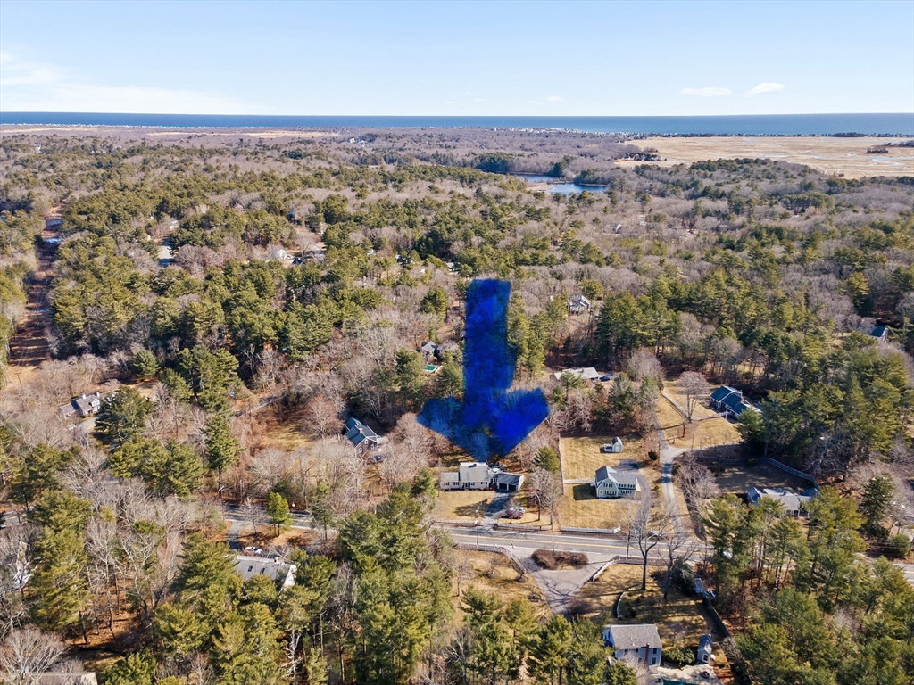
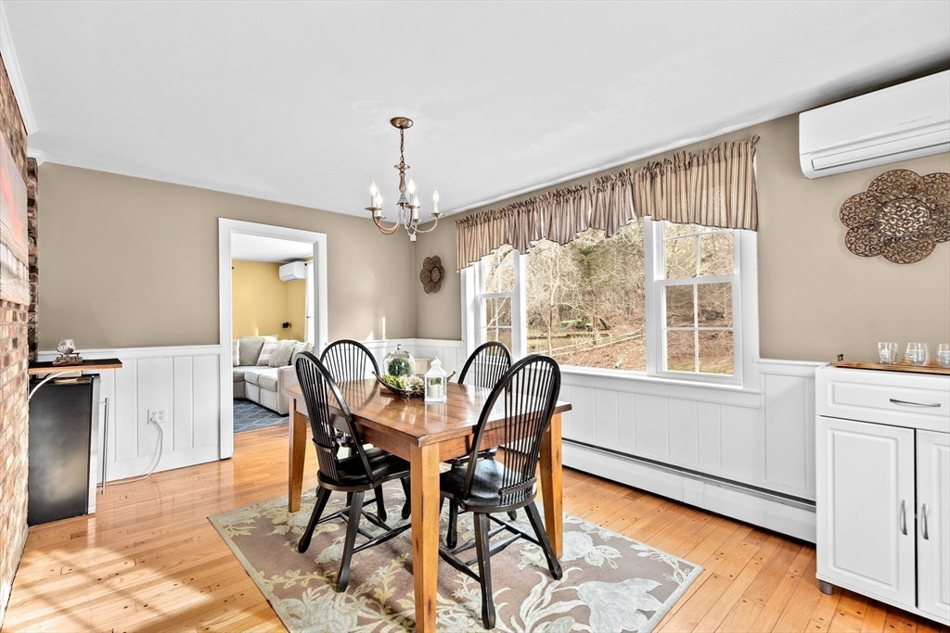
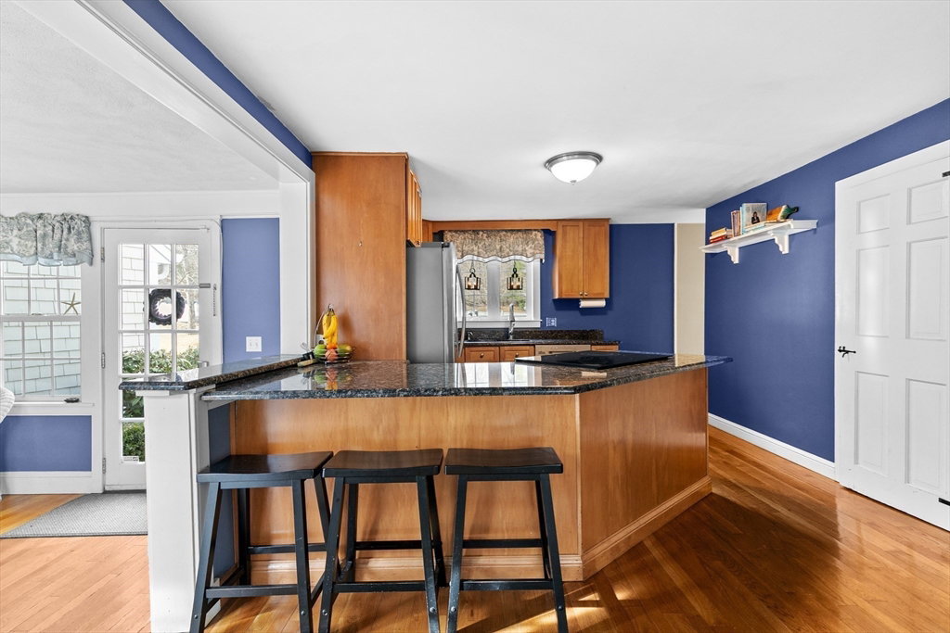
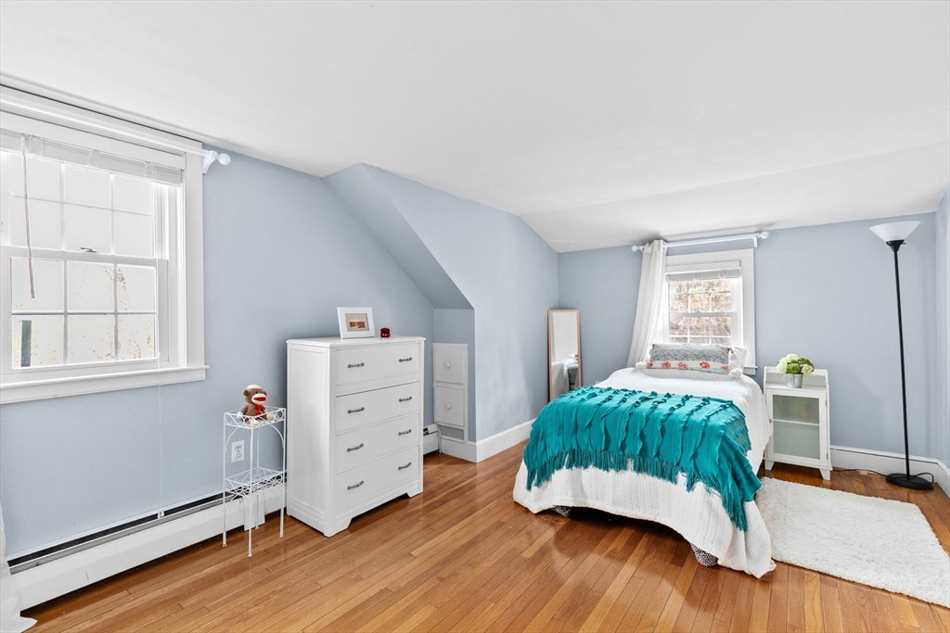
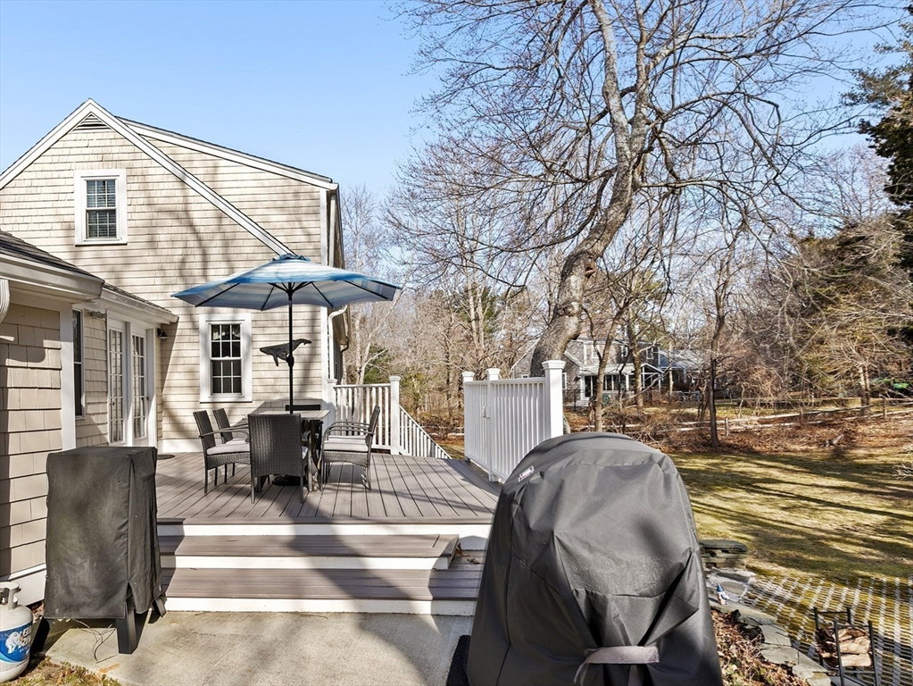
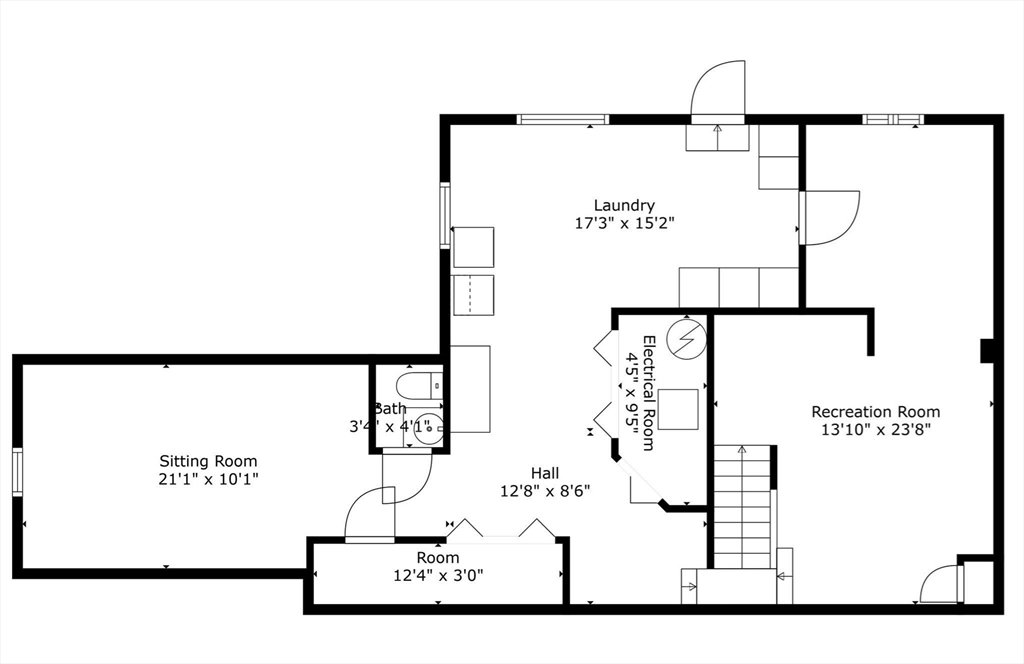
Pretty as a picture! Quintessential expanded Cape style home with a convenient two car attached garage and a first floor bedroom and full bath. The maple cabinet kitchen with breakfast bar and the adjacent dining room enjoy an oversized picture window, where you will have a front row seat watching the seasons change. The comfortably sized living room features a brick wood fireplace, bookshelves, and a second picture window. Venture upstairs to two additional front to back bedrooms with ample closets and a full bath. Hardwood floors throughout. The finished walk out lower level features a second fireplace, laundry center, 1/2 bath, and two bonus rooms for craft room, office space, home gym or playroom. The back composite deck overlooks the backyard firepit patio. This home is bursting with timeless New England charm and modern day comforts. Turnkey, be moved in for summer fun in Duxbury! Prime location within minutes to beach, schools, library, golf, marina, and shops
/u.realgeeks.media/chrisfalcorealty/DetailLogo.png)
Additional Information
- Taxes
- $8,493
- Interior Features
- Slider, Sun Room, Home Office, Play Room
- Parking Description
- Attached, Garage Faces Side, Paved Drive, Paved
- Water
- Public
- Sewer
- Private Sewer
- Elementary School
- Chandler
- Middle School
- Duxbury Middle
- High School
- Duxbury High
Mortgage Calculator
Listing courtesy of Listing Agent: Doreen Bossi from Listing Office: Coldwell Banker Realty - Duxbury.
The property listing data and information, or the Images, set forth herein were provided to MLS Property Information Network, Inc. from third party sources, including sellers, lessors, landlords and public records, and were compiled by MLS Property Information Network, Inc. The property listing data and information, and the Images, are for the personal, non commercial use of consumers having a good faith interest in purchasing, leasing or renting listed properties of the type displayed to them and may not be used for any purpose other than to identify prospective properties which such consumers may have a good faith interest in purchasing, leasing or renting. MLS Property Information Network, Inc. and its subscribers disclaim any and all representations and warranties as to the accuracy of the property listing data and information, or as to the accuracy of any of the Images, set forth herein.