26 Taft Rd, Weymouth, MA 02188
- $745,000
- 4
- BD
- 2
- BA
- 1,428
- SqFt






- Sold Price
- $745,000
- List Price
- $699,999
- Status
- SOLD
- MLS#
- 73349023
- Bedrooms
- 4
- Bathrooms
- 2
- Full Baths
- 2
- Living Area
- 1,428
- Lot Size (Acres)
- 0.32
- Style
- Cape
- Year Built
- 1955
Property Description
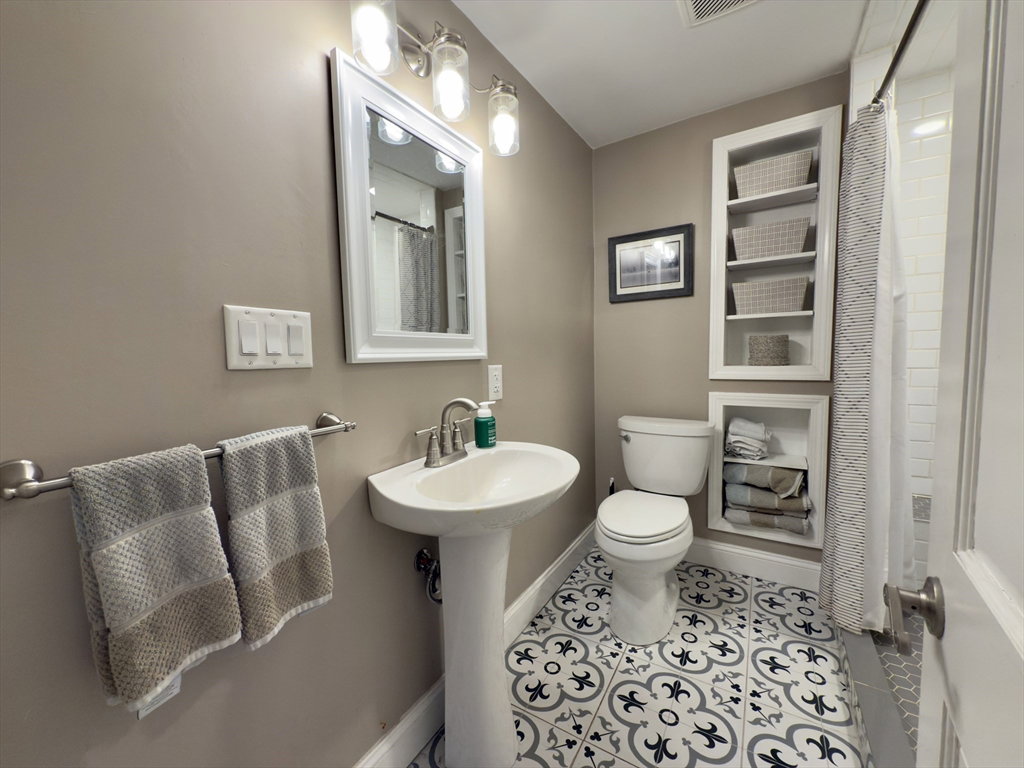
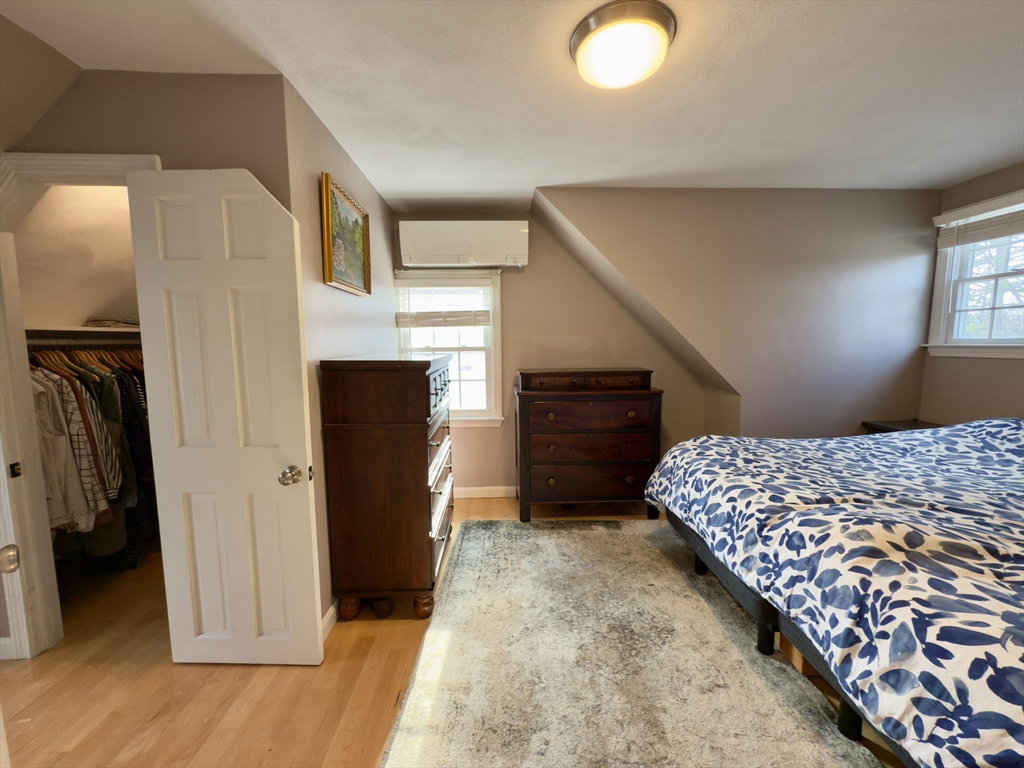
**OPEN HOUSES CANCELLED, OFFER ACCEPTED** Welcome to 26 Taft Road, where charm, modern updates, and a fantastic location come together! Nestled in a peaceful neighborhood, this beautifully remodeled Cape-style home sits on a spacious, fenced-in, flat lot with a large composite deck—perfect for entertaining, gardening, or simply enjoying the outdoors. Nearly every inch of this home has been thoughtfully updated within the last six years, including the kitchen, bathrooms, windows, and more, ensuring a move-in-ready experience. Step inside to discover a bright, inviting layout with a first-floor living option. The finished basement provides additional space for a playroom, home office, or gym—endless possibilities! But that’s not all—this property boasts a massive 2 car garage with a bonus room above, ideal for a workshop, studio, or extra storage. Located just minutes from Weymouth Landing and under 10 minutes to Rt. 3, convenience is at your doorstep.
/u.realgeeks.media/chrisfalcorealty/DetailLogo.png)
Additional Information
- Area
- Weymouth Heights
- Taxes
- $6,160
- Interior Features
- Attic Access, Open Floorplan, Recessed Lighting, Lighting - Sconce, Bonus Room, Mud Room, Exercise Room, Finish - Sheetrock, Internet Available - Unknown
- Parking Description
- Detached, Garage Door Opener, Heated Garage, Storage, Workshop in Garage, Garage Faces Side, Oversized, Paved Drive, Off Street, Paved
- Lot Description
- Cleared, Level
- Water
- Public
- Sewer
- Public Sewer
- Elementary School
- Academy Ave
- Middle School
- Chapman
- High School
- Weymouth High
Mortgage Calculator
Listing courtesy of Listing Agent: Keith Beckford from Listing Office: Lamacchia Realty, Inc..
The property listing data and information, or the Images, set forth herein were provided to MLS Property Information Network, Inc. from third party sources, including sellers, lessors, landlords and public records, and were compiled by MLS Property Information Network, Inc. The property listing data and information, and the Images, are for the personal, non commercial use of consumers having a good faith interest in purchasing, leasing or renting listed properties of the type displayed to them and may not be used for any purpose other than to identify prospective properties which such consumers may have a good faith interest in purchasing, leasing or renting. MLS Property Information Network, Inc. and its subscribers disclaim any and all representations and warranties as to the accuracy of the property listing data and information, or as to the accuracy of any of the Images, set forth herein.