93 Satuit Trail, Scituate, MA 02066
- $1,205,000
- 3
- BD
- 3
- BA
- 2,573
- SqFt












- Sold Price
- $1,205,000
- List Price
- $1,099,000
- Status
- SOLD
- MLS#
- 73353578
- Bedrooms
- 3
- Bathrooms
- 3
- Full Baths
- 3
- Living Area
- 2,573
- Lot Size (Acres)
- 0.9400000000000001
- Year Built
- 1964
Property Description
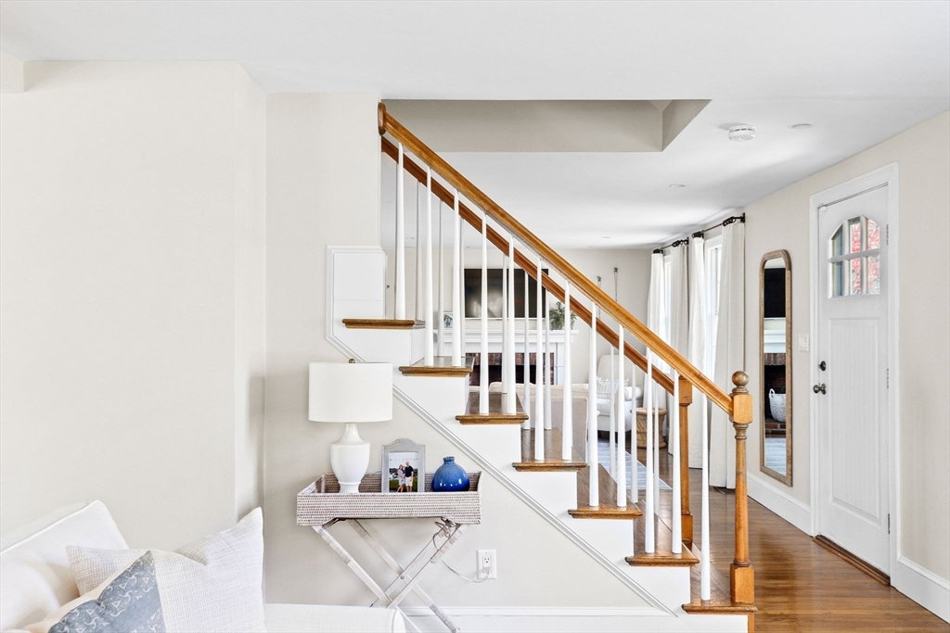
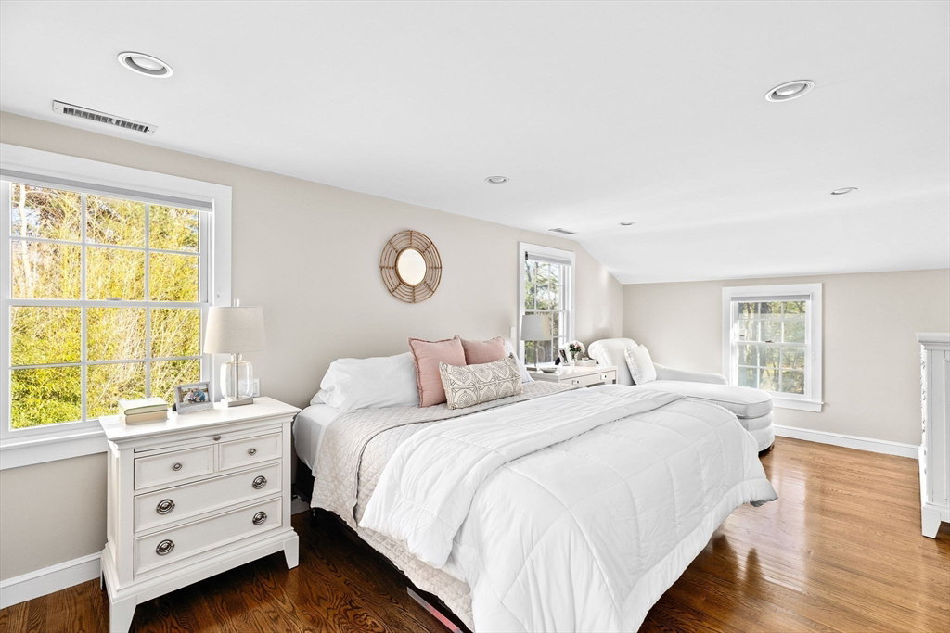
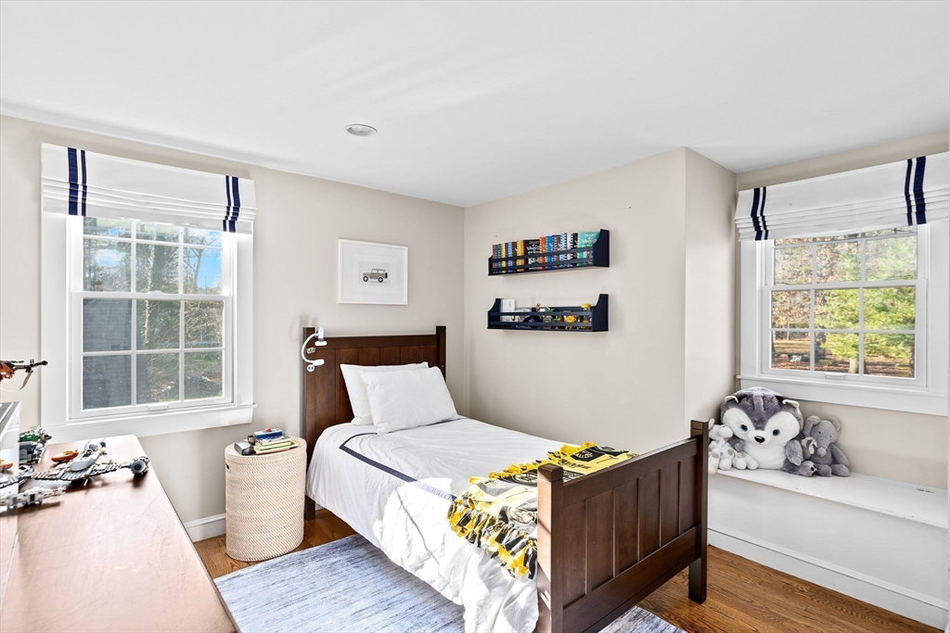
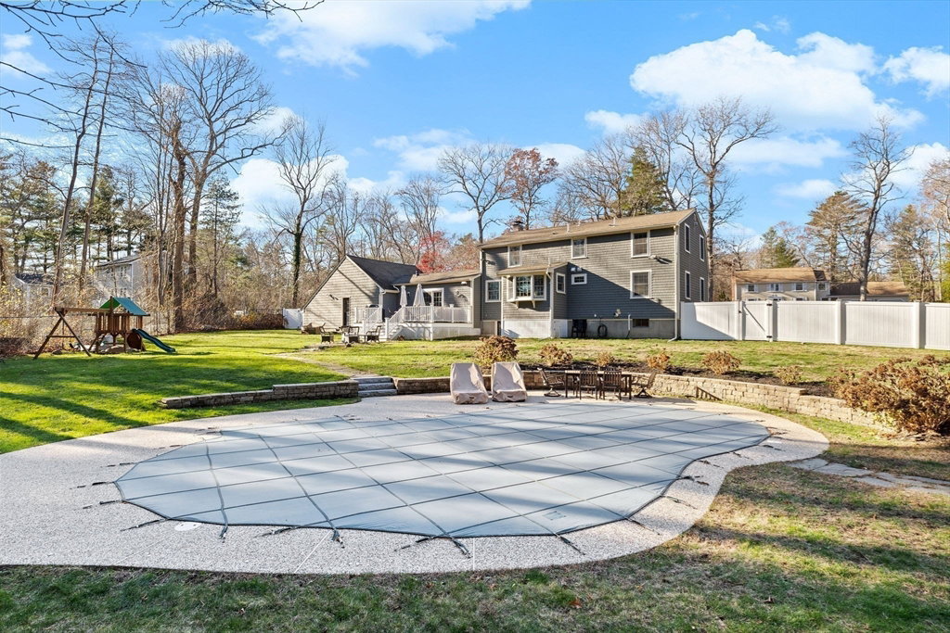
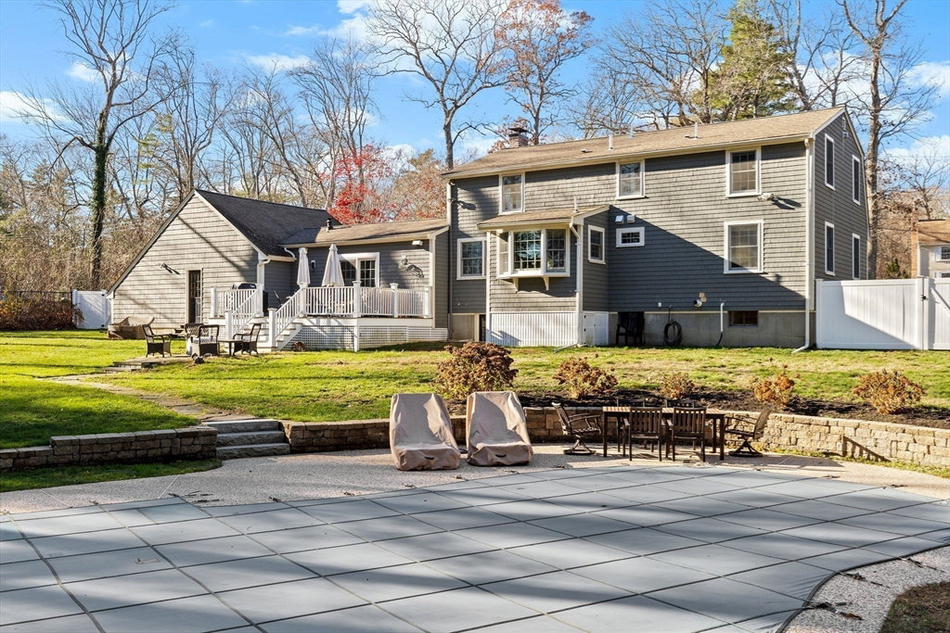
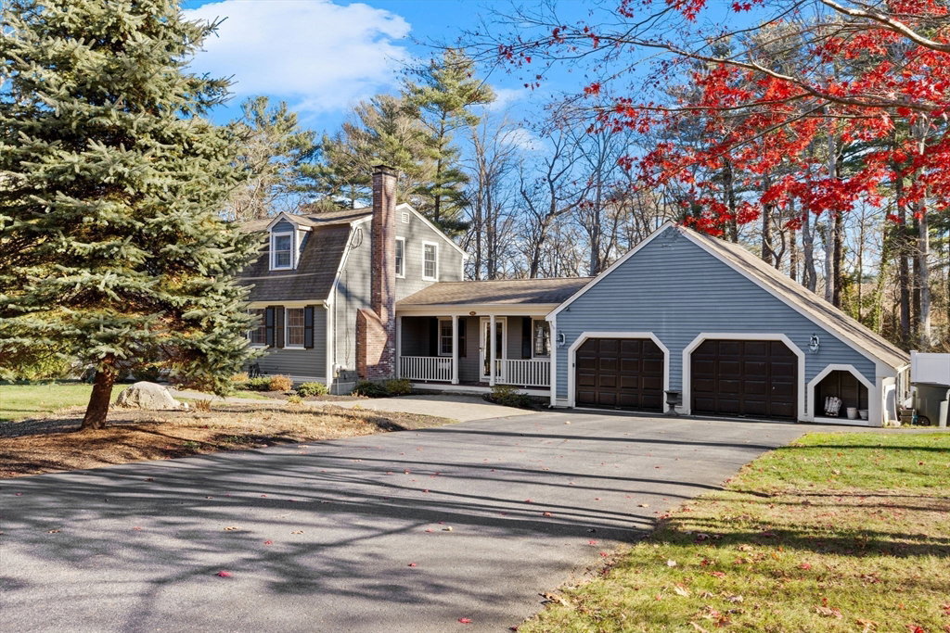
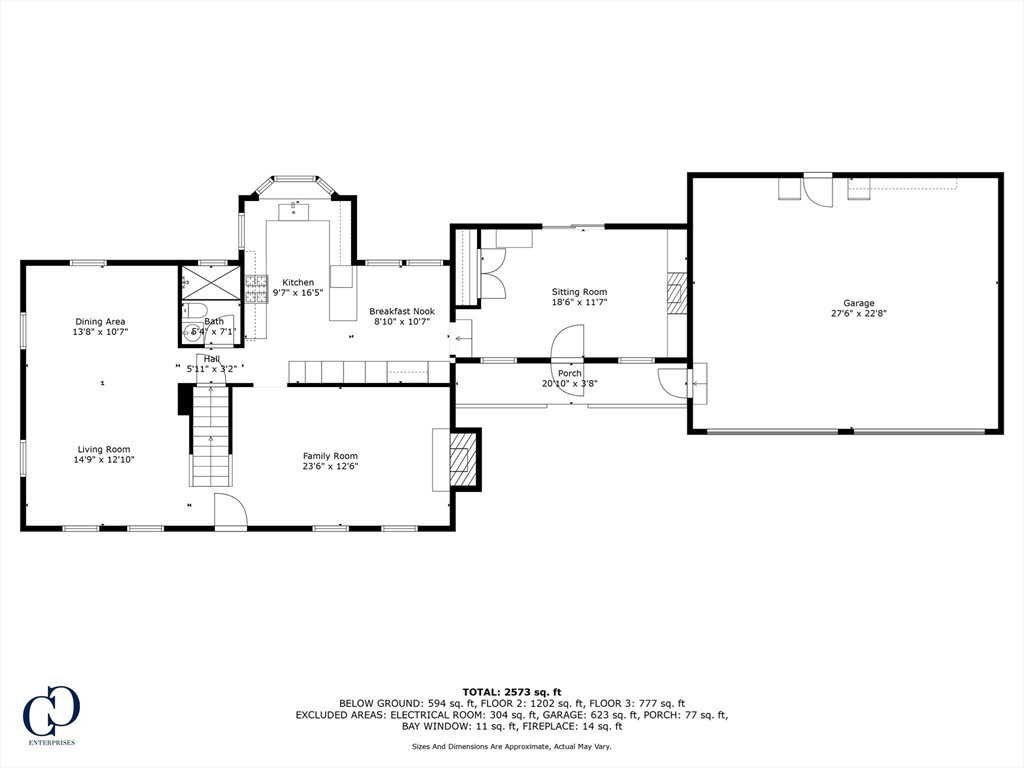
With a warm coastal modern style + expansive retreat-like yard this delightful home offers aesthetic appeal, updates, functionality + space on a quiet cul de sac in one of Scituate's most desirable neighborhoods. Flexible floor plan w multiple areas for entertaining, dining + relaxing on 1st fl as well as a full bath. Updated custom kitchen features eat-in area, breakfast bar + SS appliances. Light + bright 2nd fl includes primary en suite, 2 additional bedrooms + a full bath while finished LL has generous playroom, bonus room + unfinished storage area. The centerpiece of the private 1 acre fenced in tree-lined yard is the beautiful gunite pool (w safety fence) perfect for endless fun. Bonus features include whole house generator, central air, stylish lighting fixtures, custom closet systems, 2-car garage, Ring cameras/sensor + 2nd fl laundry room w built-in shelving. Close to harbor, beaches, train. Do not miss this stylish gem near everything beautiful Scituate has to offer!
/u.realgeeks.media/chrisfalcorealty/DetailLogo.png)
Additional Information
- Taxes
- $9,088
- Interior Features
- Dining Area, Kitchen, Sitting Room, Play Room, Bonus Room
- Parking Description
- Attached, Paved Drive
- Lot Description
- Wooded
- Pool Description
- In Ground
- Water
- Public
- Sewer
- Public Sewer
- Elementary School
- Jenkins
- Middle School
- Gates
- High School
- Scituate High
Mortgage Calculator
Listing courtesy of Listing Agent: Jen Palmer from Listing Office: Coldwell Banker Realty - Scituate.
The property listing data and information, or the Images, set forth herein were provided to MLS Property Information Network, Inc. from third party sources, including sellers, lessors, landlords and public records, and were compiled by MLS Property Information Network, Inc. The property listing data and information, and the Images, are for the personal, non commercial use of consumers having a good faith interest in purchasing, leasing or renting listed properties of the type displayed to them and may not be used for any purpose other than to identify prospective properties which such consumers may have a good faith interest in purchasing, leasing or renting. MLS Property Information Network, Inc. and its subscribers disclaim any and all representations and warranties as to the accuracy of the property listing data and information, or as to the accuracy of any of the Images, set forth herein.