19 Hawthorne St, Quincy, MA 02169
- $599,500
- 3
- BD
- 1
- BA
- 1,414
- SqFt











- Sold Price
- $599,500
- List Price
- $624,900
- Status
- SOLD
- MLS#
- 73357482
- Bedrooms
- 3
- Bathrooms
- 1
- Full Baths
- 1
- Living Area
- 1,414
- Lot Size (Acres)
- 0.1
- Style
- Cape
- Year Built
- 1920
Property Description
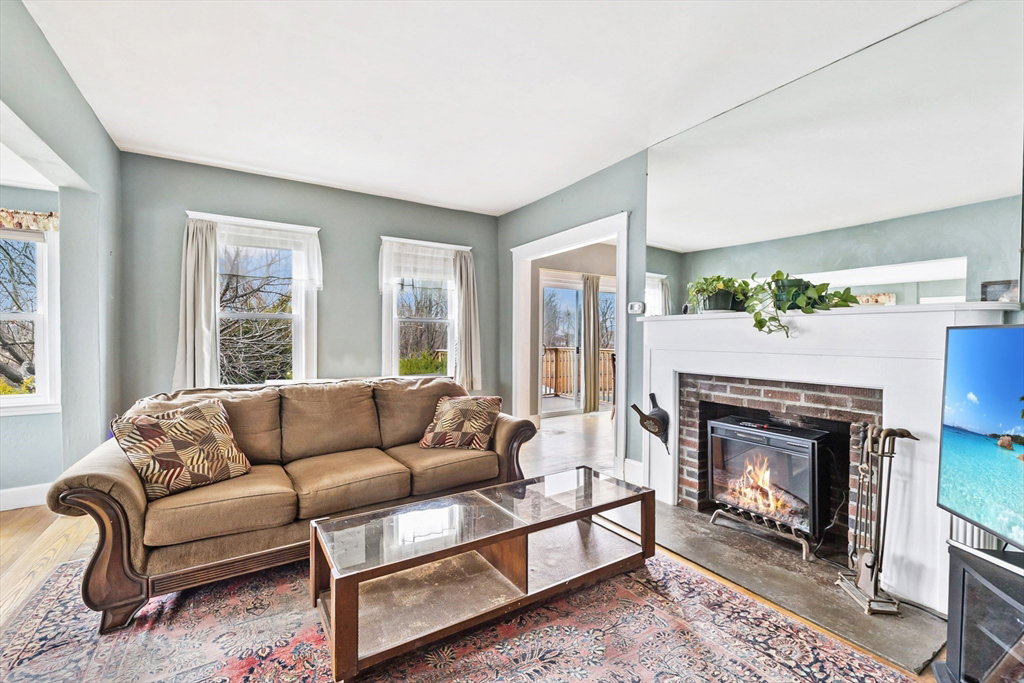
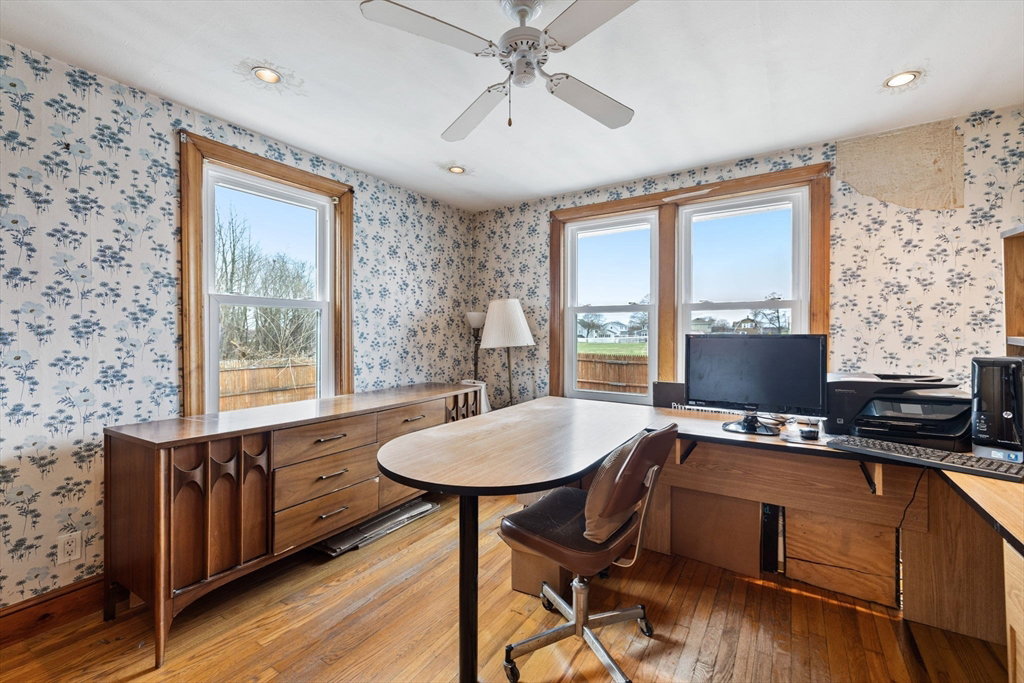
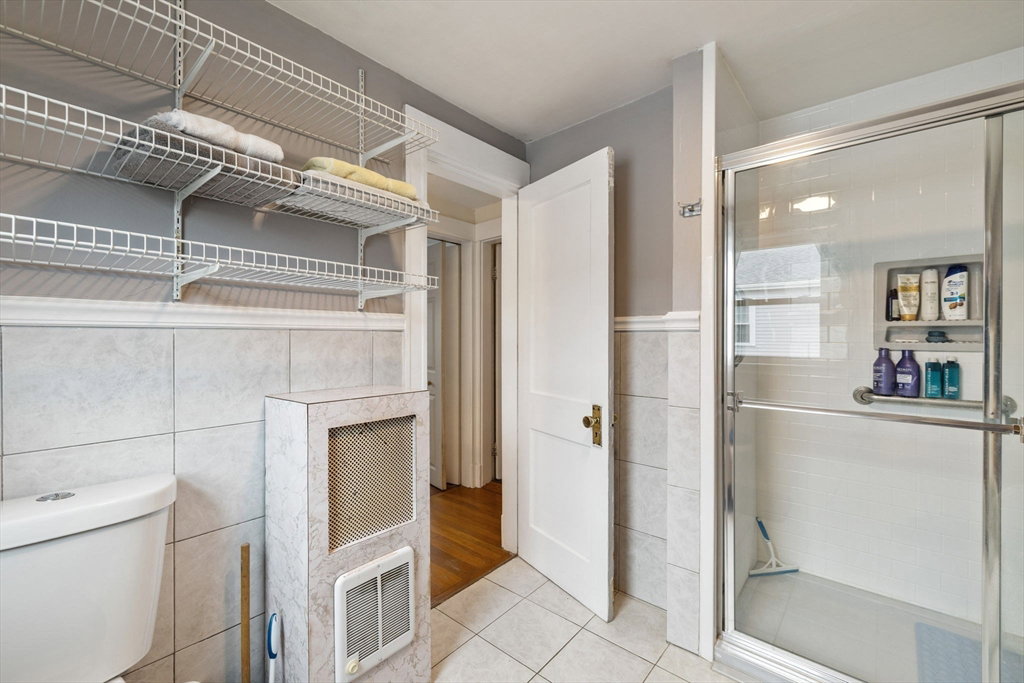
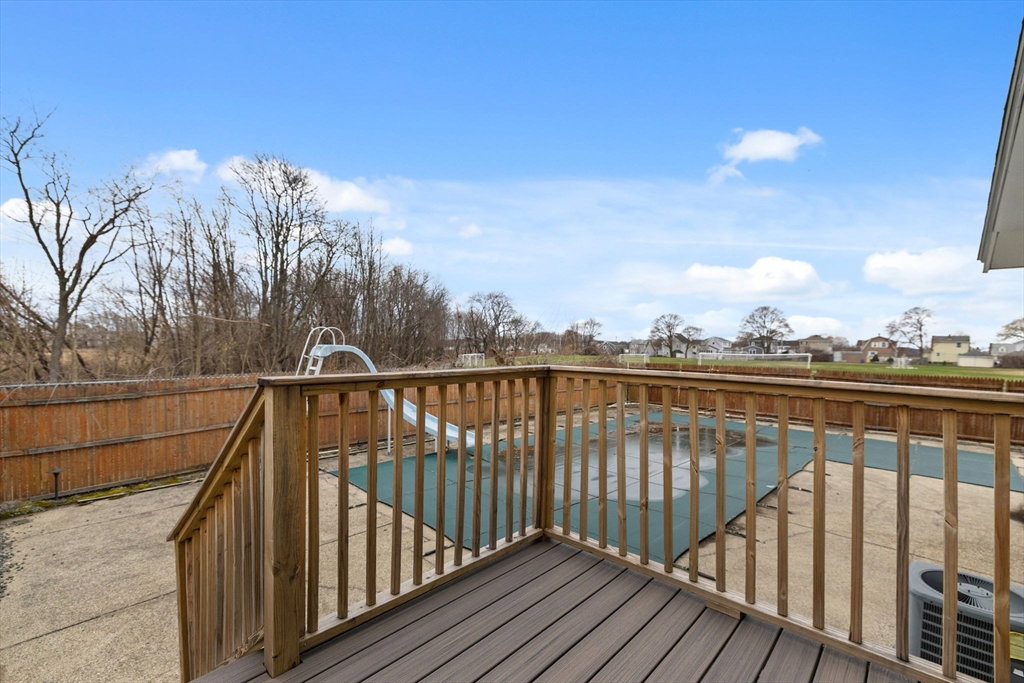
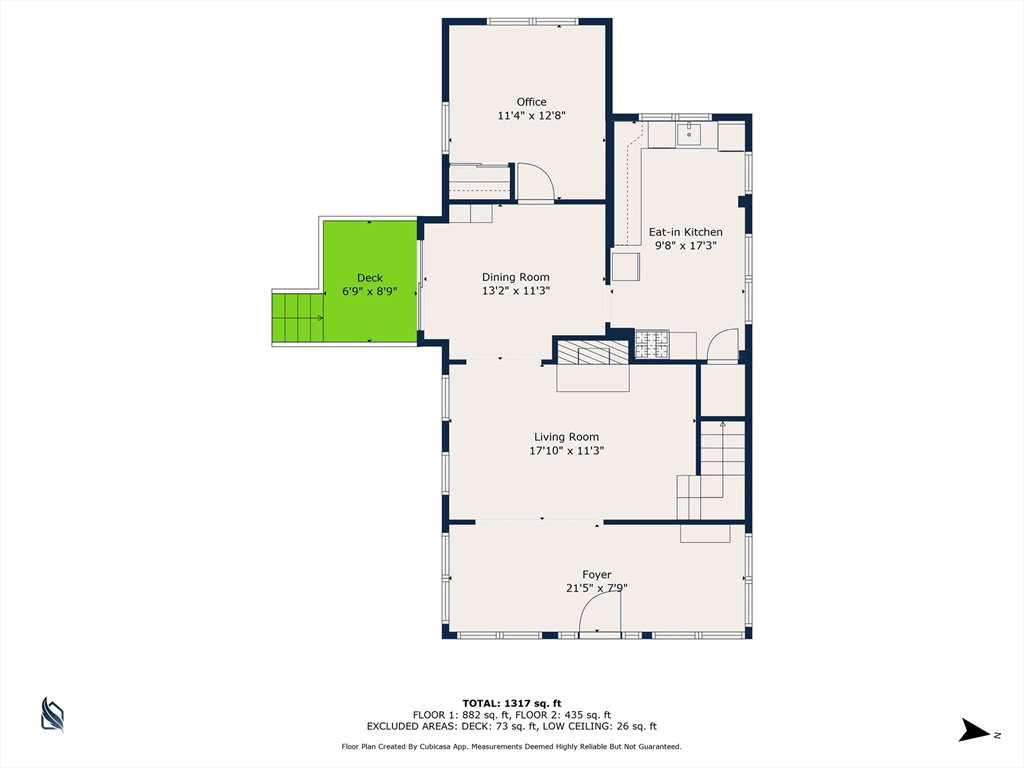
Charming 3-Bedroom Cape on Hough’s Neck, located just two blocks from Edgewater Beach. The first floor features a recently renovated kitchen with ample cabinet space, butcher block countertops, first floor washer and dryer, and new flooring. The kitchen flows into a formal dining room with sliding glass doors that open to a new Trex deck, a spacious patio, and a private in-ground pool. Also on the main level is a sizable light-filled living room, a welcoming foyer/finished porch that can double as a sitting area or mudroom, and a versatile first floor bedroom currently used as a home office. Upstairs, you’ll find the primary bedroom with a walk-in closet, a second bedroom also featuring a walk-in closet, and a remodeled bathroom with a walk-in shower. Updates include newly installed insulated windows and doors, a newer roof, updated kitchen appliances, a new front brick staircase, and a recently upgraded furnace with central AC all situated on a dead end street abutting LaBrecque field
/u.realgeeks.media/chrisfalcorealty/DetailLogo.png)
Additional Information
- Area
- Houghs Neck
- Taxes
- $6,197
- Interior Features
- Entrance Foyer
- Parking Description
- Detached, Garage Door Opener, Paved Drive, Off Street, Tandem, Paved
- Pool Description
- In Ground
- Water
- Public
- Sewer
- Public Sewer
- Elementary School
- Atherton Hough
- Middle School
- Broad Meadows
- High School
- Quincy High
Mortgage Calculator
Listing courtesy of Listing Agent: The Whelan Group from Listing Office: Realty One Group Next Level.
The property listing data and information, or the Images, set forth herein were provided to MLS Property Information Network, Inc. from third party sources, including sellers, lessors, landlords and public records, and were compiled by MLS Property Information Network, Inc. The property listing data and information, and the Images, are for the personal, non commercial use of consumers having a good faith interest in purchasing, leasing or renting listed properties of the type displayed to them and may not be used for any purpose other than to identify prospective properties which such consumers may have a good faith interest in purchasing, leasing or renting. MLS Property Information Network, Inc. and its subscribers disclaim any and all representations and warranties as to the accuracy of the property listing data and information, or as to the accuracy of any of the Images, set forth herein.