65 Surfside Rd, Scituate, MA 02066
- $2,500,000
- 6
- BD
- 5
- BA
- 5,324
- SqFt










- Sold Price
- $2,500,000
- List Price
- $2,699,000
- Status
- SOLD
- MLS#
- 73360140
- Bedrooms
- 6
- Bathrooms
- 5
- Full Baths
- 4
- Half Baths
- 1
- Living Area
- 5,324
- Lot Size (Acres)
- 0.16
- Style
- Colonial, Contemporary
- Year Built
- 1967
Property Description
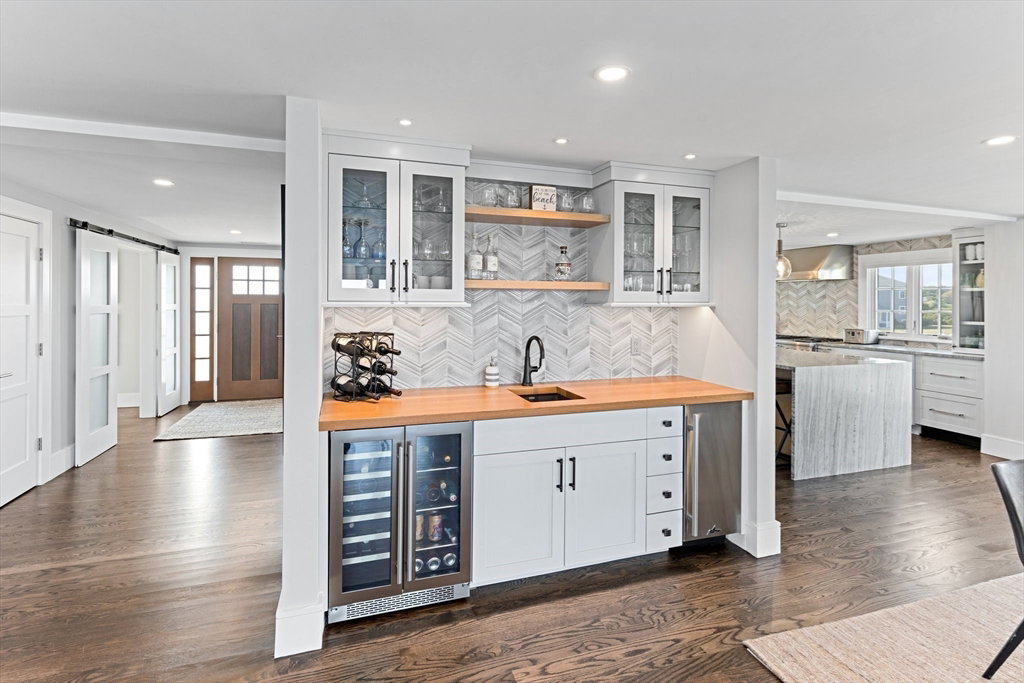
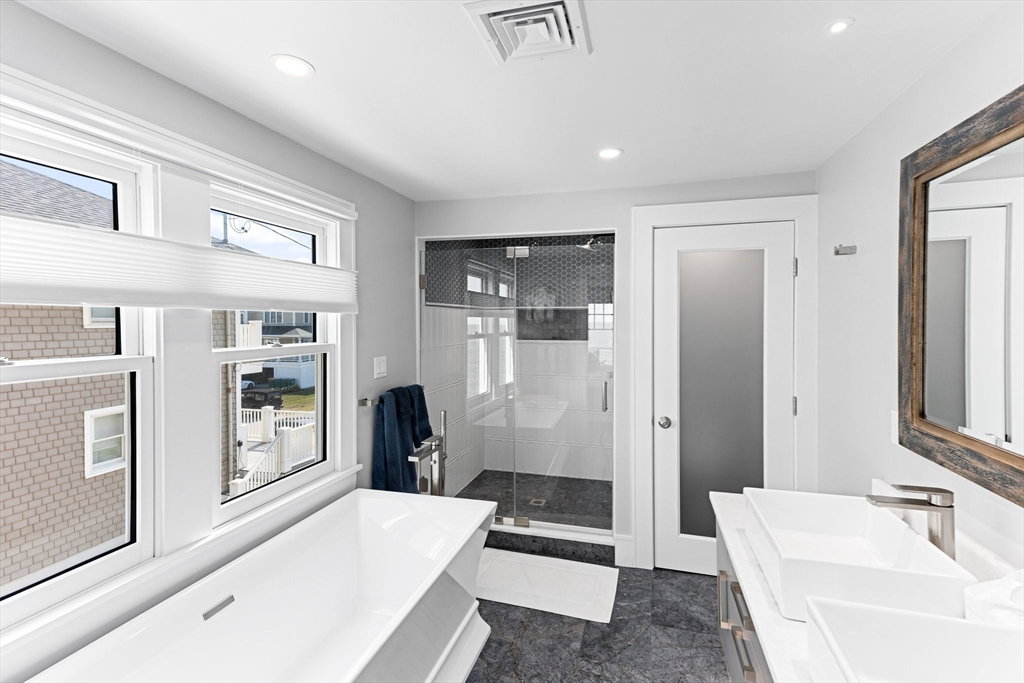
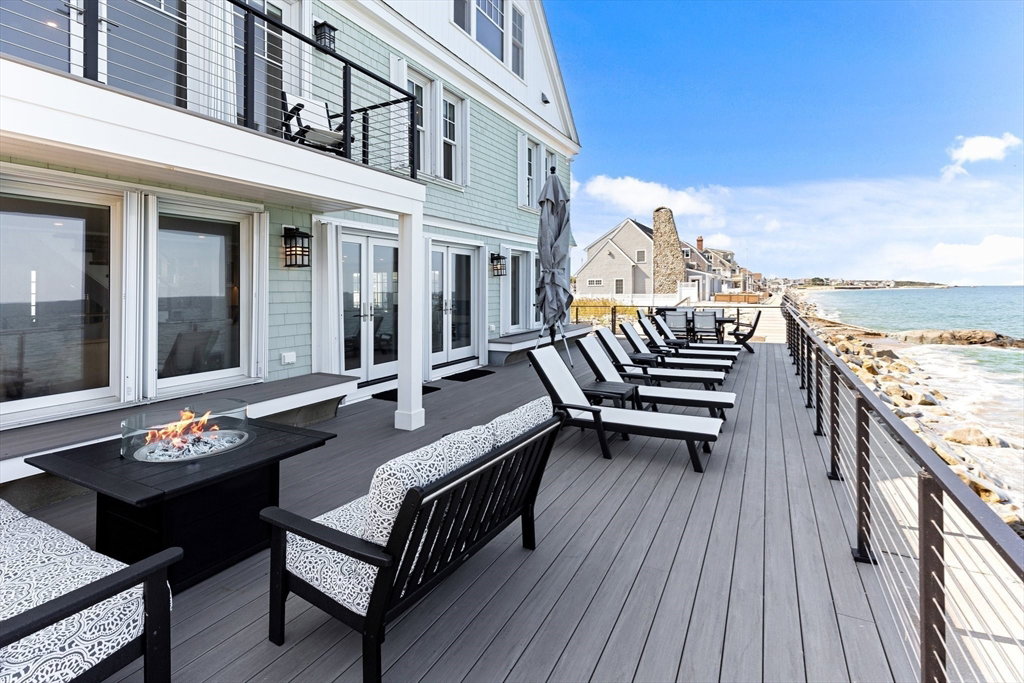
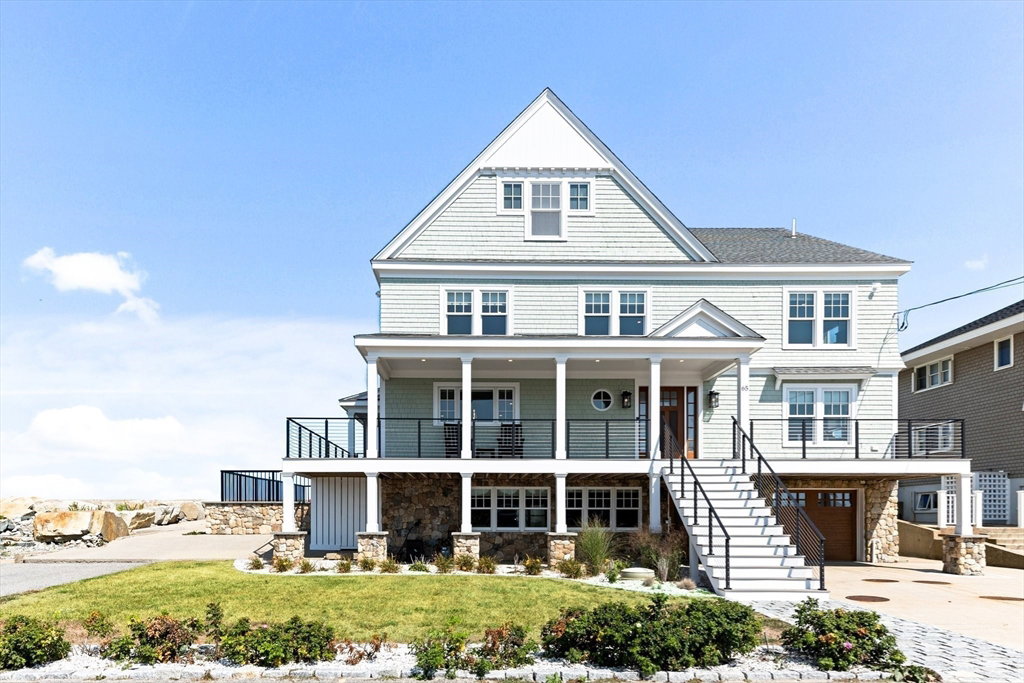
Rare BEACHFRONT masterpiece in a close-knit beach enclave minutes from shops/restaurants. 360° ocean & pond scenic views brings forth spectacular interior natural light. Enjoy sunsets and sunrises every-day on your wrap-around composite deck with family and friends. This impeccably-kept completely renovated home is perfect for entertaining, offering; Thermador appliances, wet bar w/ built-in wine refrigerator and ice maker, multiple seating areas w/ floor-to-ceiling windows, contemporary linear fireplace & suspended staircases. Six (6) bedrooms all located on 2nd floor including a seaside primary suite w/ walkout balcony & stunning bath w/ soaking tub. Top-of-the-line bathrooms have modern fixtures, 1st floor office has sliding barn doors, walk-up attic offers future expansion for art/music/podcast studio, 2nd office or exercise room.The lower level offers accessory apartment set-up with private entrance, full bath and kitchenette ideal for accommodating extended family or guests.
/u.realgeeks.media/chrisfalcorealty/DetailLogo.png)
Additional Information
- Taxes
- $20,850
- Interior Features
- Bathroom - Full, Countertops - Stone/Granite/Solid, Storage, Closet, Bathroom - Tiled With Shower Stall, Bathroom, Living/Dining Rm Combo, Bedroom, Home Office, Wet Bar, Walk-up Attic
- Parking Description
- Attached, Under, Garage Door Opener, Storage, Off Street, Tandem
- View
- Scenic View(s)
- Water
- Public
- Sewer
- Public Sewer
- Elementary School
- Wompatuck
- Middle School
- Lester J. Gates
- High School
- Scituate High
Mortgage Calculator
Listing courtesy of Listing Agent: Carey Flynn from Listing Office: Coldwell Banker Realty - Easton.
The property listing data and information, or the Images, set forth herein were provided to MLS Property Information Network, Inc. from third party sources, including sellers, lessors, landlords and public records, and were compiled by MLS Property Information Network, Inc. The property listing data and information, and the Images, are for the personal, non commercial use of consumers having a good faith interest in purchasing, leasing or renting listed properties of the type displayed to them and may not be used for any purpose other than to identify prospective properties which such consumers may have a good faith interest in purchasing, leasing or renting. MLS Property Information Network, Inc. and its subscribers disclaim any and all representations and warranties as to the accuracy of the property listing data and information, or as to the accuracy of any of the Images, set forth herein.