12 Hersey St, Hingham, MA 02043
- $1,532,000
- 4
- BD
- 4
- BA
- 2,349
- SqFt








- Sold Price
- $1,532,000
- List Price
- $1,430,000
- Status
- SOLD
- MLS#
- 73360300
- Bedrooms
- 4
- Bathrooms
- 4
- Full Baths
- 3
- Half Baths
- 1
- Living Area
- 2,349
- Lot Size (Acres)
- 0.54
- Style
- Antique
- Year Built
- 1872
Property Description
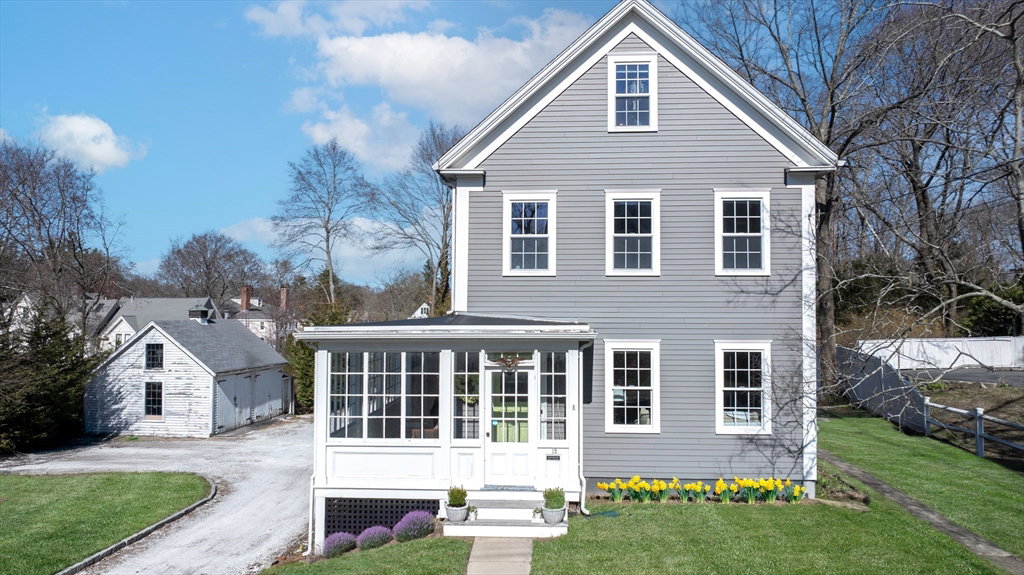
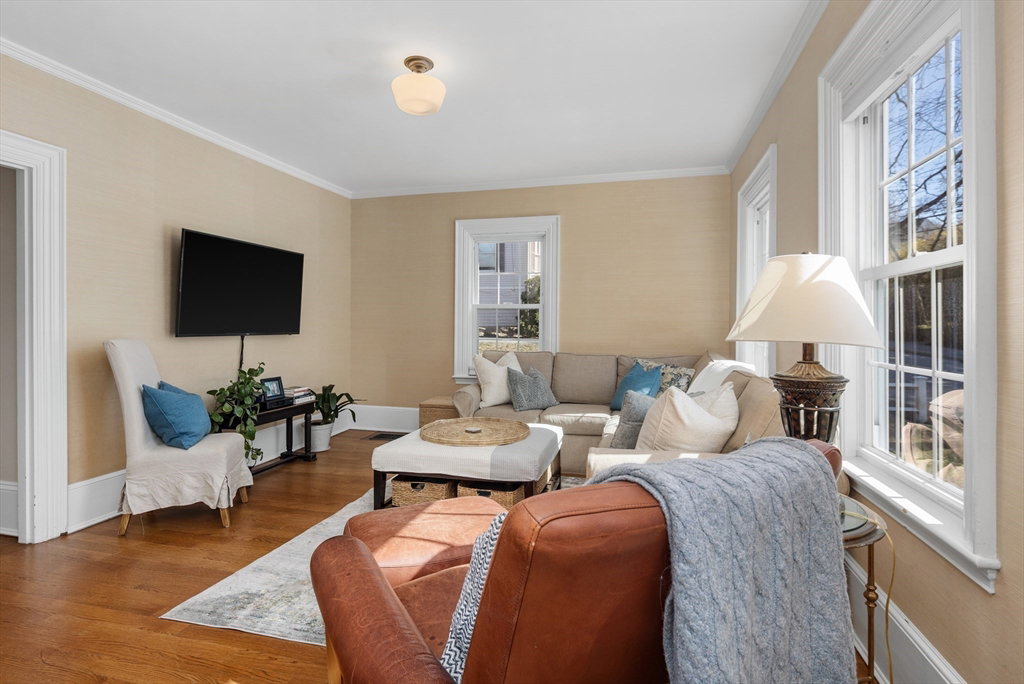
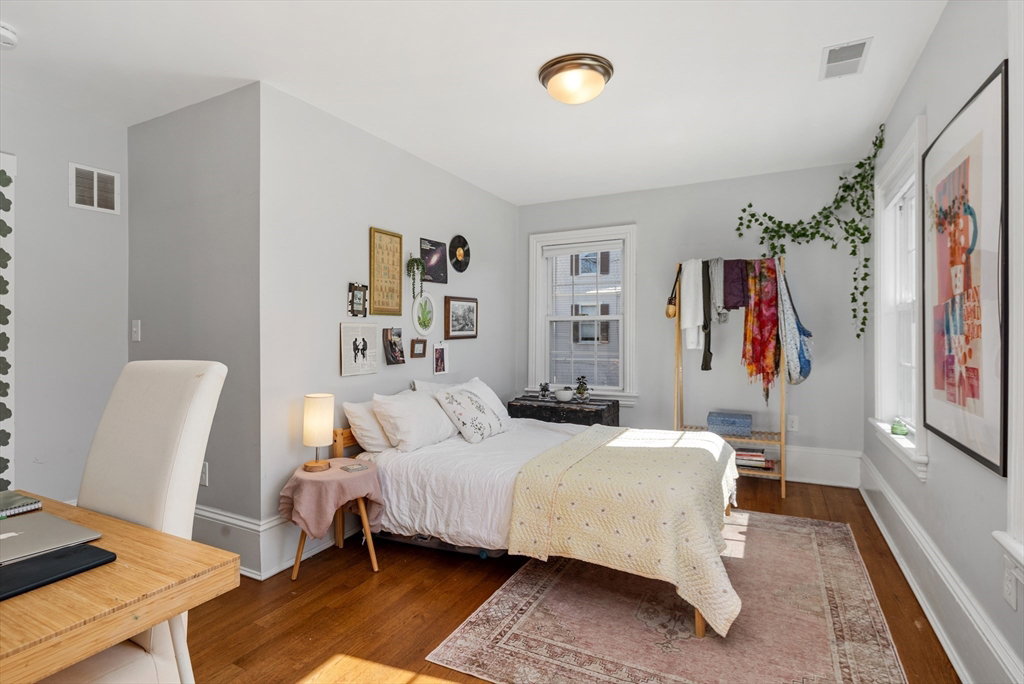
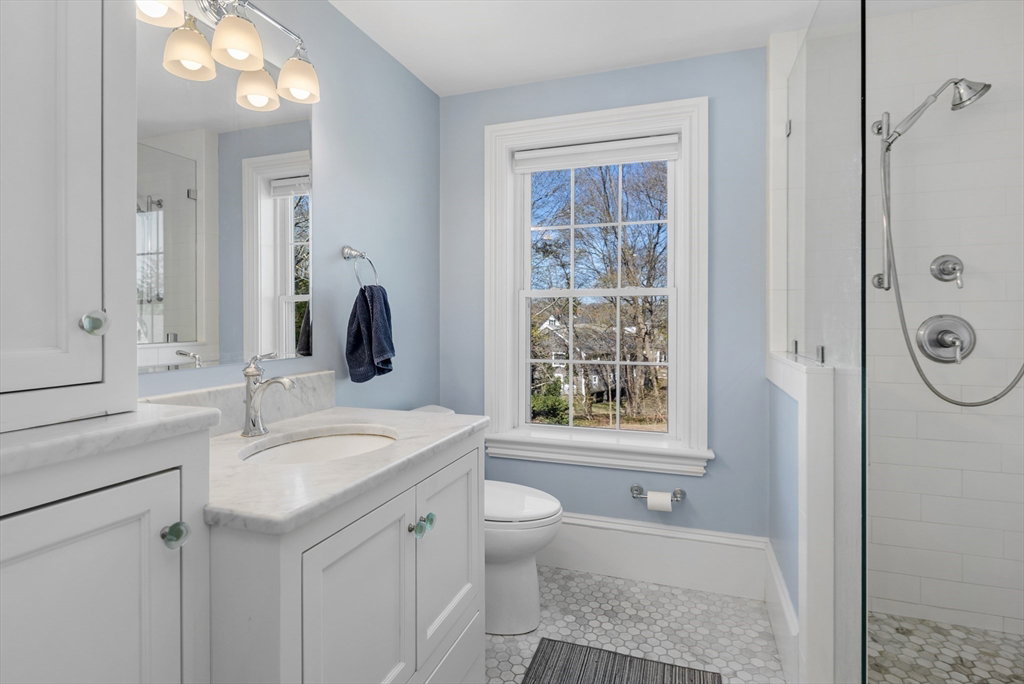
Welcome to the ideal Hingham location,offering the rare benefit of a spacious lot. This enchanting 4-bdrm, 4-ba home has been meticulously updated to blend historical charm with modern convenience. Step inside to discover a stunning new kitchen, designed with both style and functionality in mind. The kitchen boasts state-of-the-art appliances, elegant countertops, and ample storage space,making it a chef's dream. Above the kitchen, you will find a newly added primary suite, providing a serene and luxurious retreat for relaxation. This property exudes character and charm at every corner. Its proximity to Hingham Square and all its delightful amenities makes it a perfect place to call home. Enjoy easy access to quaint shops, gourmet restaurants, and vibrant community events.Whether you are hosting a lively gathering or enjoying a quiet evening,the expansive lot offers a beautiful and versatile outdoor space.And when it comes to real estate, location is everything-and this one has it all!
/u.realgeeks.media/chrisfalcorealty/DetailLogo.png)
Additional Information
- Area
- Hingham Center
- Taxes
- $10,653
- Interior Features
- Central Vacuum
- Parking Description
- Detached, Storage, Off Street, Stone/Gravel
- Lot Description
- Cleared
- Water
- Public
- Sewer
- Public Sewer
- Elementary School
- South
- Middle School
- Hms
- High School
- Hhs
How much is your South Shore home worth?
...get instant property value now!
Mortgage Calculator
Listing courtesy of Listing Agent: DiPesa Healy Group from Listing Office: Coldwell Banker Realty - Scituate.
The property listing data and information, or the Images, set forth herein were provided to MLS Property Information Network, Inc. from third party sources, including sellers, lessors, landlords and public records, and were compiled by MLS Property Information Network, Inc. The property listing data and information, and the Images, are for the personal, non commercial use of consumers having a good faith interest in purchasing, leasing or renting listed properties of the type displayed to them and may not be used for any purpose other than to identify prospective properties which such consumers may have a good faith interest in purchasing, leasing or renting. MLS Property Information Network, Inc. and its subscribers disclaim any and all representations and warranties as to the accuracy of the property listing data and information, or as to the accuracy of any of the Images, set forth herein.