14 Derby Brook Way Unit 14, Hingham, MA 02043
- $1,312,000
- 3
- BD
- 4
- BA
- 2,740
- SqFt







- Sold Price
- $1,312,000
- List Price
- $1,349,000
- Status
- SOLD
- MLS#
- 73360452
- Bedrooms
- 3
- Bathrooms
- 4
- Full Baths
- 3
- Half Baths
- 1
- Living Area
- 2,740
- Year Built
- 2013
Property Description
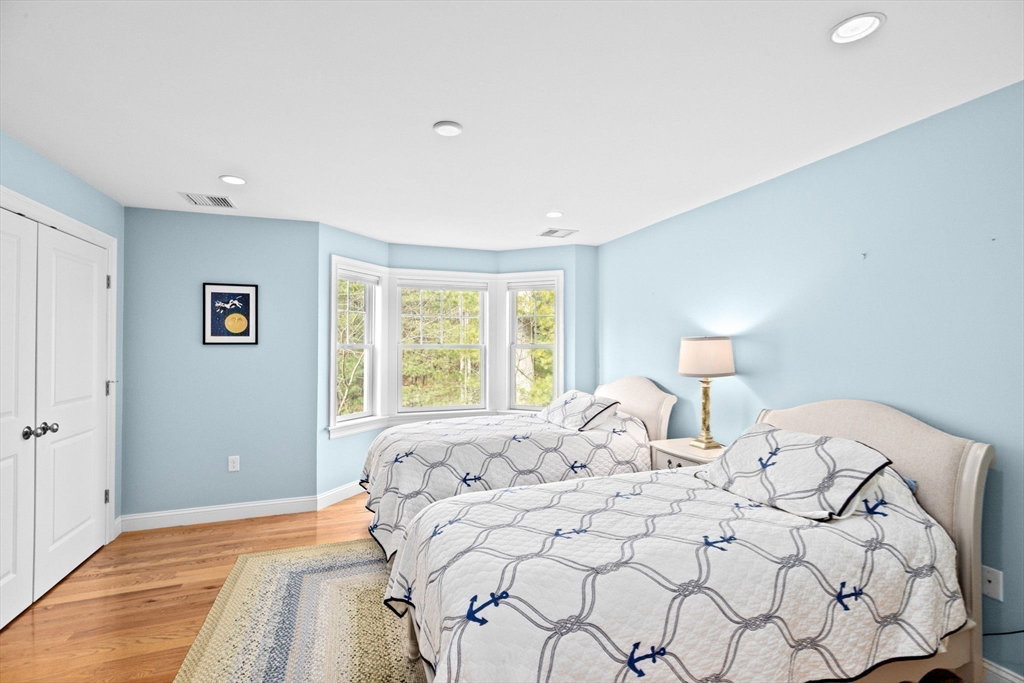
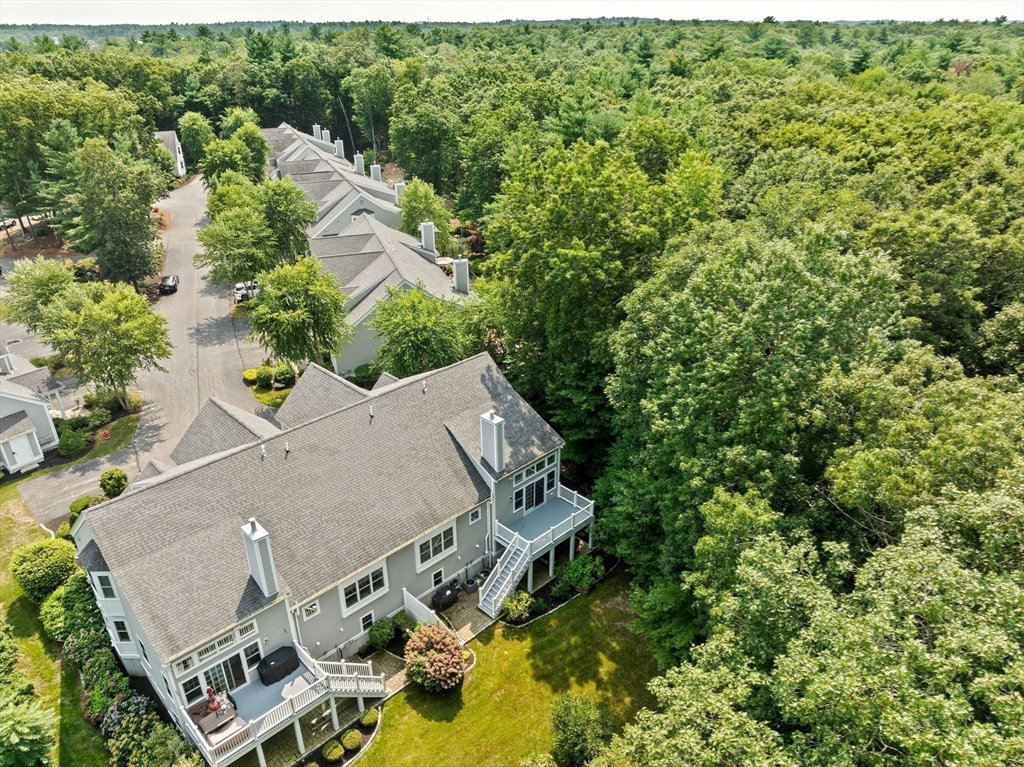
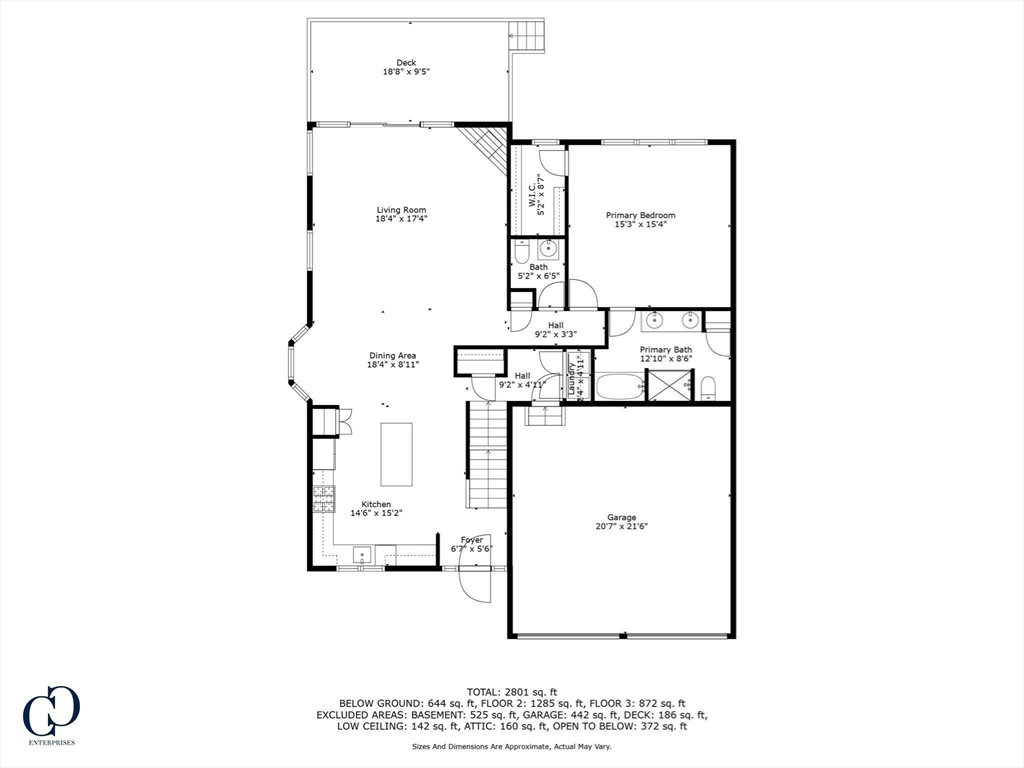
Welcome to 14 Derby Brook Way, a stunning END UNIT townhome sited within 8.5 wooded acres, offering privacy and sweeping forest views. Step inside to discover architectural detail and craftsmanship throughout. The bright and airy first floor features an open floor plan perfect for entertaining, with a magnificent chef's kitchen, gorgeous cabinetry, pantry, and oversized island opening to the dining room and living room with beautiful wainscoting, soaring ceiling, gas fireplace, and a wall of windows that flows seamlessly outdoors to the spacious deck. A FIRST FLOOR PRIMARY, features a tray ceiling, walk-in closet & luxurious bath. The expansive second level has two generous bedrooms, a loft office, family bath, & walk-up attic. The walk out lower level with 41 ft. family room, full bath, and sliders leads to a gorgeous patio & backyard. Gleaming hardwood floors are on all three levels. Minutes to Derby Street Shops, Whole Foods, RT. 3, Hingham Square & Harbor, Shipyard & Commuter rail.
/u.realgeeks.media/chrisfalcorealty/DetailLogo.png)
Additional Information
- Taxes
- $11,289
- Interior Features
- Walk-In Closet(s), Recessed Lighting, Lighting - Overhead, Bathroom - Full, Bathroom - With Shower Stall, Home Office, Bathroom, Walk-up Attic
- Parking Description
- Attached, Garage Door Opener, Storage, Off Street, Tandem, Paved
- Water
- Public
- Sewer
- Private Sewer
- Elementary School
- South
- Middle School
- Hingham Middle
- High School
- Hingham High
Mortgage Calculator
Listing courtesy of Listing Agent: Rosemary Sullivan from Listing Office: Conway - Hingham.
The property listing data and information, or the Images, set forth herein were provided to MLS Property Information Network, Inc. from third party sources, including sellers, lessors, landlords and public records, and were compiled by MLS Property Information Network, Inc. The property listing data and information, and the Images, are for the personal, non commercial use of consumers having a good faith interest in purchasing, leasing or renting listed properties of the type displayed to them and may not be used for any purpose other than to identify prospective properties which such consumers may have a good faith interest in purchasing, leasing or renting. MLS Property Information Network, Inc. and its subscribers disclaim any and all representations and warranties as to the accuracy of the property listing data and information, or as to the accuracy of any of the Images, set forth herein.