7 Snowy Owl Ln Unit 7, Marshfield, MA 02050
- $872,700
- 2
- BD
- 4
- BA
- 3,026
- SqFt














- Sold Price
- $872,700
- List Price
- $889,000
- Status
- SOLD
- MLS#
- 73363428
- Bedrooms
- 2
- Bathrooms
- 4
- Full Baths
- 3
- Half Baths
- 1
- Living Area
- 3,026
- Year Built
- 2019
Property Description
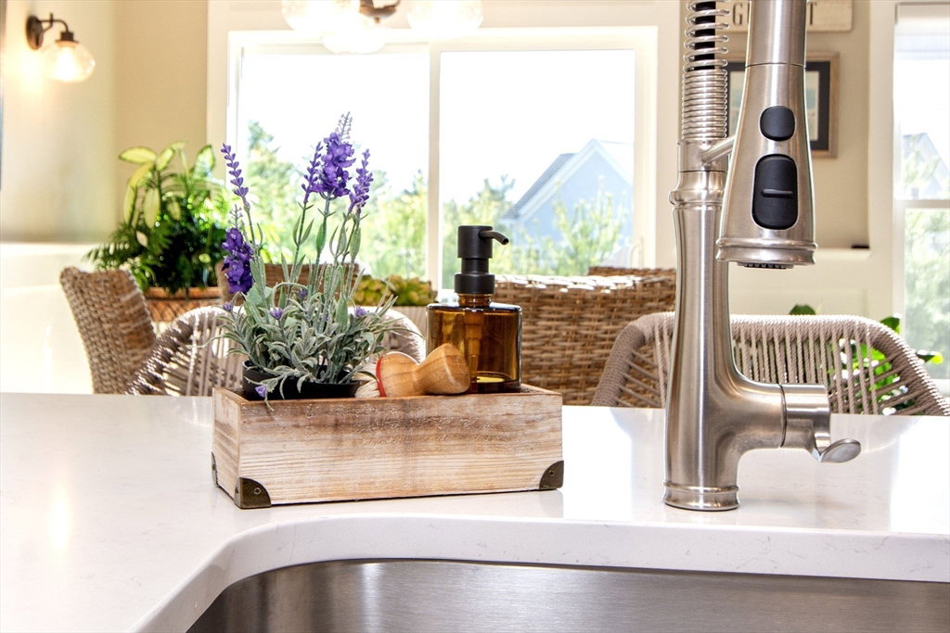
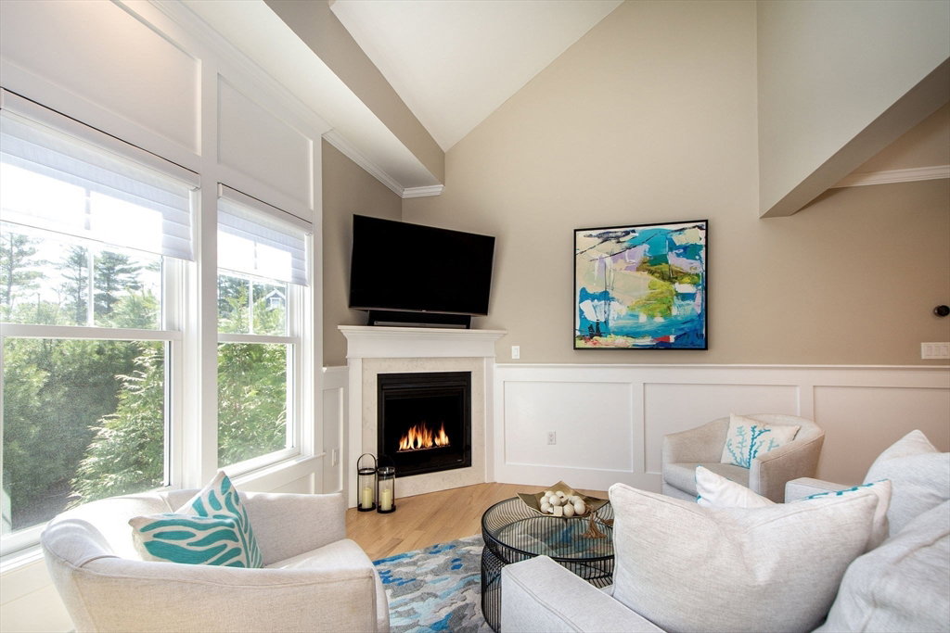
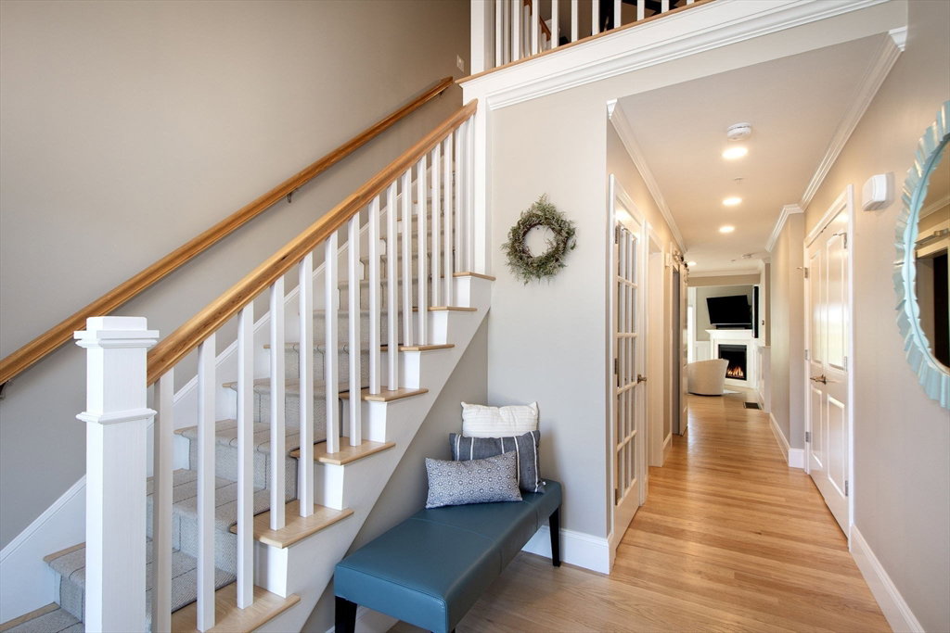
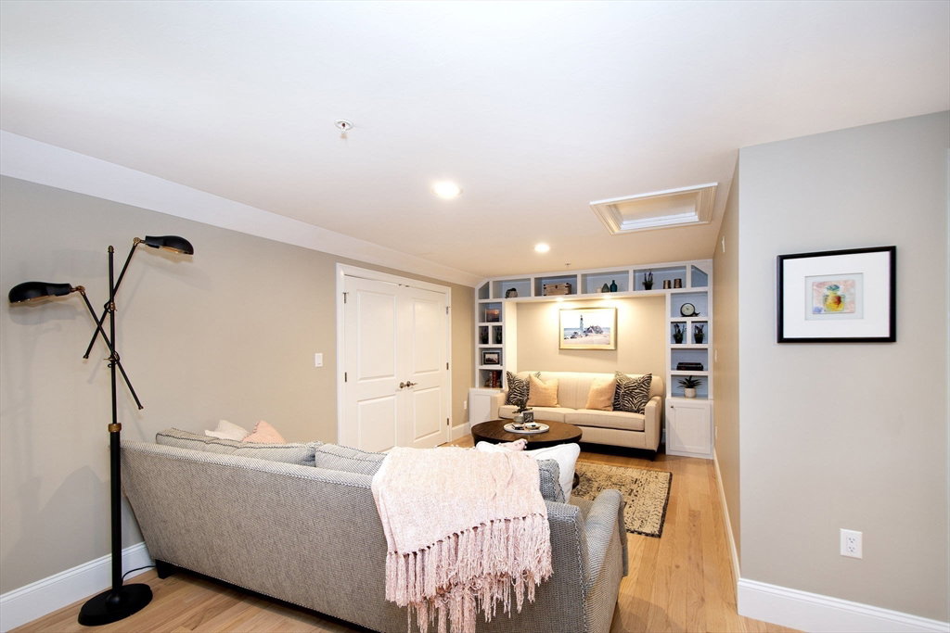
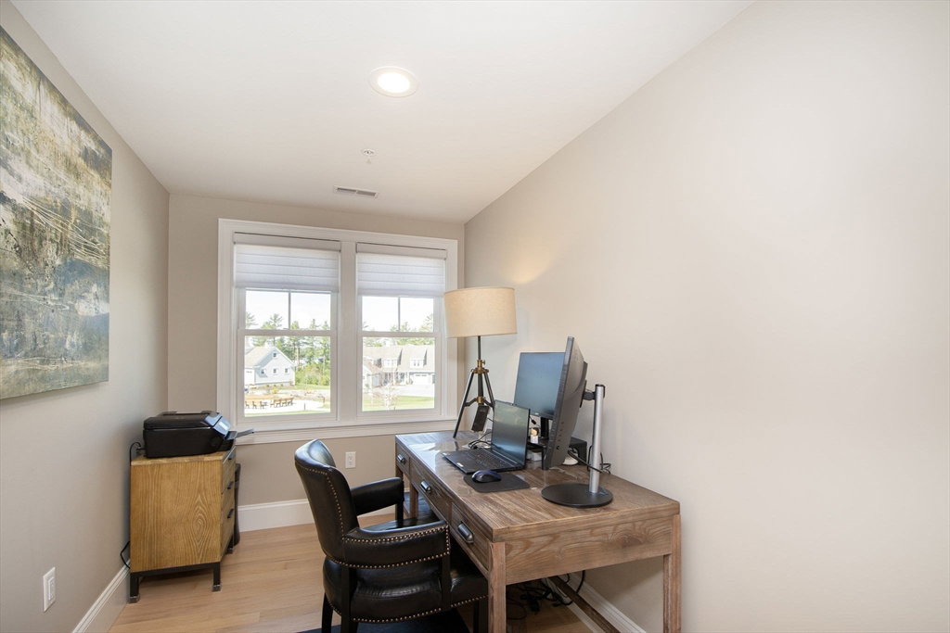
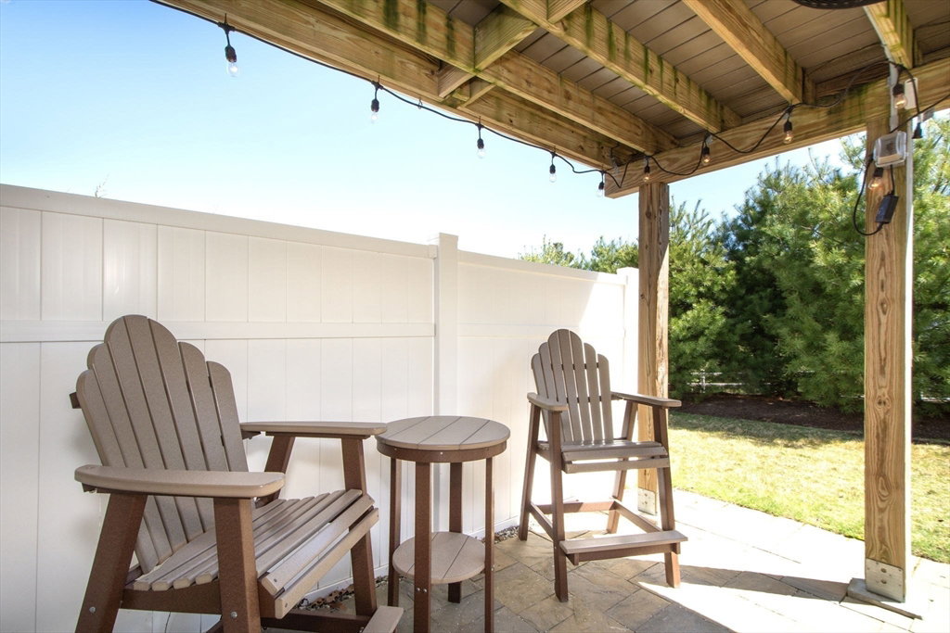
Welcome to Highland Greens, a beautifully appointed 55+ community nestled in the heart of Marshfield. This stunning home offers three levels of spacious living, beginning with a luxurious chef’s kitchen featuring sliders that open to a sun-drenched composite deck—perfect for entertaining or relaxing.Enjoy the open-concept living area with soaring cathedral ceilings and a cozy natural gas fireplace. The oversized primary suite is a true retreat, complete with a walk-in closet and spa-inspired bath.Upstairs, the versatile loft offers a flexible layout with a dedicated office, comfortable seating area, a second bedroom, and a full bath.The finished lower level expands your living space with an additional office, workout area, full bath, and sliders leading to a private patio. This home effortlessly combines comfort, elegance, and functionality, along with the convenience of a whole house generator—don’t miss it! Close to shops, restaurants, highway and local beaches.
/u.realgeeks.media/chrisfalcorealty/DetailLogo.png)
Additional Information
- Taxes
- $7,491
- Interior Features
- Bathroom - Full, Bathroom - Tiled With Shower Stall, Countertops - Upgraded, Lighting - Sconce, Recessed Lighting, Closet, High Speed Internet Hookup, Open Floorplan, Slider, Storage, Lighting - Overhead, Closet - Double, Bathroom, Home Office, Loft, High Speed Internet
- Parking Description
- Attached, Deeded, Off Street, Paved
- Water
- Public
- Sewer
- Private Sewer
- High School
- Marshfield
Mortgage Calculator
Listing courtesy of Listing Agent: Kim Sweeney from Listing Office: Engel & Volkers, South Shore.
The property listing data and information, or the Images, set forth herein were provided to MLS Property Information Network, Inc. from third party sources, including sellers, lessors, landlords and public records, and were compiled by MLS Property Information Network, Inc. The property listing data and information, and the Images, are for the personal, non commercial use of consumers having a good faith interest in purchasing, leasing or renting listed properties of the type displayed to them and may not be used for any purpose other than to identify prospective properties which such consumers may have a good faith interest in purchasing, leasing or renting. MLS Property Information Network, Inc. and its subscribers disclaim any and all representations and warranties as to the accuracy of the property listing data and information, or as to the accuracy of any of the Images, set forth herein.