21 Kent Rd, Weymouth, MA 02190
- $950,000
- 5
- BD
- 3
- BA
- 2,948
- SqFt




- Sold Price
- $950,000
- List Price
- $969,000
- Status
- SOLD
- MLS#
- 73364236
- Bedrooms
- 5
- Bathrooms
- 3
- Full Baths
- 3
- Living Area
- 2,948
- Lot Size (Acres)
- 0.28
- Style
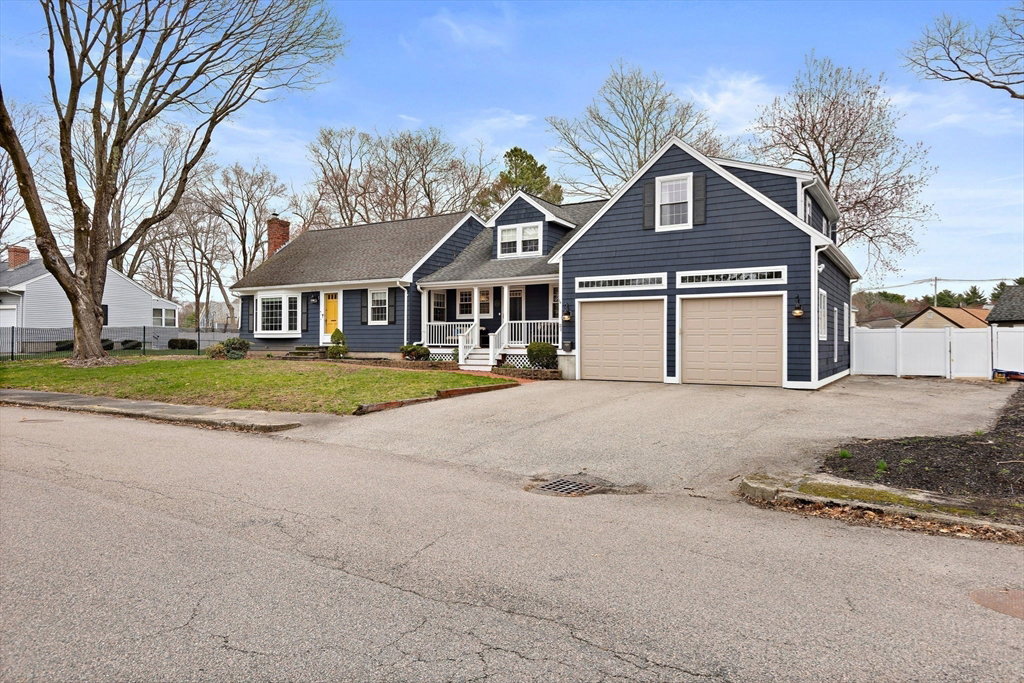
- Cape
- Year Built
- 1958
Property Description
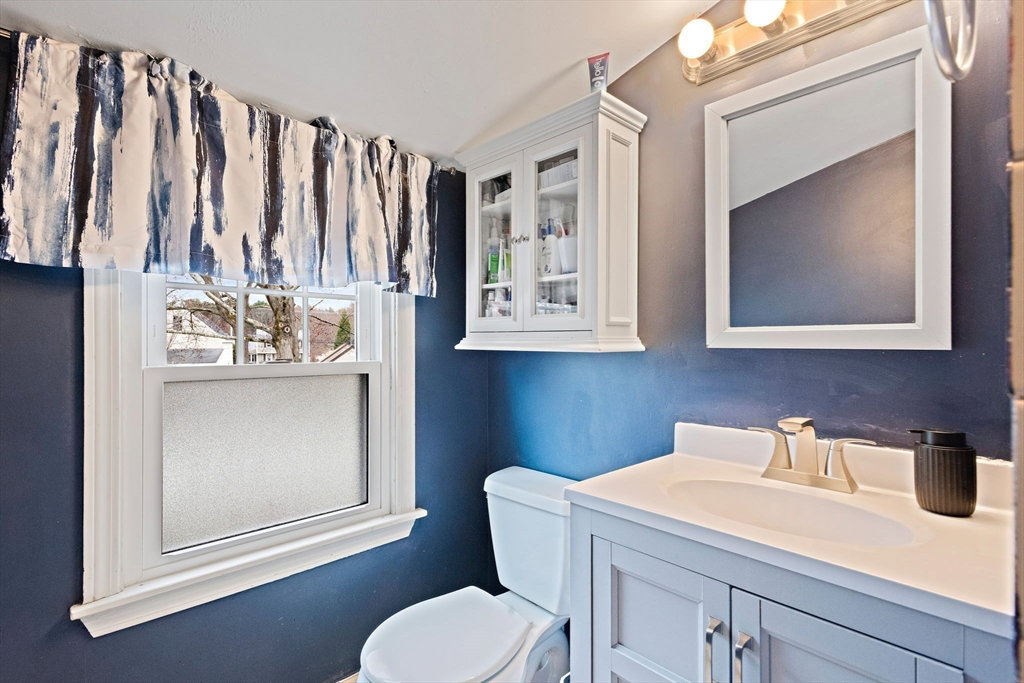
Say hello to this lovely expanded Cape that has a flexible footprint & room for everyone! Family room is open to bright refreshed kitchen, a chef's dream w/ Wolf gas cooking & granite counters. Dining room has original built-ins, perfect for entertaining! Tucked away is a cozy fireplaced living room, a relaxing place for a quiet read. 1st floor bedroom currently used as an office but has closet. 1st floor full bathroom. This may be an optimal floor plan for a one-level living situation! 4 full beds up, incl. expansive primary bedroom w/ walk-in closets & lg bathroom w/ steam shower & jetted tub. Addt'l space adjacent to the 2nd fl laundry is a great option for office/teen space. 2 car attached garage is huge! W/ high ceilings & workspace/storage, it is ideal for a hobbyist, car enthusiast or someone who just enjoys bringing their groceries in w/out getting wet! 7 zone heat and 2 zone C/A. Numerous exterior upgrades! Fenced in yard! Blocks from Columbian Sq, SSH, Route 18, T to Boston.
/u.realgeeks.media/chrisfalcorealty/DetailLogo.png)
Additional Information
- Taxes
- $7,623
- Interior Features
- Office
- Parking Description
- Attached, Garage Door Opener, Storage, Workshop in Garage, Garage Faces Side, Insulated, Off Street, Paved
- Lot Description
- Level
- Water
- Public
- Sewer
- Public Sewer
- Elementary School
- Hamilton
- Middle School
- Chapman Middle
- High School
- Weymouth Hs
Mortgage Calculator
Listing courtesy of Listing Agent: Amy Farrell from Listing Office: William Raveis R.E. & Home Services.
The property listing data and information, or the Images, set forth herein were provided to MLS Property Information Network, Inc. from third party sources, including sellers, lessors, landlords and public records, and were compiled by MLS Property Information Network, Inc. The property listing data and information, and the Images, are for the personal, non commercial use of consumers having a good faith interest in purchasing, leasing or renting listed properties of the type displayed to them and may not be used for any purpose other than to identify prospective properties which such consumers may have a good faith interest in purchasing, leasing or renting. MLS Property Information Network, Inc. and its subscribers disclaim any and all representations and warranties as to the accuracy of the property listing data and information, or as to the accuracy of any of the Images, set forth herein.