8-10 East Street, Hingham, MA 02043
- $2,105,000
- 9
- BD
- 7
- BA
- 5,703
- SqFt







- Sold Price
- $2,105,000
- List Price
- $2,200,000
- Status
- SOLD
- MLS#
- 73365327
- Bedrooms
- 9
- Bathrooms
- 7
- Full Baths
- 6
- Half Baths
- 1
- Living Area
- 5,703
- Lot Size (Acres)
- 0.62
- Year Built
- 1870
Property Description
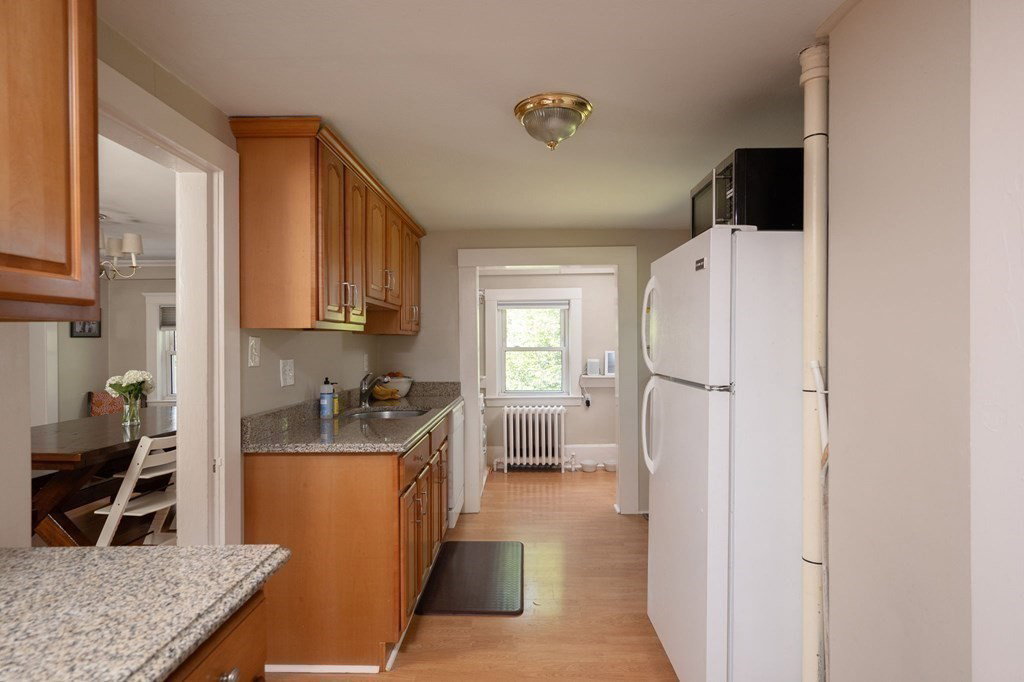
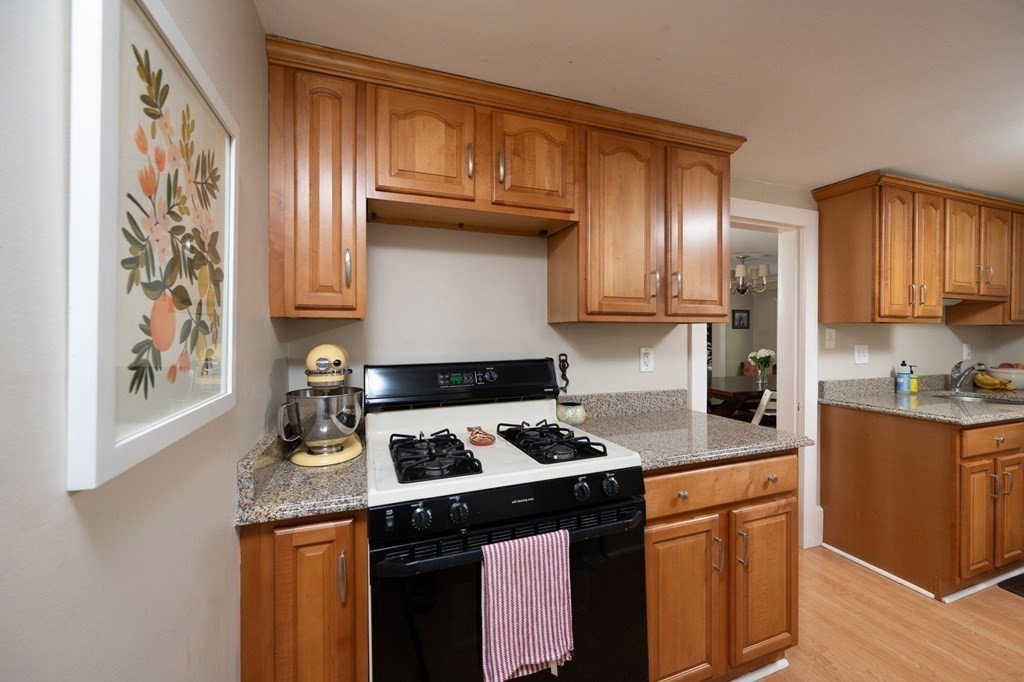
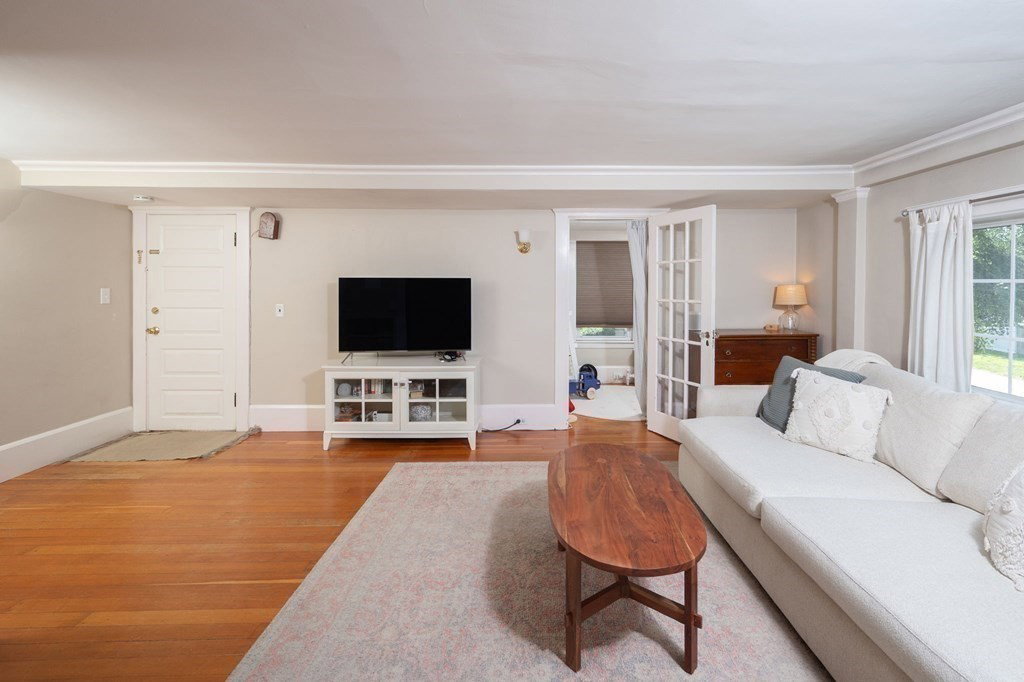
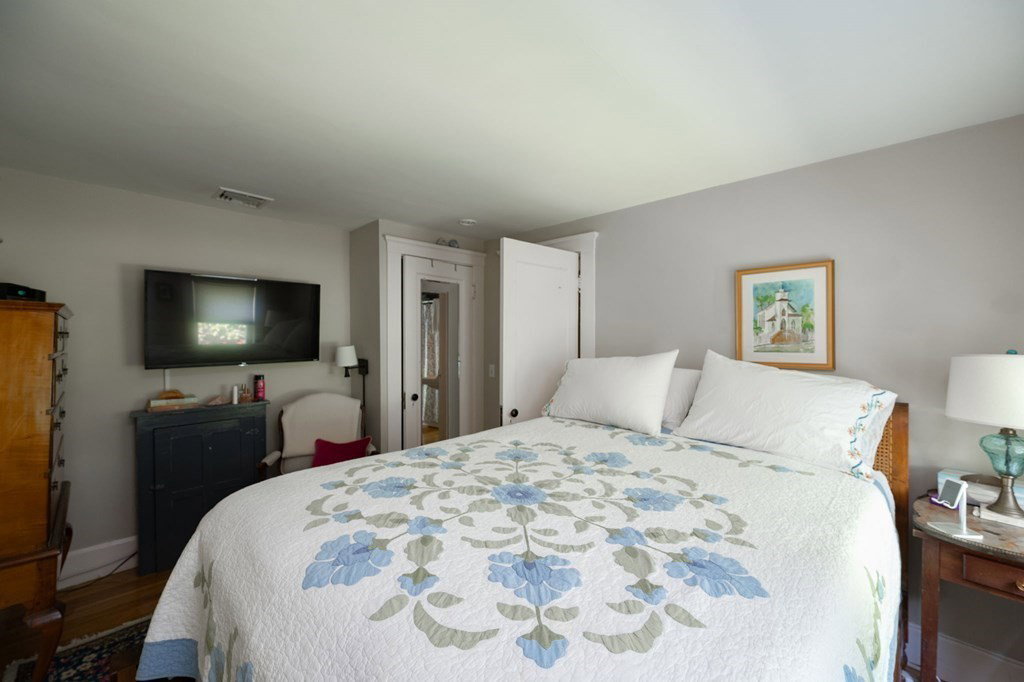
Beautifully updated 4 Family in Hingham Center offers a unique investment opportunity! Property consisting of original house (w/2 units), carriage house (w/ 2 units), & detached 2 car garage. Bright and sunny units with hardwood flooring, all separately metered w/ gas for cooking and heating. Nicely updated & well maintained property set on .92 acre lot across from the Hingham Library. Generates great income! Unit 1: 2 bed, 2 bath w/ beautiful private deck. Large kitchen, dining room, living room, open floor plan, finished room in the lower level with laundry. Includes 1 garage bay. Unit 2: Town home, w/ private deck, includes 3 bed, 2 1/2 bath, living room, dining area, primary bedroom w/ walk in closet, ensuite bath w/ laundry, add'l 2 bedrooms and full bath on top floor. Charming brick wall at front entry. With 1 garage bay. Unit 3 & 4 each: 2 bed/1 ba, open floor plan w/ large living room, dining room, galley kitchen, extra storage, shared laundry. Fully tenanted.SEE FIRM REMARKS
/u.realgeeks.media/chrisfalcorealty/DetailLogo.png)
Additional Information
- Area
- Hingham Center
- Taxes
- $13,463
- Interior Features
- Storage, Bathroom with Shower Stall, Bathroom With Tub & Shower, Cathedral/Vaulted Ceilings, Stone/Granite/Solid Counters, Upgraded Cabinets, Walk-In Closet(s), Open Floorplan, Living Room, Dining Room, Kitchen, Laundry Room, Office/Den
- Parking Description
- Paved Drive, Off Street, Paved
- Lot Description
- Level
- Water
- Public
- Sewer
- Private Sewer
- Elementary School
- East
Mortgage Calculator
Listing courtesy of Listing Agent: Valerie Tocchio from Listing Office: William Raveis R.E. & Home Services.
The property listing data and information, or the Images, set forth herein were provided to MLS Property Information Network, Inc. from third party sources, including sellers, lessors, landlords and public records, and were compiled by MLS Property Information Network, Inc. The property listing data and information, and the Images, are for the personal, non commercial use of consumers having a good faith interest in purchasing, leasing or renting listed properties of the type displayed to them and may not be used for any purpose other than to identify prospective properties which such consumers may have a good faith interest in purchasing, leasing or renting. MLS Property Information Network, Inc. and its subscribers disclaim any and all representations and warranties as to the accuracy of the property listing data and information, or as to the accuracy of any of the Images, set forth herein.