24 Sedgewick Dr, Scituate, MA 02066
- $1,480,000
- 5
- BD
- 3
- BA
- 3,336
- SqFt












- Sold Price
- $1,480,000
- List Price
- $1,199,000
- Status
- SOLD
- MLS#
- 73367555
- Bedrooms
- 5
- Bathrooms
- 3
- Full Baths
- 2
- Half Baths
- 1
- Living Area
- 3,336
- Lot Size (Acres)
- 0.49
- Style
- Colonial
- Year Built
- 1963
Property Description
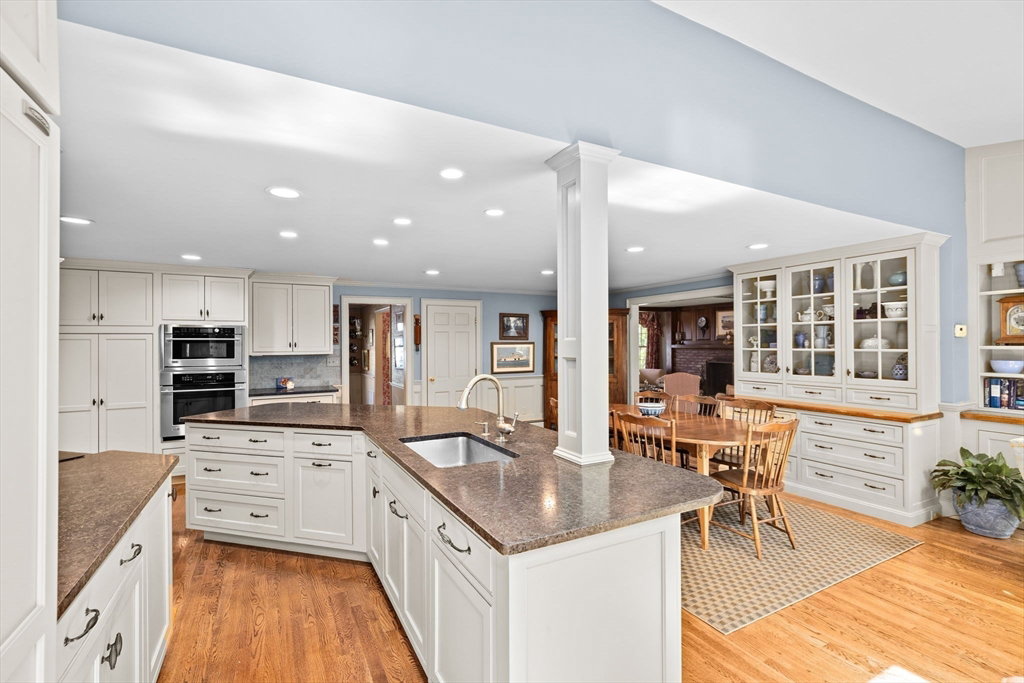
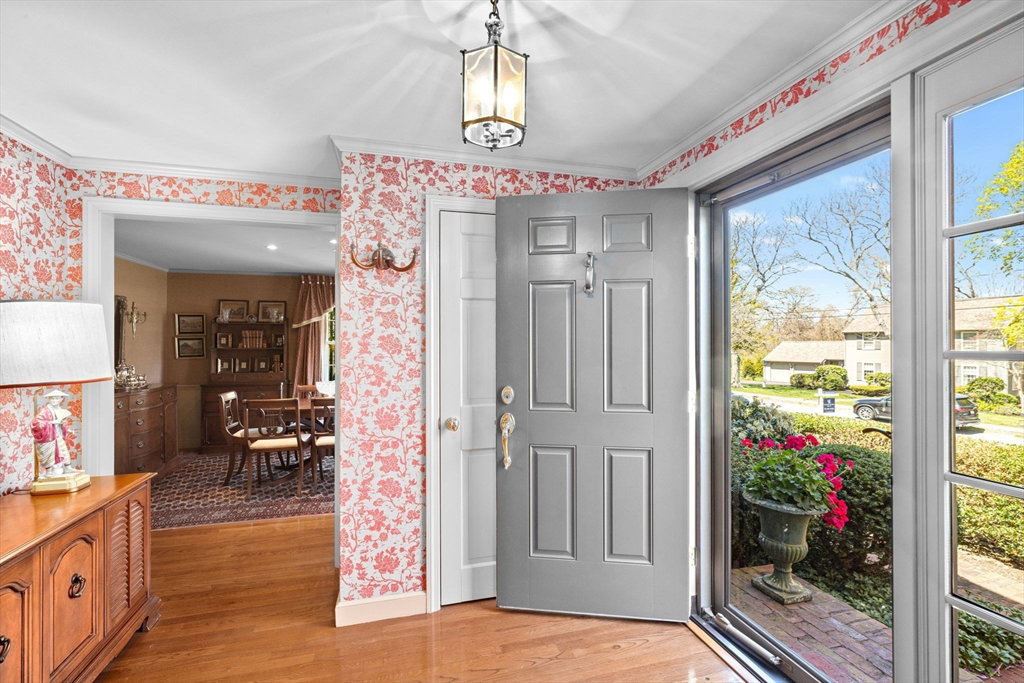
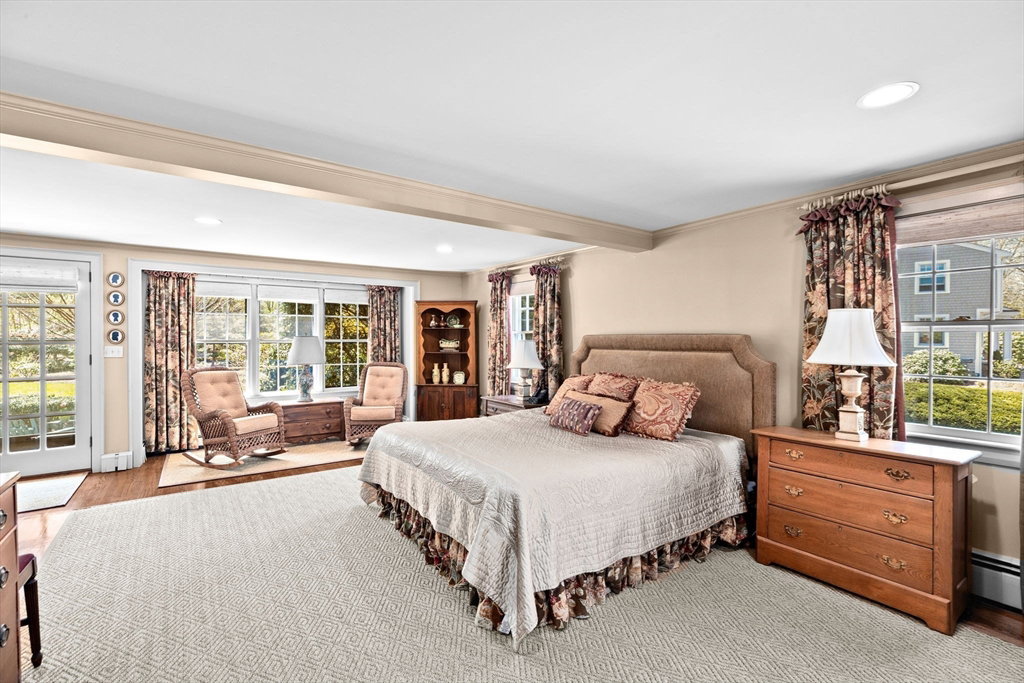
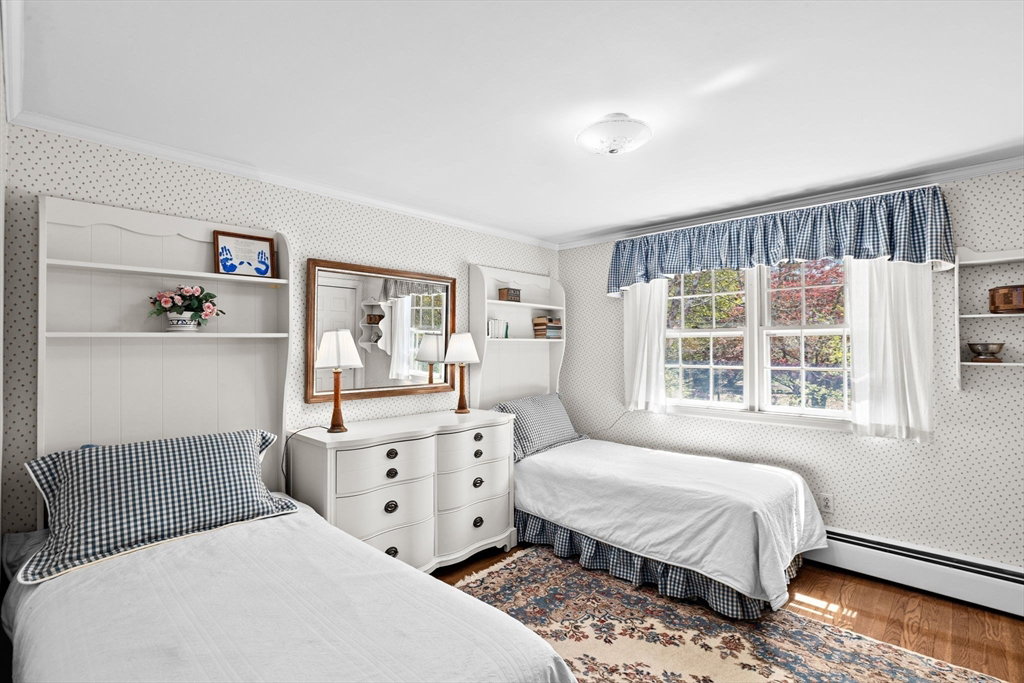
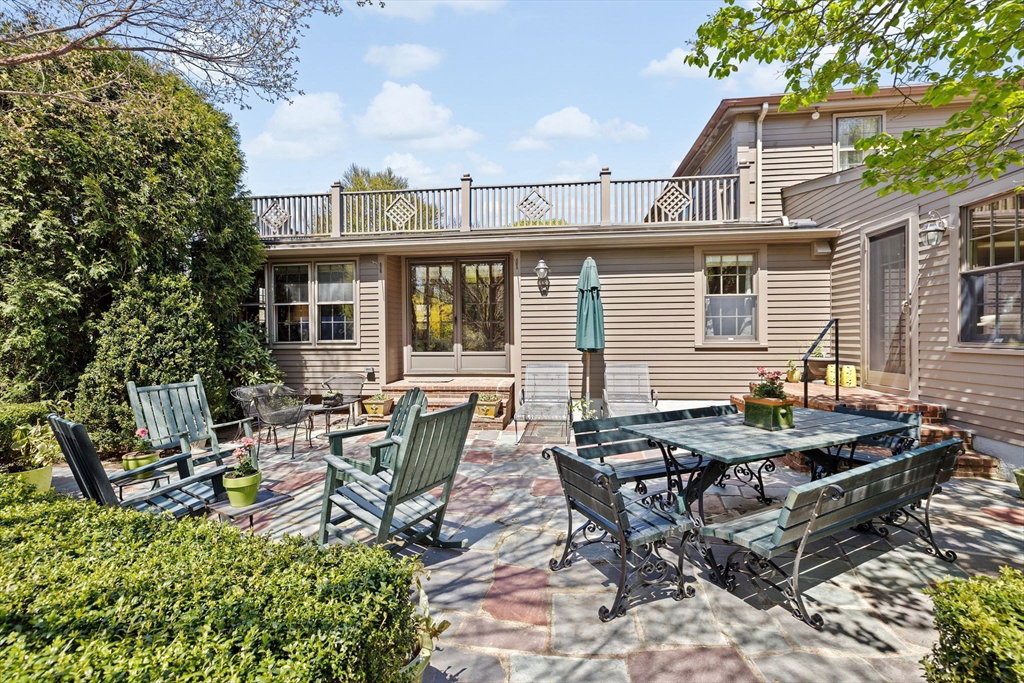
Much-loved North Scituate neighborhood! This gracious center entrance Colonial offers 5 bedrooms, 2 full and 2 half baths, and timeless appeal throughout. Enjoy a stunning chef’s kitchen with custom cabinetry, high end appliances with matching cabinetry that opens to a vaulted family room with skylights, gorgeous built-ins and access to the backyard patio—perfect for entertaining. Formal living room with fireplace and elegant dining room add classic charm. The first-floor primary suite features a large walk-in closet and en suite spa like bath.Upstairs are 4 spacious bedrooms and 1.5 baths offering plenty of space for family and guests. Hardwood floors throughout both levels. The finished lower level includes a playroom and generous storage. Whole House Generator and NEW 5 Bedroom Septic to be installed. Set on a beautifully landscaped lot with mature plantings and perennials, this home offers space, comfort, and a prime location close to beaches, schools, and the train.
/u.realgeeks.media/chrisfalcorealty/DetailLogo.png)
Additional Information
- Area
- North Scituate
- Taxes
- $10,478
- Interior Features
- Closet, Recessed Lighting, Entrance Foyer, Mud Room, Play Room, Walk-up Attic
- Parking Description
- Attached, Under, Garage Door Opener, Paved Drive, Off Street, Paved
- View
- Scenic View(s)
- Water
- Public
- Sewer
- Private Sewer
- Elementary School
- Hatherly
- Middle School
- Gates
- High School
- Shs
Mortgage Calculator
Listing courtesy of Listing Agent: Christine Powers from Listing Office: Coldwell Banker Realty - Cohasset.
The property listing data and information, or the Images, set forth herein were provided to MLS Property Information Network, Inc. from third party sources, including sellers, lessors, landlords and public records, and were compiled by MLS Property Information Network, Inc. The property listing data and information, and the Images, are for the personal, non commercial use of consumers having a good faith interest in purchasing, leasing or renting listed properties of the type displayed to them and may not be used for any purpose other than to identify prospective properties which such consumers may have a good faith interest in purchasing, leasing or renting. MLS Property Information Network, Inc. and its subscribers disclaim any and all representations and warranties as to the accuracy of the property listing data and information, or as to the accuracy of any of the Images, set forth herein.