72 Satuit Trail, Scituate, MA 02066
- $1,300,000
- 4
- BD
- 3
- BA
- 2,663
- SqFt






- Sold Price
- $1,300,000
- List Price
- $1,295,000
- Status
- SOLD
- MLS#
- 73371590
- Bedrooms
- 4
- Bathrooms
- 3
- Full Baths
- 2
- Half Baths
- 1
- Living Area
- 2,663
- Lot Size (Acres)
- 0.93
- Style
- Cape
- Year Built
- 1963
Property Description
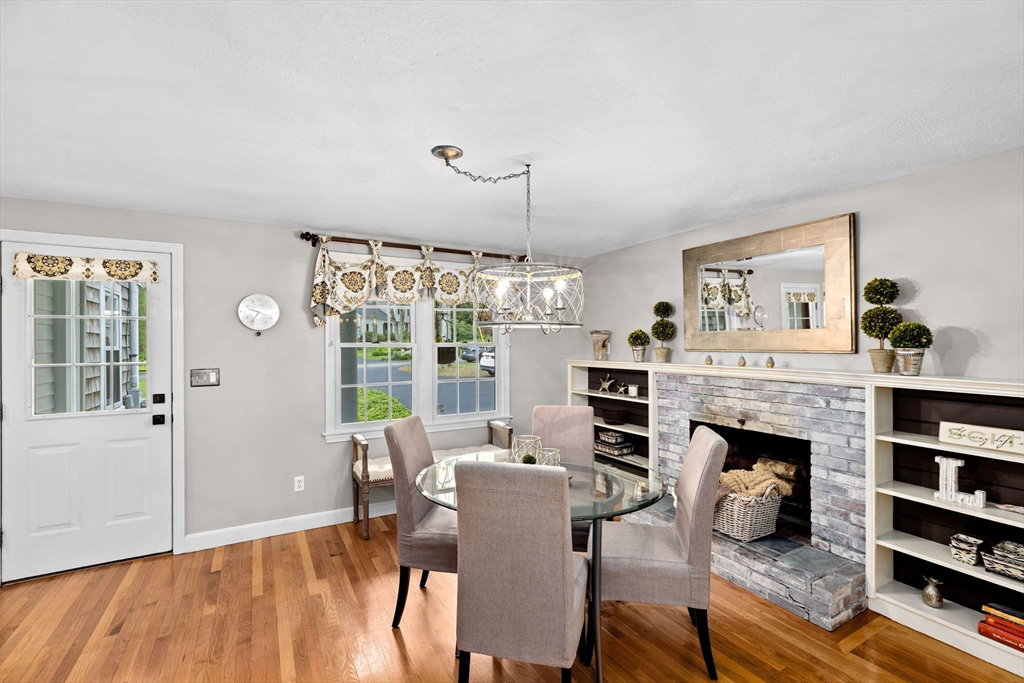
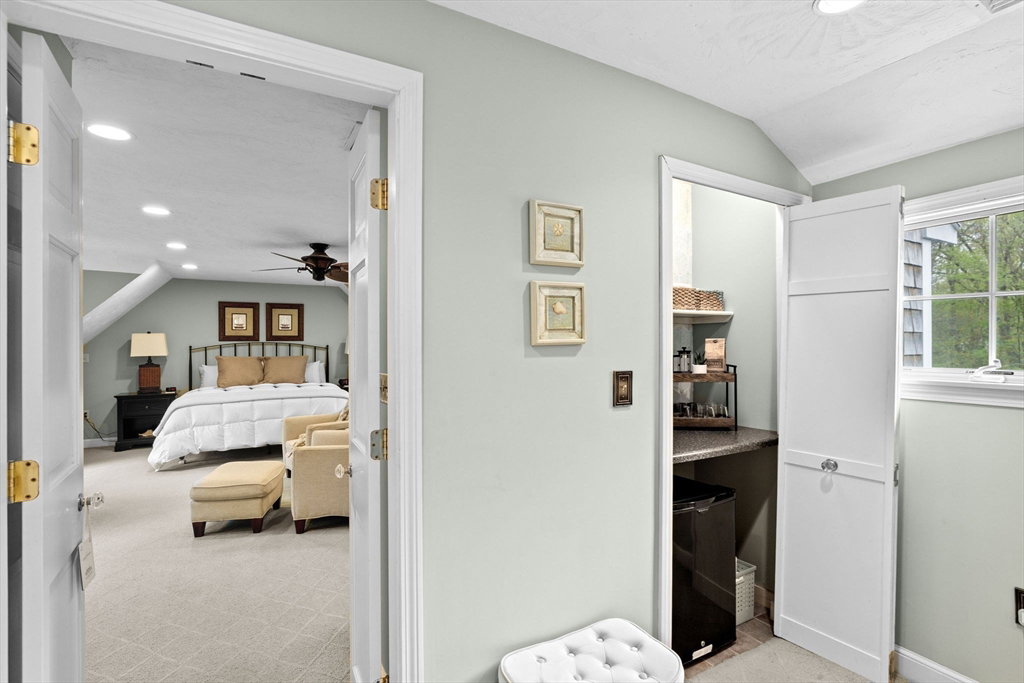
Refined coastal living awaits in this meticulously maintained expanded New England Cape, nestled in one of Scituate’s premier neighborhoods. The elegant open floor plan features a chef’s eat-in kitchen with maple cabinetry, granite counters, island, pantry, bar seating, and wood-burning fireplace. It opens seamlessly into a soaring cathedral-ceiling family room with sliders to a deck overlooking the in-ground pool. Formal dining room and a front-to-back living room with second fireplace offer timeless sophistication. The serene primary en suite impresses with five closets, custom dressing area, window seats and a coffee bar. Three additional bedrooms, 2nd full bath, and laundry room complete the second floor. Enjoy a private, resort-style yard with multiple seating areas and sweeping conservation views. Hardwood floors, central air, and a walk-out lower basement waiting to be finished. Close to Peggotty Beach, the Harbor, restaurants, shops, golf, marina & commuter rail.
/u.realgeeks.media/chrisfalcorealty/DetailLogo.png)
Additional Information
- Taxes
- $8,462
- Interior Features
- Lighting - Overhead, Closet, Closet - Double, Ceiling Fan(s), Beadboard, Game Room, Entry Hall, Center Hall, Office, Foyer
- Parking Description
- Attached, Off Street
- Lot Description
- Easements, Cleared, Level
- Pool Description
- In Ground
- Water
- Public
- Sewer
- Public Sewer
- Elementary School
- Jenkins
- Middle School
- Gates
- High School
- Scituate
Mortgage Calculator
Listing courtesy of Listing Agent: Kathleen Duffy from Listing Office: William Raveis R.E. & Home Services.
The property listing data and information, or the Images, set forth herein were provided to MLS Property Information Network, Inc. from third party sources, including sellers, lessors, landlords and public records, and were compiled by MLS Property Information Network, Inc. The property listing data and information, and the Images, are for the personal, non commercial use of consumers having a good faith interest in purchasing, leasing or renting listed properties of the type displayed to them and may not be used for any purpose other than to identify prospective properties which such consumers may have a good faith interest in purchasing, leasing or renting. MLS Property Information Network, Inc. and its subscribers disclaim any and all representations and warranties as to the accuracy of the property listing data and information, or as to the accuracy of any of the Images, set forth herein.