62 George H Gillespie Way, Abington, MA 02351
- $850,000
- 3
- BD
- 3
- BA
- 3,180
- SqFt














- Sold Price
- $850,000
- List Price
- $875,000
- Status
- SOLD
- MLS#
- 73373286
- Bedrooms
- 3
- Bathrooms
- 3
- Full Baths
- 2
- Half Baths
- 1
- Living Area
- 3,180
- Lot Size (Acres)
- 0.28
- Style
- Colonial
- Year Built
- 2008
Property Description
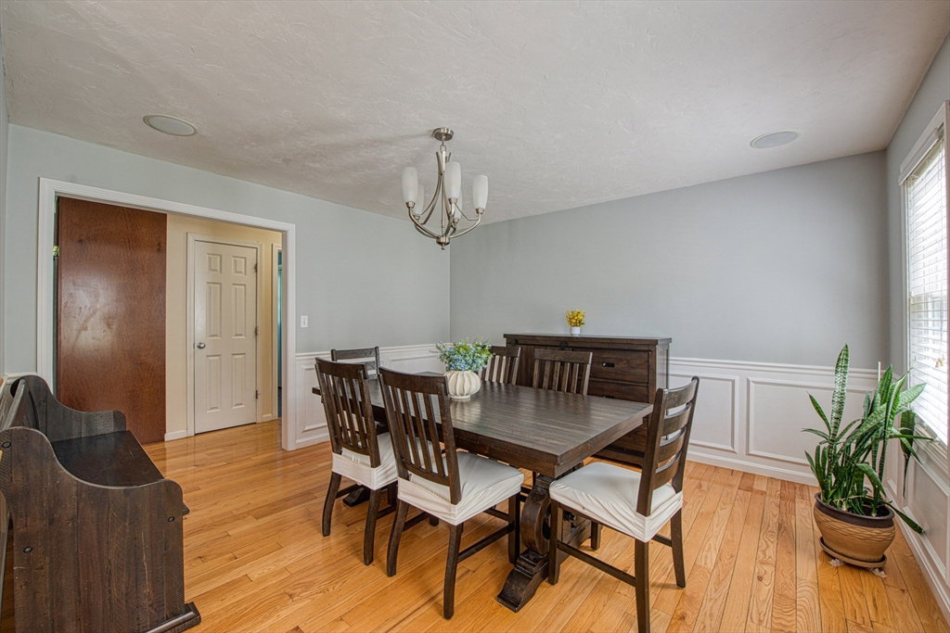
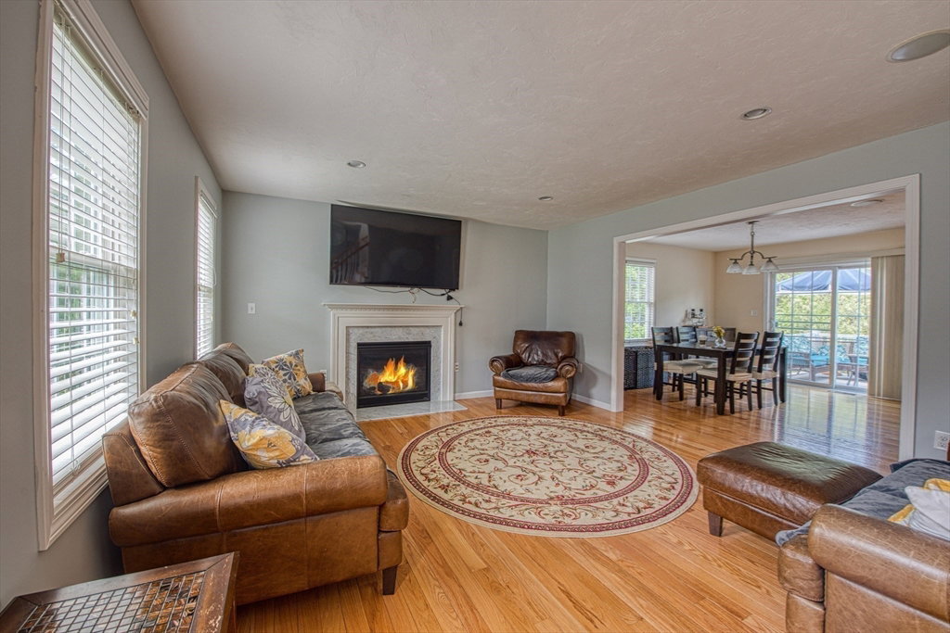
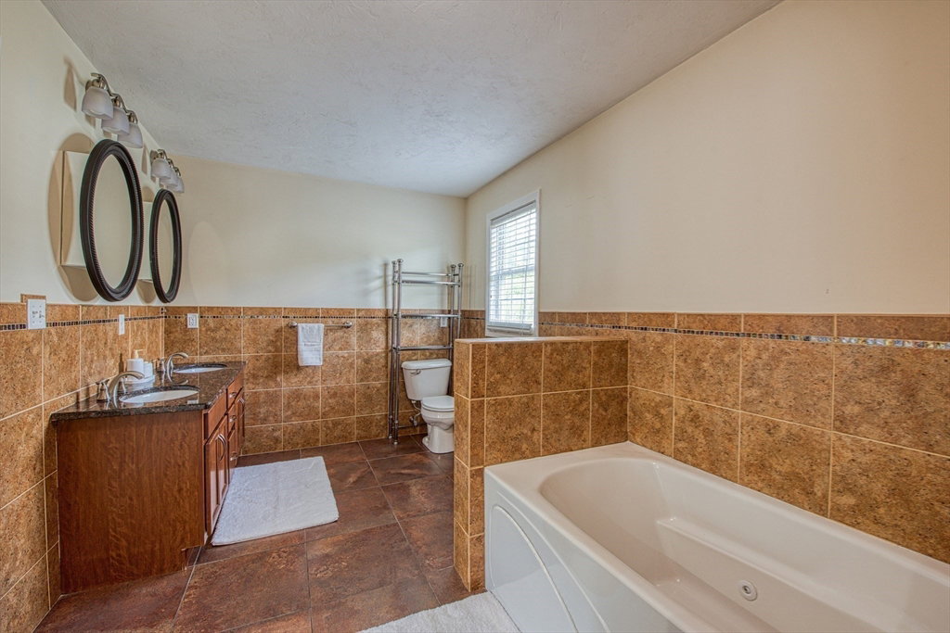
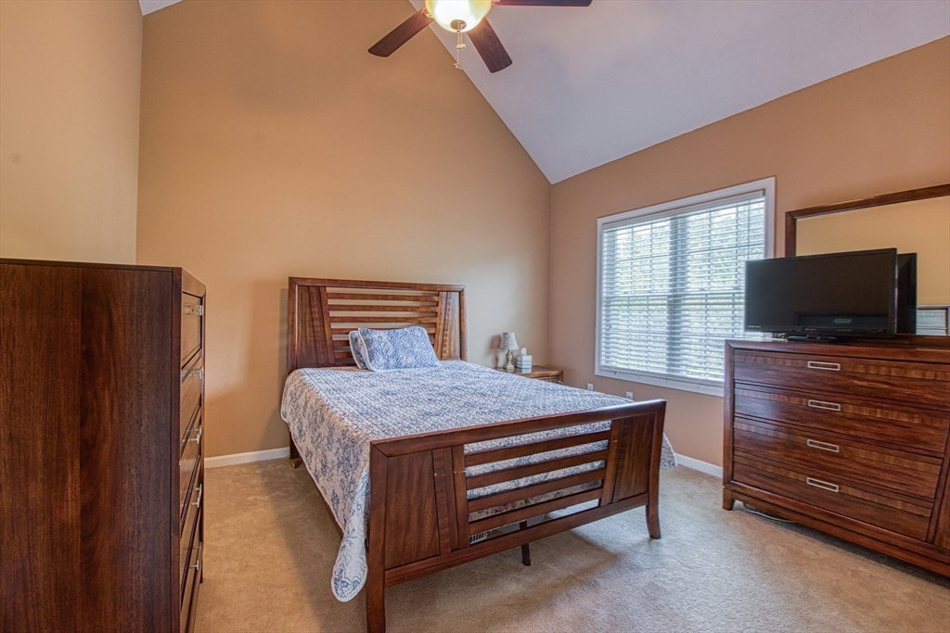
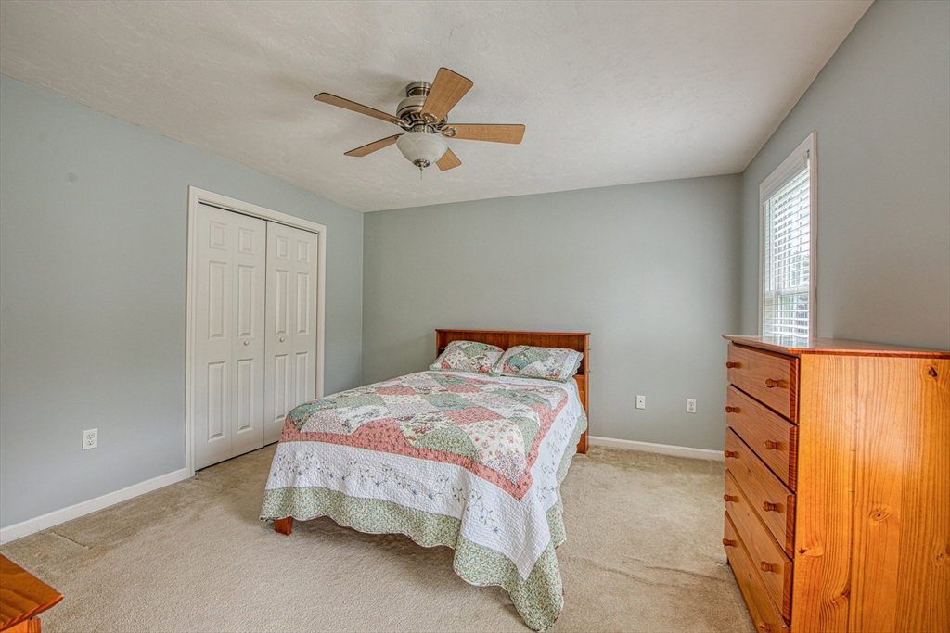
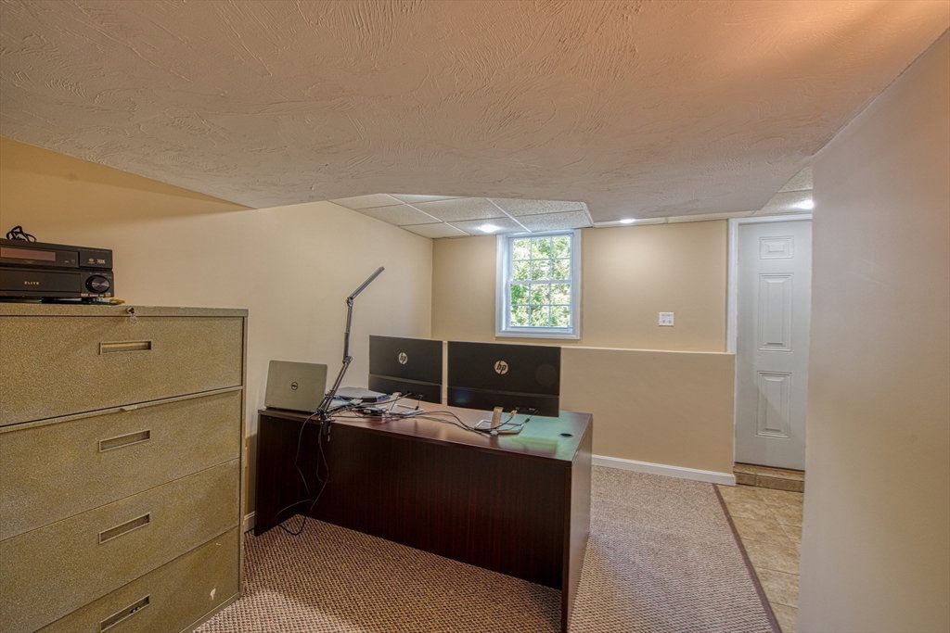
Spacious Colonial located at the end of desirable cul-de-sac neighborhood. First floor includes living room with gas fireplace, dining room with panel wainscoting, and kitchen with island, granite counter tops, stainless steel appliances, and eat-in dining area with slider to deck. First floor has wood floors, half bath, and is hard wired with ceiling and wall speakers for surround sound. Second floor has three bedrooms, an additional room used as an office, and laundry room. The master bedroom includes full bath with double vanity, whirlpool tub, walk-in shower with multiple shower heads and body sprays, a walk in closet, and cathedral ceiling. The walk-out finished lower level, great for entertaining, includes media room, playroom and an additional bonus room, all carpeted and wired for sound. This corner lot location, with attached two car garage, has large paver driveway, patio, and fenced yard. Must BE SEEN to be appreciated. All Welcome to the OPEN HOUSE Sun 5/18 11:00-12:30
/u.realgeeks.media/chrisfalcorealty/DetailLogo.png)
Additional Information
- Taxes
- $10,145
- Interior Features
- Cathedral Ceiling(s), Ceiling Fan(s), Closet, Office, Bonus Room, Media Room, Play Room, Wired for Sound
- Parking Description
- Attached, Paved Drive, Off Street
- Lot Description
- Flood Plain, Cleared, Level
- Water
- Public
- Sewer
- Public Sewer
Mortgage Calculator
Listing courtesy of Listing Agent: Sheryl Orcutt-Ryan from Listing Office: Keller Williams Elite.
The property listing data and information, or the Images, set forth herein were provided to MLS Property Information Network, Inc. from third party sources, including sellers, lessors, landlords and public records, and were compiled by MLS Property Information Network, Inc. The property listing data and information, and the Images, are for the personal, non commercial use of consumers having a good faith interest in purchasing, leasing or renting listed properties of the type displayed to them and may not be used for any purpose other than to identify prospective properties which such consumers may have a good faith interest in purchasing, leasing or renting. MLS Property Information Network, Inc. and its subscribers disclaim any and all representations and warranties as to the accuracy of the property listing data and information, or as to the accuracy of any of the Images, set forth herein.