87 Dorchester St, Quincy, MA 02171
- $1,900,000
- 3
- BD
- 4
- BA
- 3,140
- SqFt










- Sold Price
- $1,900,000
- List Price
- $2,099,000
- Status
- SOLD
- MLS#
- 73374241
- Bedrooms
- 3
- Bathrooms
- 4
- Full Baths
- 3
- Half Baths
- 1
- Living Area
- 3,140
- Lot Size (Acres)
- 0.14
- Style
- Contemporary, Farmhouse
- Year Built
- 2025
Property Description
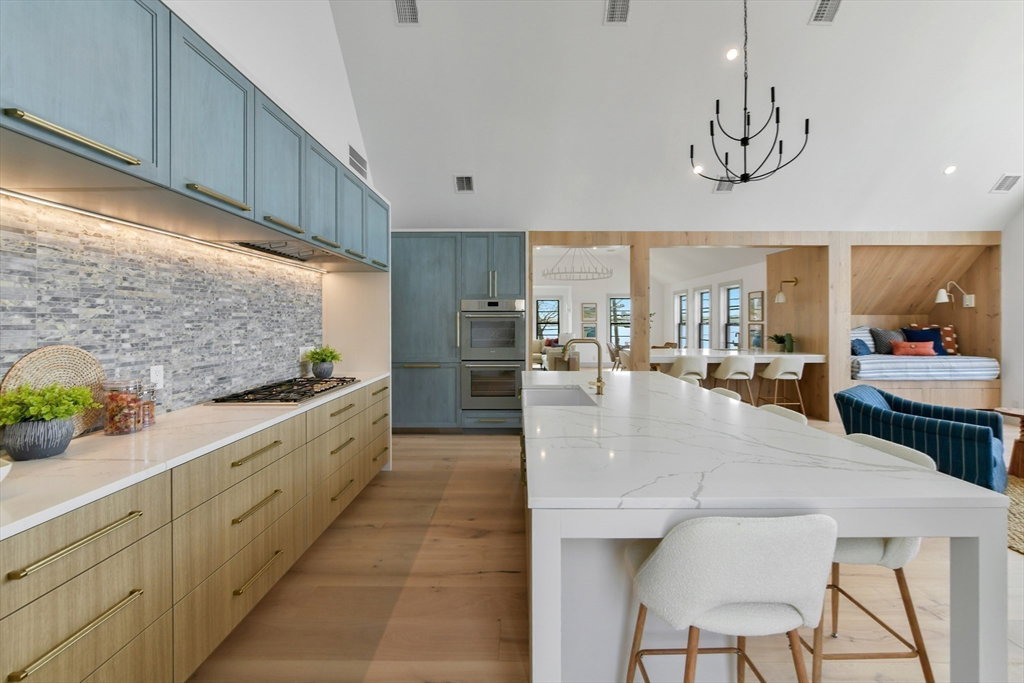
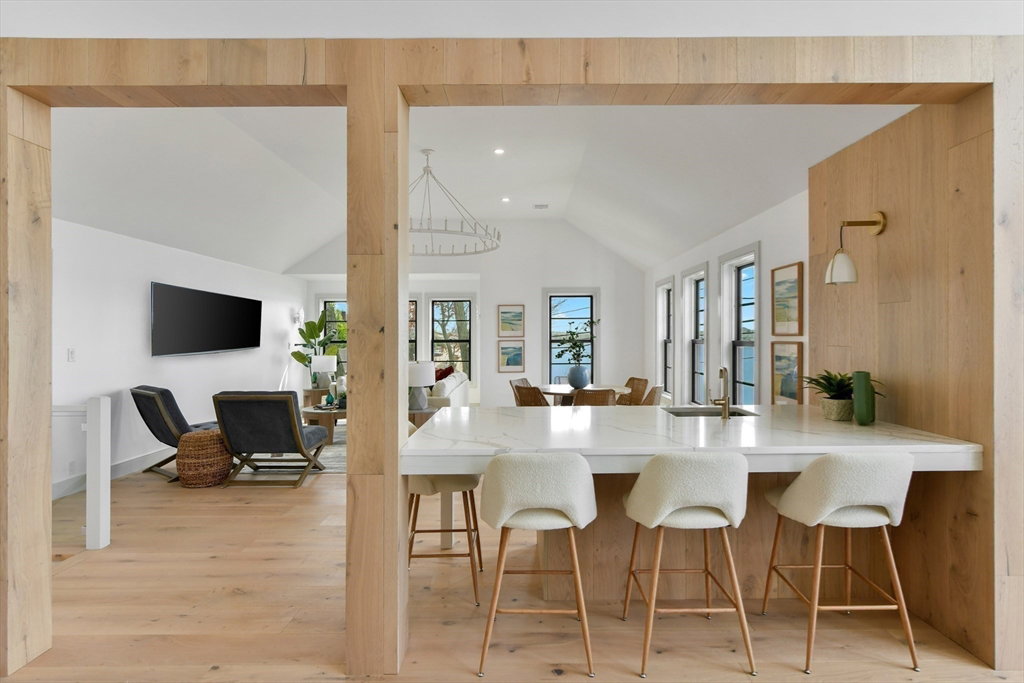
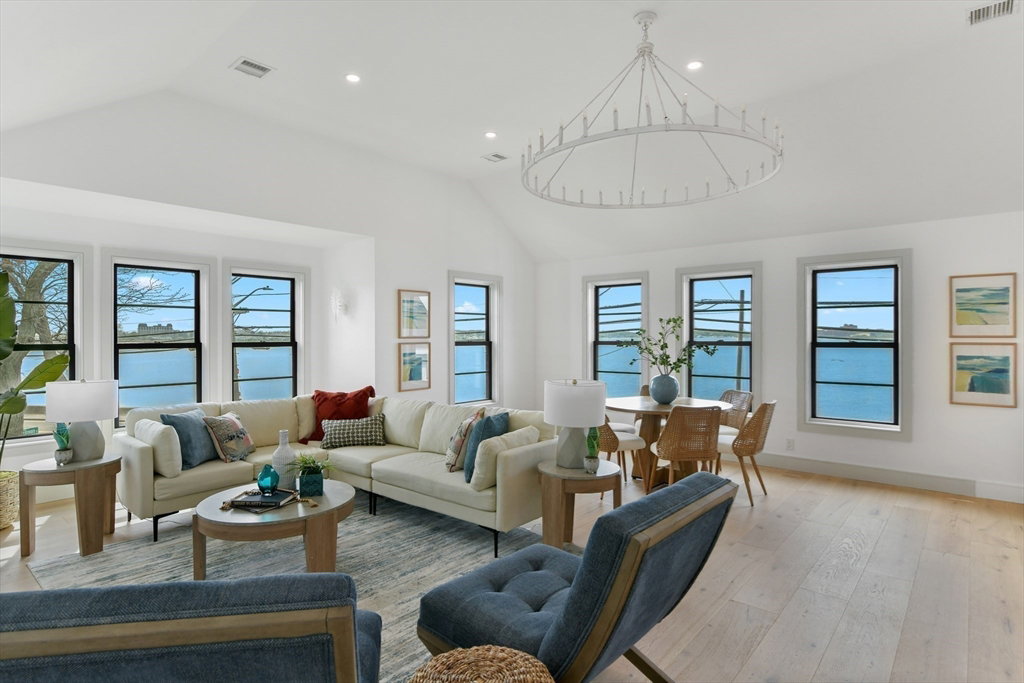
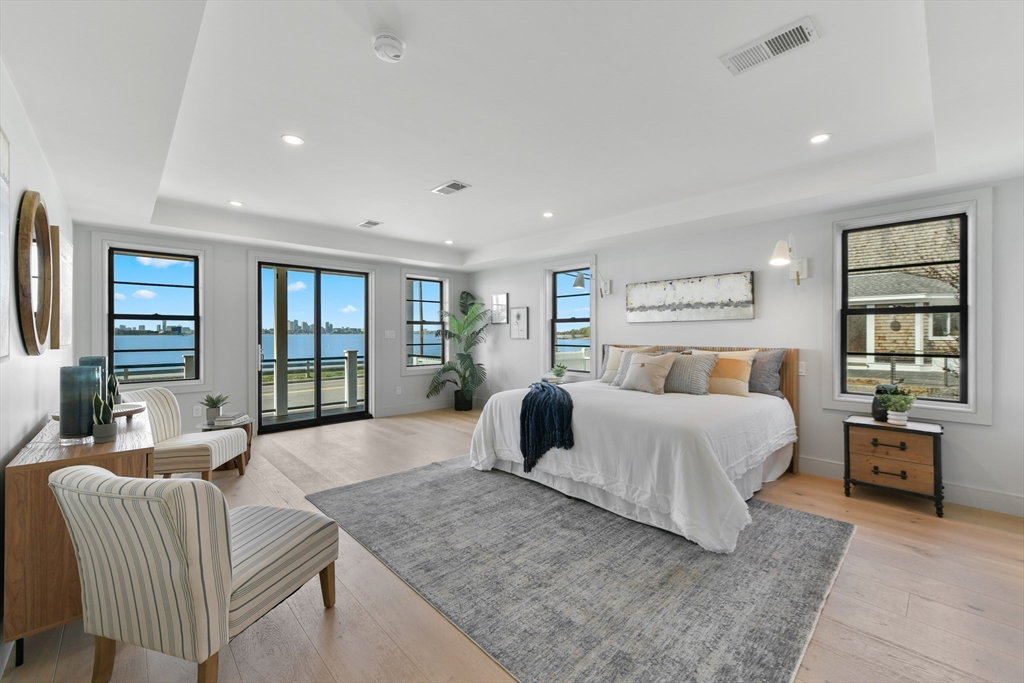
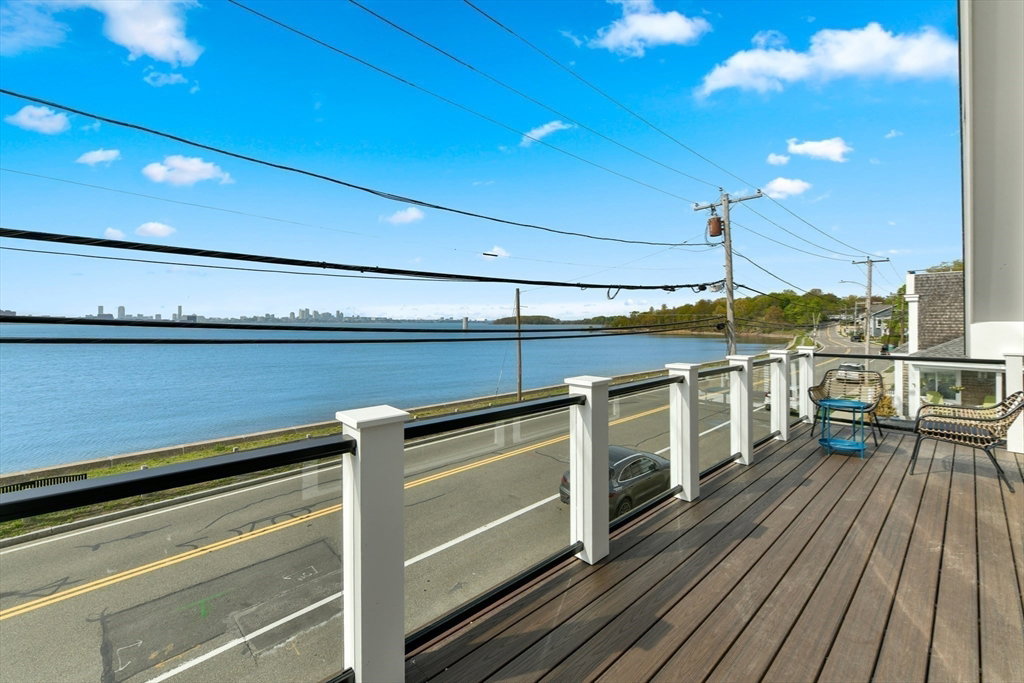
Welcome to 87 Dorchester St, a custom waterfront home on a spacious corner lot in Squantum—Quincy’s hidden coastal gem! Enjoy laid-back island vibes with nearby parks/beaches & gorgeous views in every direction. The great room features soaring vaulted ceilings, a fireplace, and a wall of windows that open to a large waterfront deck with views from Boston to Marina Bay. Cozy up in the built-in "snug" or entertain in style with a sleek wet bar including a wine chiller & ice maker. The chef’s kitchen wows with premium appliances, custom cabinetry, a large island, and walk-in pantry. The dreamy primary suite includes a private porch, and a spa-style bath w/ double Kohler shower, soaking tub & dual vanities. A second suite with its own bath & walk-in dressing room, third bedroom with en-suite bath, plus a sun-filled home office, add flexibility & comfort. With exceptional craftsmanship throughout, this home is the perfect blend of luxury & relaxed coastal living. Schedule a showing today!
/u.realgeeks.media/chrisfalcorealty/DetailLogo.png)
Additional Information
- Area
- Squantum
- Taxes
- $10,150
- Interior Features
- Vaulted Ceiling(s), Dining Area, Kitchen Island, Wet bar, Open Floorplan, Recessed Lighting, Lighting - Overhead, Bathroom - Half, Countertops - Stone/Granite/Solid, Great Room, Living/Dining Rm Combo, Home Office, Mud Room, Bathroom, Wet Bar
- Parking Description
- Paved Drive, Off Street, Paved
- Lot Description
- Corner Lot, Flood Plain, Level
- View
- City View(s), Scenic View(s), City
- Water
- Public
- Sewer
- Public Sewer
Mortgage Calculator
Listing courtesy of Listing Agent: Jamie Iacoi from Listing Office: Great Spaces ERA.
The property listing data and information, or the Images, set forth herein were provided to MLS Property Information Network, Inc. from third party sources, including sellers, lessors, landlords and public records, and were compiled by MLS Property Information Network, Inc. The property listing data and information, and the Images, are for the personal, non commercial use of consumers having a good faith interest in purchasing, leasing or renting listed properties of the type displayed to them and may not be used for any purpose other than to identify prospective properties which such consumers may have a good faith interest in purchasing, leasing or renting. MLS Property Information Network, Inc. and its subscribers disclaim any and all representations and warranties as to the accuracy of the property listing data and information, or as to the accuracy of any of the Images, set forth herein.