45 Popes Ln, Hingham, MA 02043
- $2,950,000
- 5
- BD
- 4
- BA
- 6,547
- SqFt












- Sold Price
- $2,950,000
- List Price
- $3,100,000
- Status
- SOLD
- MLS#
- 73374638
- Bedrooms
- 5
- Bathrooms
- 4
- Full Baths
- 4
- Living Area
- 6,547
- Lot Size (Acres)
- 0.93
- Style
- Colonial
- Year Built
- 1988
Property Description
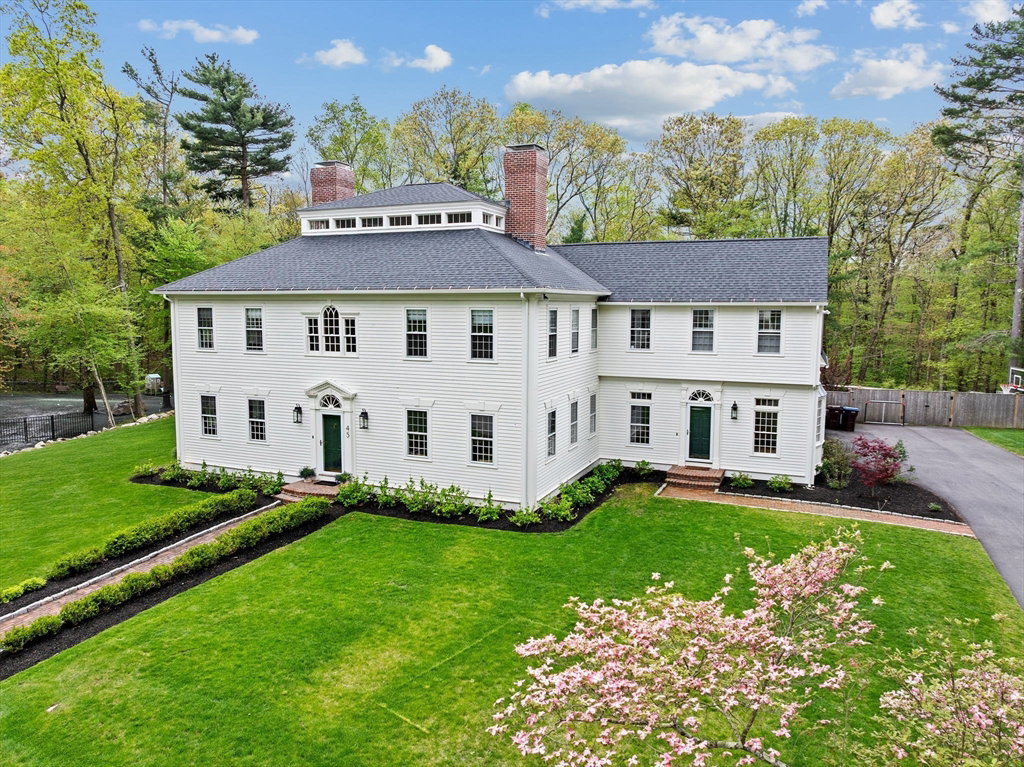
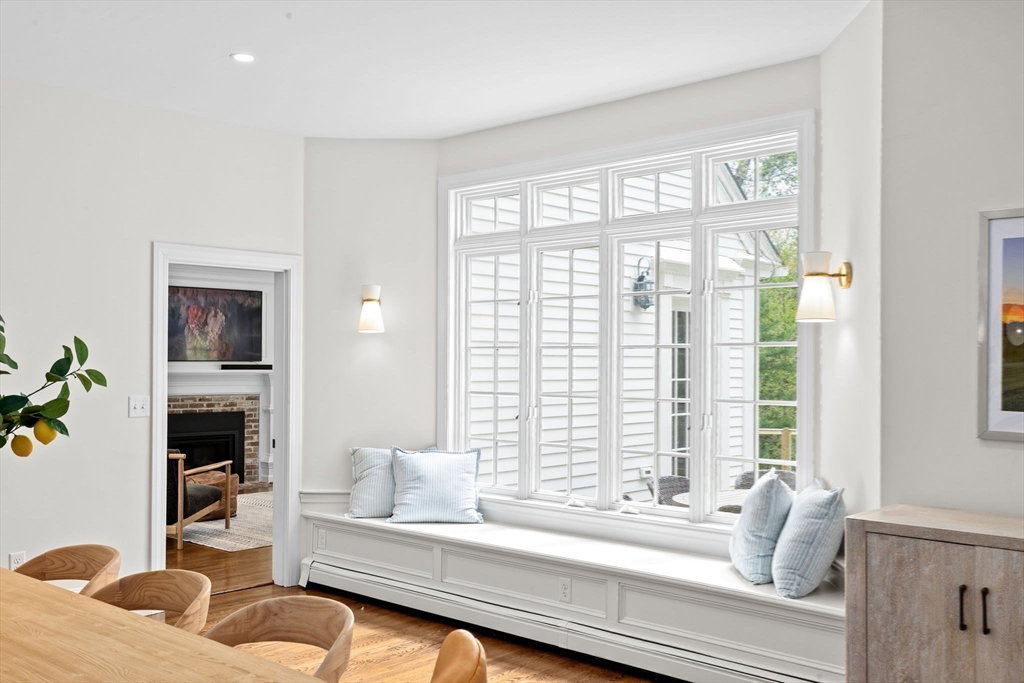
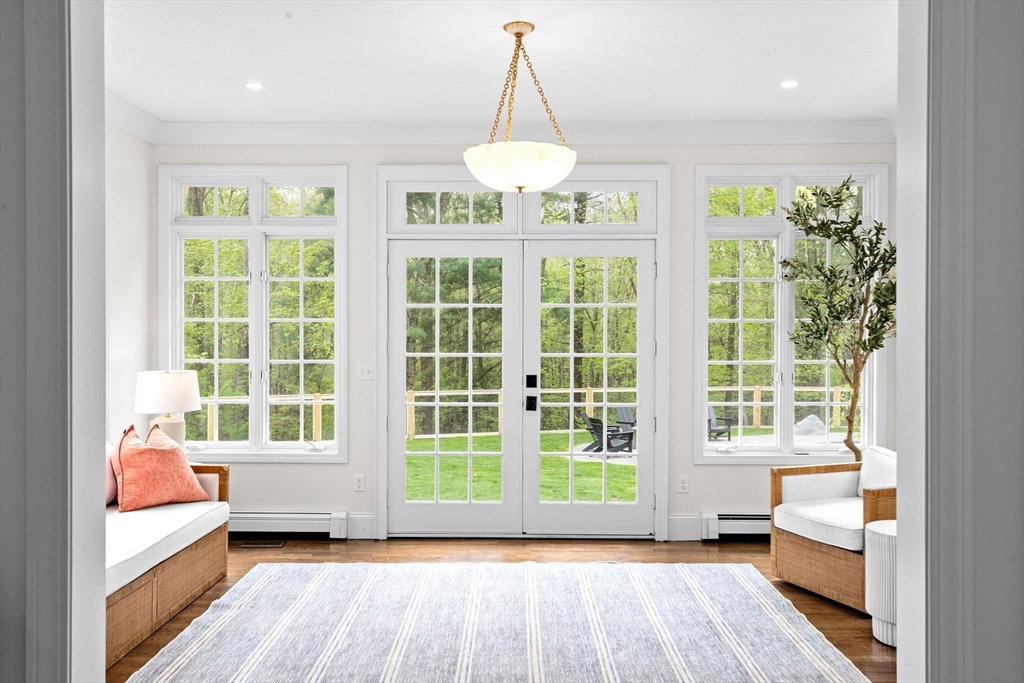
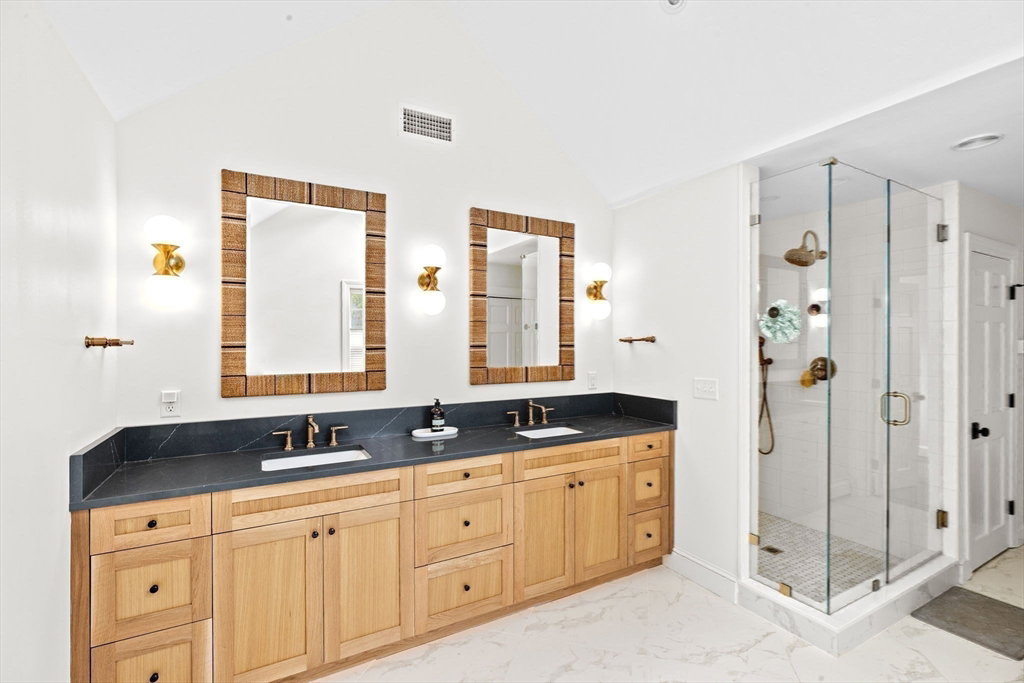
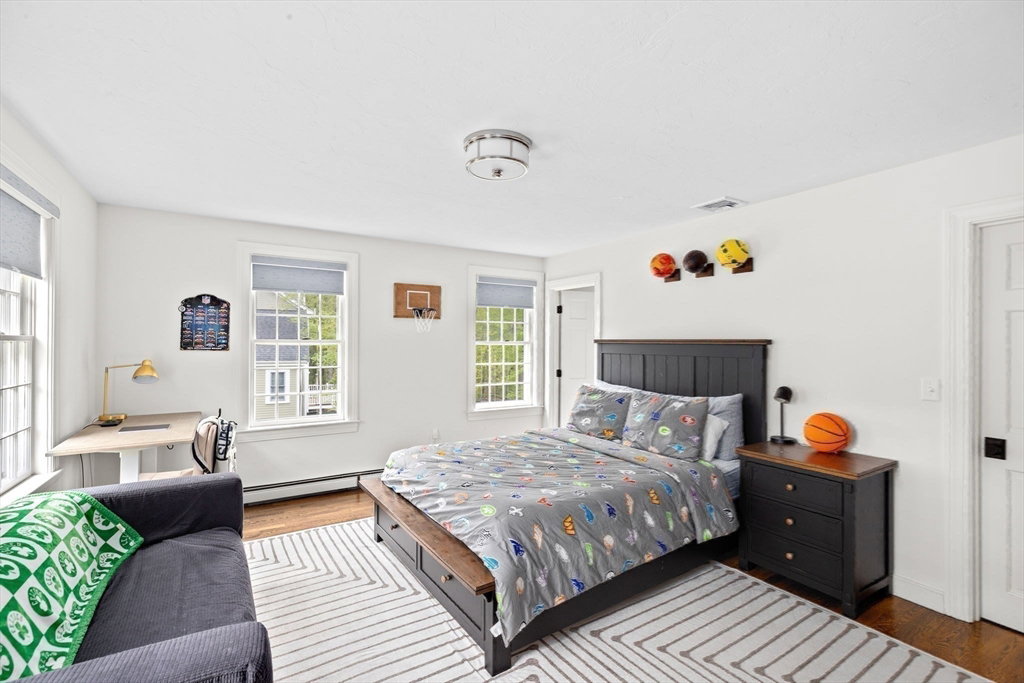
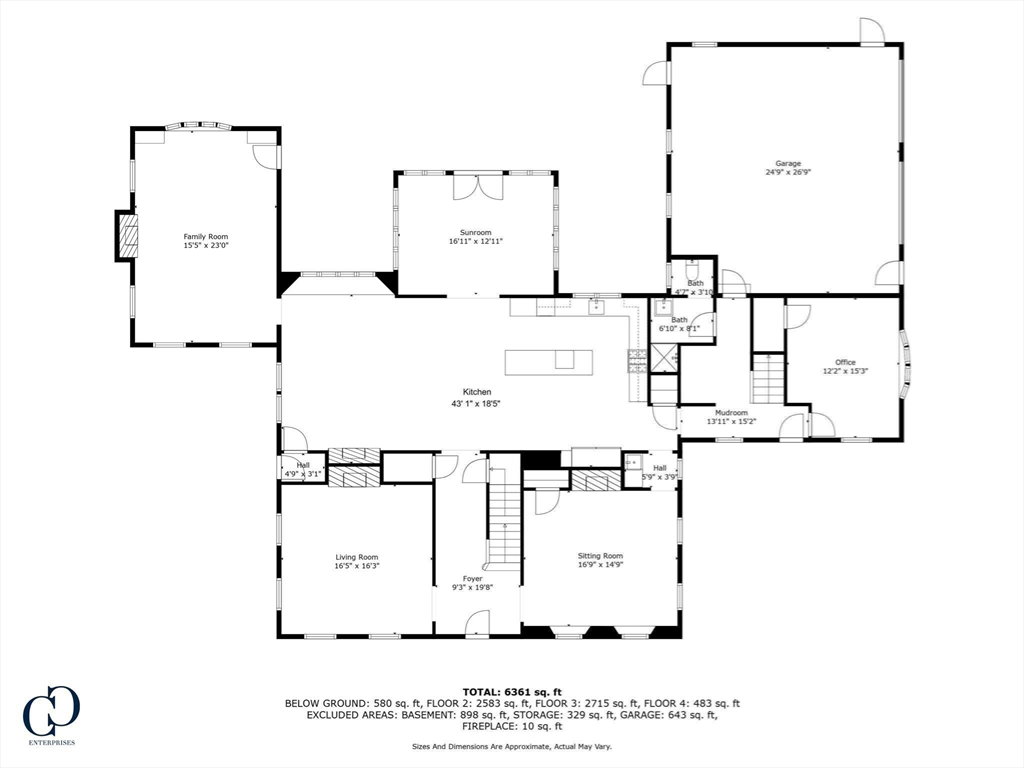
Stately custom colonial set at the end of a serene cul-de-sac just moments from downtown Hingham and the library, this exceptional five bedroom, four bath residence offers over 6,500 square feet of refined living space. Privately sited on a beautifully landscaped lot abutting Triphammer Woods and Wompatuck Park, the home offers timeless architecture, balancing elegant design with everyday functionality. The state-of-the-art kitchen features professional appliances, custom cabinetry, and expansive island, leading into the dining area and fireplaced family room, ideal for entertaining. The luxurious primary suite, accessed by a private staircase, features a beamed, cathedral ceiling, two walk-in closets, and a spa bath. Each additional bedroom enjoys en-suite or direct bath access. The third floor loft with wet bar captures stunning views over the gardens. Outdoors, a heated pool and sweeping stone patio provide a resort-like setting in one of Hingham’s most coveted locations.
/u.realgeeks.media/chrisfalcorealty/DetailLogo.png)
Additional Information
- Taxes
- $26,511
- Interior Features
- Open Floorplan, Recessed Lighting, Lighting - Overhead, Crown Molding, Vaulted Ceiling(s), Wet bar, Closet, Bathroom - Full, Bathroom - Tiled With Shower Stall, Chair Rail, Wainscoting, Lighting - Sconce, Sun Room, Bonus Room, Home Office-Separate Entry, Bathroom, Mud Room, Center Hall, Wet Bar, Walk-up Attic
- Parking Description
- Attached, Garage Door Opener, Storage, Garage Faces Side, Paved Drive, Off Street, Paved
- Lot Description
- Level
- Pool Description
- In Ground, Pool - Inground Heated
- View
- Scenic View(s)
- Water
- Private
- Sewer
- Private Sewer
- Elementary School
- East
- Middle School
- Hingham Middle
- High School
- Hingham High
Mortgage Calculator
Listing courtesy of Listing Agent: Rosemary Sullivan from Listing Office: Conway - Hingham.
The property listing data and information, or the Images, set forth herein were provided to MLS Property Information Network, Inc. from third party sources, including sellers, lessors, landlords and public records, and were compiled by MLS Property Information Network, Inc. The property listing data and information, and the Images, are for the personal, non commercial use of consumers having a good faith interest in purchasing, leasing or renting listed properties of the type displayed to them and may not be used for any purpose other than to identify prospective properties which such consumers may have a good faith interest in purchasing, leasing or renting. MLS Property Information Network, Inc. and its subscribers disclaim any and all representations and warranties as to the accuracy of the property listing data and information, or as to the accuracy of any of the Images, set forth herein.