118 Brigantine Cir, Norwell, MA 02061
- $2,350,000
- 5
- BD
- 6
- BA
- 6,747
- SqFt








- Sold Price
- $2,350,000
- List Price
- $2,248,000
- Status
- SOLD
- MLS#
- 73375444
- Bedrooms
- 5
- Bathrooms
- 6
- Full Baths
- 5
- Half Baths
- 1
- Living Area
- 6,747
- Lot Size (Acres)
- 1.6
- Style
- Cape
- Year Built
- 1970
Property Description
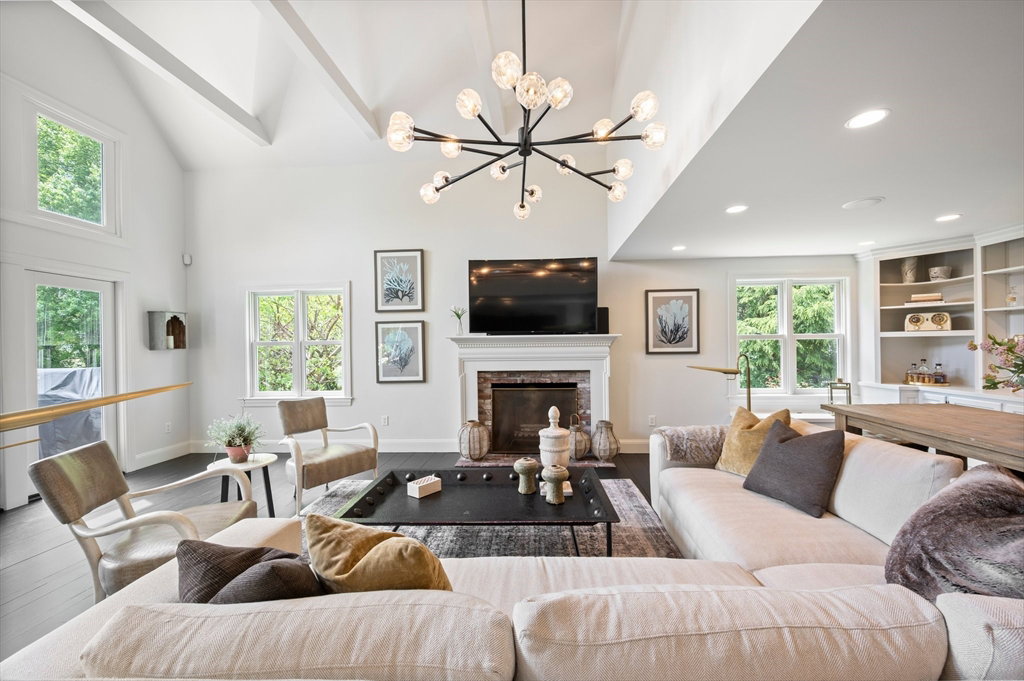
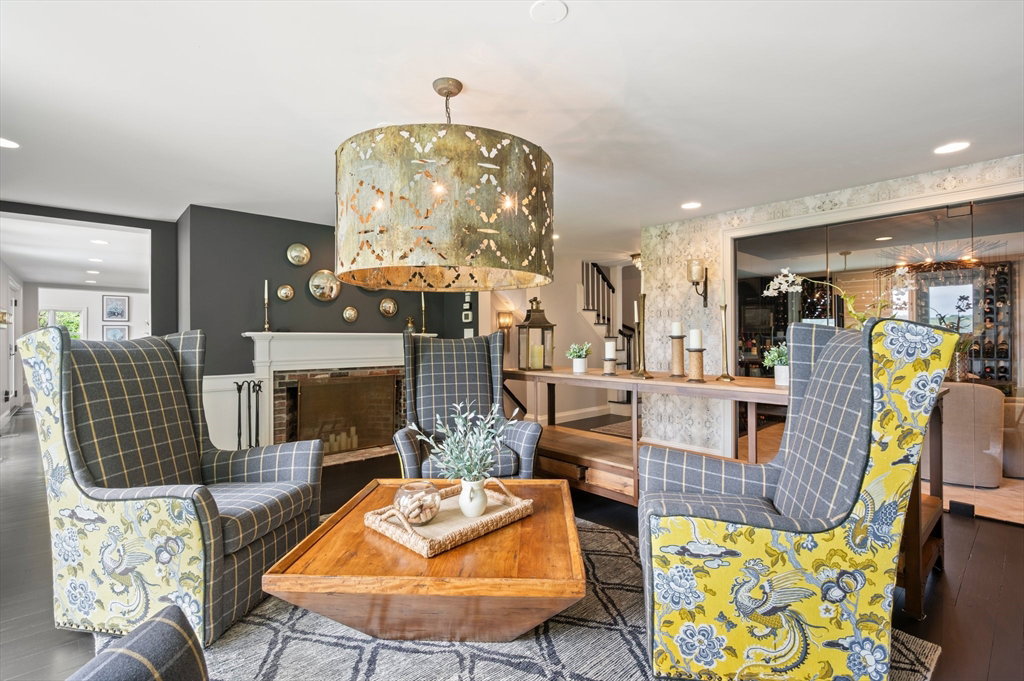
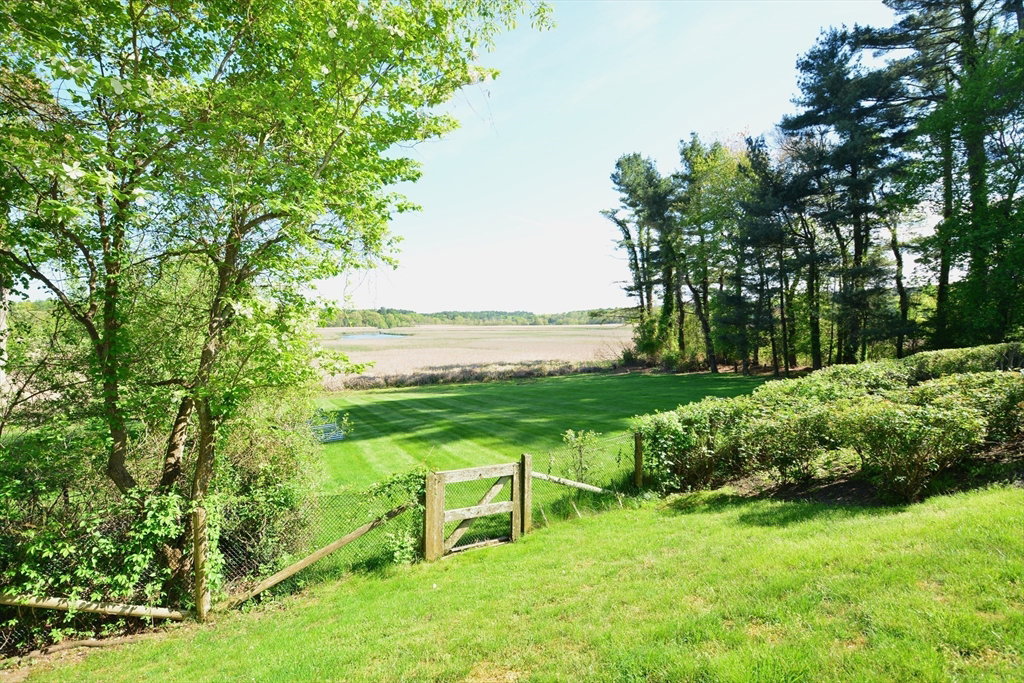
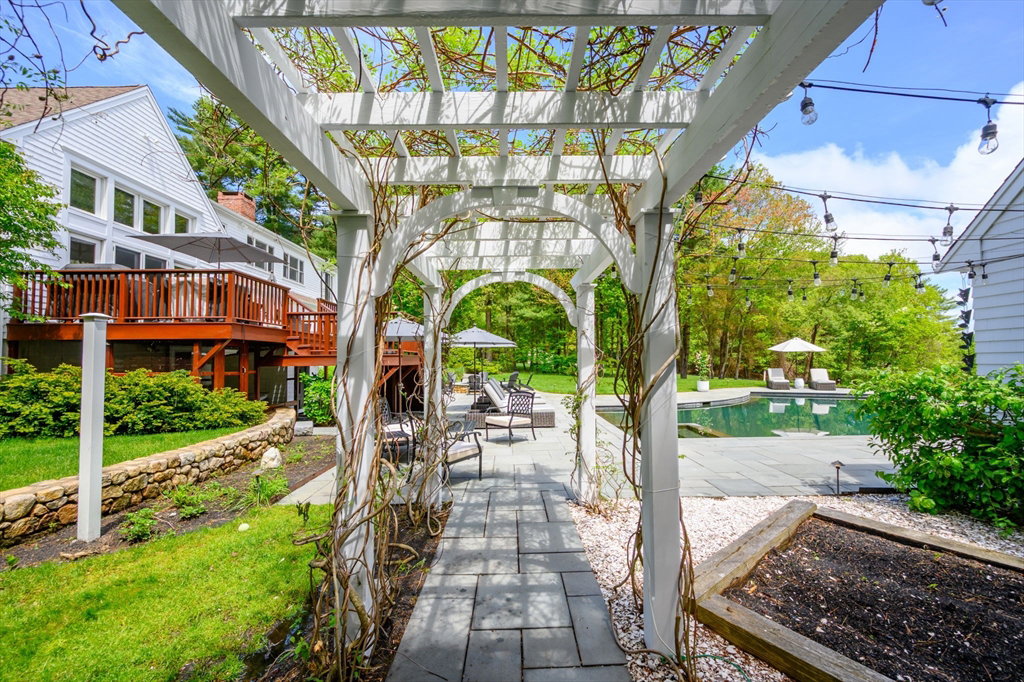
****Open House Cancelled****** Welcome to a breathtaking estate where luxury meets serenity. Nestled along the North River, this professionally designed home offers an unparalleled living experience. Expansive windows and exquisite finishes fill the home with natural light & create a frame for sweeping river views in nearly every room. The open-concept seamlessly blends formal and informal living spaces, ideal for both relaxation & entertaining. The kitchen boasts top-of-the-line appliances, custom cabinetry, a spacious island, and an open dining room. Retreat to the lavish primary suite with a spa-inspired en-suite, walk-in closet, built-ins, and stunning views. A designated home office, wine room, gym, & guest quarters complete the interior. Outside, enjoy resort-style living with a heated pool, spa, pool house, Koi pond, firepit, & manicured grounds. Dine, sip cocktails, or savor morning coffee with the tranquil river as your backdrop.
/u.realgeeks.media/chrisfalcorealty/DetailLogo.png)
Additional Information
- Taxes
- $23,872
- HOA Mandatory
- Yes
- Interior Features
- Recessed Lighting, Closet/Cabinets - Custom Built, Wet bar, Slider, Study, Home Office, Wine Cellar, Sitting Room, Exercise Room, Media Room, Wired for Sound
- Parking Description
- Attached, Garage Door Opener, Heated Garage, Garage Faces Side, Paved
- Lot Description
- Gentle Sloping
- Pool Description
- Pool - Inground Heated
- Water
- Public, Private
- Sewer
- Private Sewer
- Elementary School
- Vinal
- Middle School
- Norwell Middle
- High School
- Norwell High
Mortgage Calculator
Listing courtesy of Listing Agent: Team Flynn from Listing Office: Boston Connect Real Estate.
The property listing data and information, or the Images, set forth herein were provided to MLS Property Information Network, Inc. from third party sources, including sellers, lessors, landlords and public records, and were compiled by MLS Property Information Network, Inc. The property listing data and information, and the Images, are for the personal, non commercial use of consumers having a good faith interest in purchasing, leasing or renting listed properties of the type displayed to them and may not be used for any purpose other than to identify prospective properties which such consumers may have a good faith interest in purchasing, leasing or renting. MLS Property Information Network, Inc. and its subscribers disclaim any and all representations and warranties as to the accuracy of the property listing data and information, or as to the accuracy of any of the Images, set forth herein.