935 E. Squantum Street, Quincy, MA 02171
- $2,400,000
- 4
- BD
- 6
- BA
- 4,600
- SqFt






- Sold Price
- $2,400,000
- List Price
- $2,499,000
- Status
- SOLD
- MLS#
- 73390269
- Bedrooms
- 4
- Bathrooms
- 6
- Full Baths
- 5
- Half Baths
- 1
- Living Area
- 4,600
- Lot Size (Acres)
- 0.32
- Style
- Contemporary
- Year Built
- 2021
Property Description
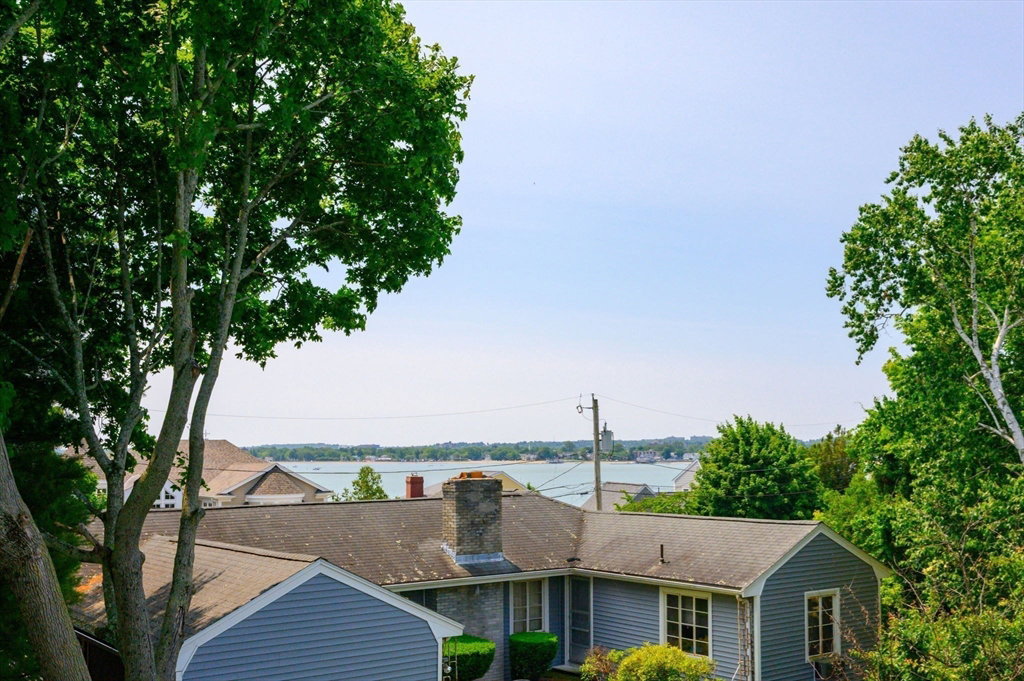
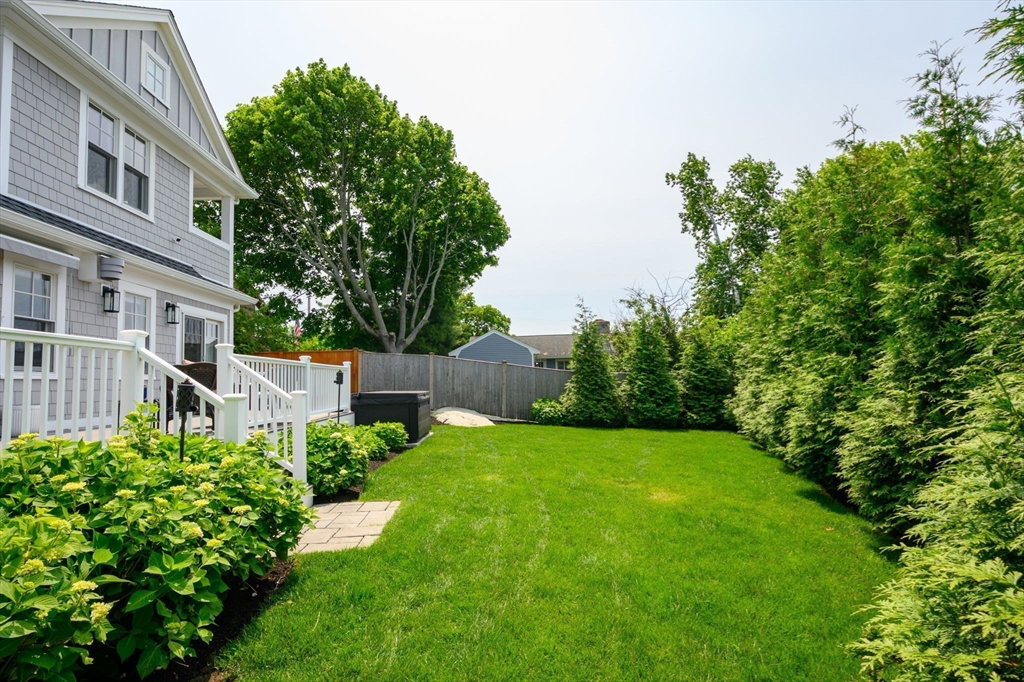
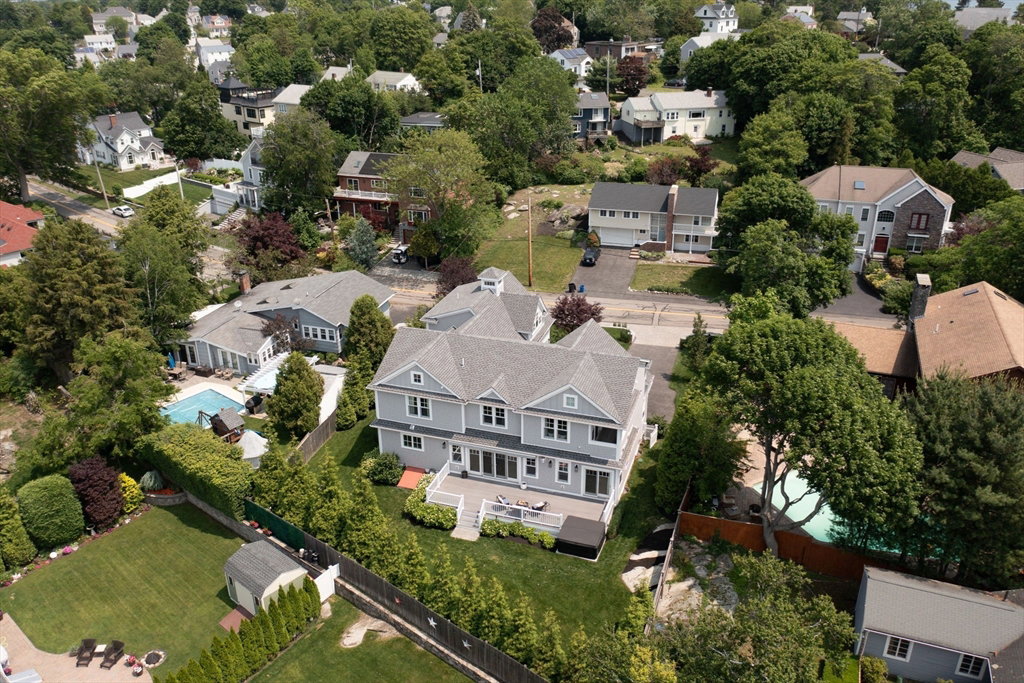
Located on the beautiful peninsula of Squantum and only 7 miles from Boston, this stunning 4+ bed, 5.5 bath open-floor plan home with top-tier finishes includes a gourmet kitchen with oversized pantry, gas fire place, home office, laundry, half bath, and a large deck-perfect for entertaining. A hot tub was recently added for ultimate relaxation! Both floors offer opulent primary en-suites. The 2nd floor en-suite with water/city views, includes a private balcony, his/her walk-in closets and a spa-like bath. All bedrooms have their own luxurious bathroom. An additional laundry room is located on the 2nd floor. A "bonus" room above garage with full bath and private entrance, can serve as a guest quarters, an au-pair suite or game room. The finished basement includes a gym with treadmill & TV. Two garage bays attached to the home with 2 additional bays in a detached structure. Professionally landscaped with custom exterior lightening. A rare opportunity in a coveted seaside neighborhood!
/u.realgeeks.media/chrisfalcorealty/DetailLogo.png)
Additional Information
- Area
- Squantum
- Taxes
- $26,009
- Interior Features
- Bathroom - Full, Bathroom - Tiled With Tub & Shower, Countertops - Stone/Granite/Solid, Recessed Lighting, Lighting - Sconce, Bathroom - Tiled With Shower Stall, Cabinets - Upgraded, Cathedral Ceiling(s), Lighting - Pendant, Crown Molding, Closet, Closet/Cabinets - Custom Built, Bathroom, Bonus Room, Home Office, Exercise Room, Central Vacuum, Sauna/Steam/Hot Tub, Finish - Sheetrock
- Parking Description
- Attached, Detached, Garage Door Opener, Storage, Garage Faces Side, Insulated, Oversized, Paved Drive, Off Street, Paved
- Lot Description
- Gentle Sloping
- View
- Scenic View(s), City
- Water
- Public
- Sewer
- Public Sewer
- Elementary School
- Squantum Elemen
- Middle School
- Atlantic
- High School
- Nqhs
Mortgage Calculator
Listing courtesy of Listing Agent: Karen Costello from Listing Office: William Raveis R.E. & Home Services.
The property listing data and information, or the Images, set forth herein were provided to MLS Property Information Network, Inc. from third party sources, including sellers, lessors, landlords and public records, and were compiled by MLS Property Information Network, Inc. The property listing data and information, and the Images, are for the personal, non commercial use of consumers having a good faith interest in purchasing, leasing or renting listed properties of the type displayed to them and may not be used for any purpose other than to identify prospective properties which such consumers may have a good faith interest in purchasing, leasing or renting. MLS Property Information Network, Inc. and its subscribers disclaim any and all representations and warranties as to the accuracy of the property listing data and information, or as to the accuracy of any of the Images, set forth herein.