90 Chittenden Ln Unit 90, Cohasset, MA 02025
- $1,700,000
- 2
- BD
- 5
- BA
- 4,776
- SqFt






- Sold Price
- $1,700,000
- List Price
- $1,550,000
- Status
- SOLD
- MLS#
- 73393626
- Bedrooms
- 2
- Bathrooms
- 5
- Full Baths
- 3
- Half Baths
- 2
- Living Area
- 4,776
- Style
- Contemporary
- Year Built
- 2013
Property Description
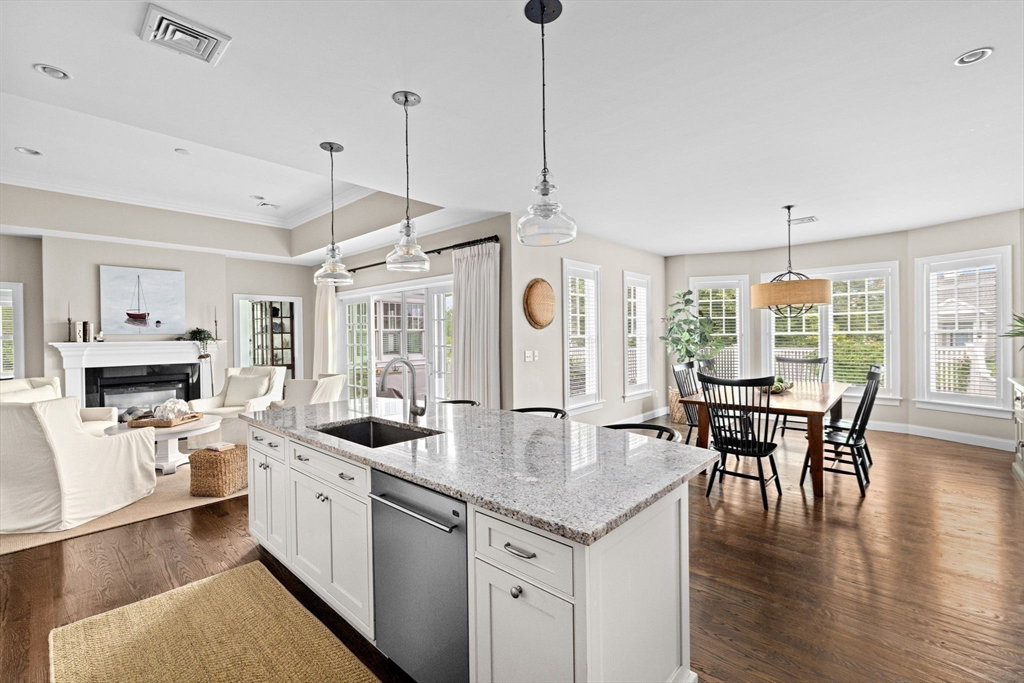
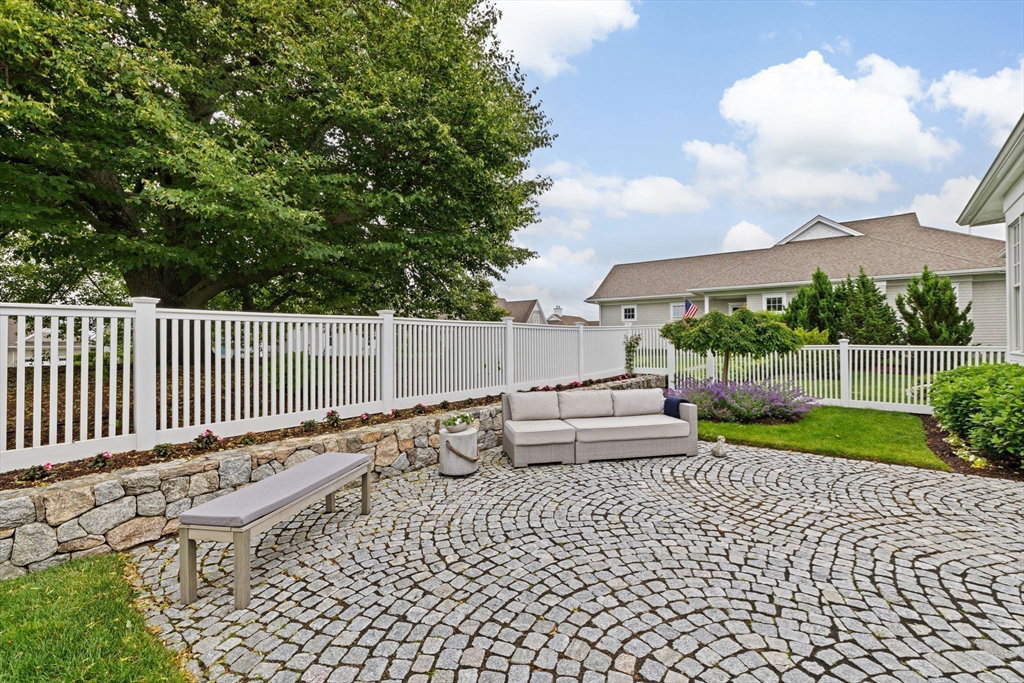
Experience single-level coastal living in the coveted Cook Estates.This beautifully designed Serena and Lily styled home could be in a magazine -it offers so many high end curated details throughout, including shiplap and lots of custom millwork.The main level features an open floor plan gourmet kitchen w/a sunlit dining area, a charming sitting area with a see-through fireplace shared w/a stylish living room. a home office and a multi purpose sunroom or reading area. The first floor also includes a luxurious primary suite w/2 walk-in closets and a spa-like bath plus a well appointed second bedroom w/ a full bath The finished lower level offers incredible flexibility w/a guest suite, full bath, media/bonus room, gym, and half bath. The home also offers a fenced-in backyard that is an oasis w/ a patio, deck, and mature plantings. Located just minutes from downtown Cohasset, area beaches, and the commuter rail, this turnkey home offers elevated style and easy living
/u.realgeeks.media/chrisfalcorealty/DetailLogo.png)
Additional Information
- Taxes
- $14,687
- Interior Features
- Lighting - Overhead, Crown Molding, Recessed Lighting, Slider, Tray Ceiling(s), Decorative Molding, Bathroom - Full, Bathroom - Double Vanity/Sink, Bathroom - Tiled With Shower Stall, Closet - Linen, Countertops - Stone/Granite/Solid, Closet, Sun Room, Sitting Room, Den, Bathroom, Exercise Room, Bonus Room
- Parking Description
- Attached, Garage Door Opener, Paved Drive, Paved
- Water
- Public
- Sewer
- Public Sewer
- Elementary School
- Osgood/Deer Hil
- Middle School
- Cohasset Middle
- High School
- Cohasset High
Mortgage Calculator
Listing courtesy of Listing Agent: Darleen Lannon from Listing Office: William Raveis R.E. & Home Services.
The property listing data and information, or the Images, set forth herein were provided to MLS Property Information Network, Inc. from third party sources, including sellers, lessors, landlords and public records, and were compiled by MLS Property Information Network, Inc. The property listing data and information, and the Images, are for the personal, non commercial use of consumers having a good faith interest in purchasing, leasing or renting listed properties of the type displayed to them and may not be used for any purpose other than to identify prospective properties which such consumers may have a good faith interest in purchasing, leasing or renting. MLS Property Information Network, Inc. and its subscribers disclaim any and all representations and warranties as to the accuracy of the property listing data and information, or as to the accuracy of any of the Images, set forth herein.