120 Randolph St, Weymouth, MA 02190
- $910,000
- 6
- BD
- 2
- BA
- 3,540
- SqFt







- Sold Price
- $910,000
- List Price
- $899,000
- Status
- SOLD
- MLS#
- 73396457
- Bedrooms
- 6
- Bathrooms
- 2
- Full Baths
- 2
- Living Area
- 3,540
- Lot Size (Acres)
- 0.65
- Year Built
- 1768
Property Description
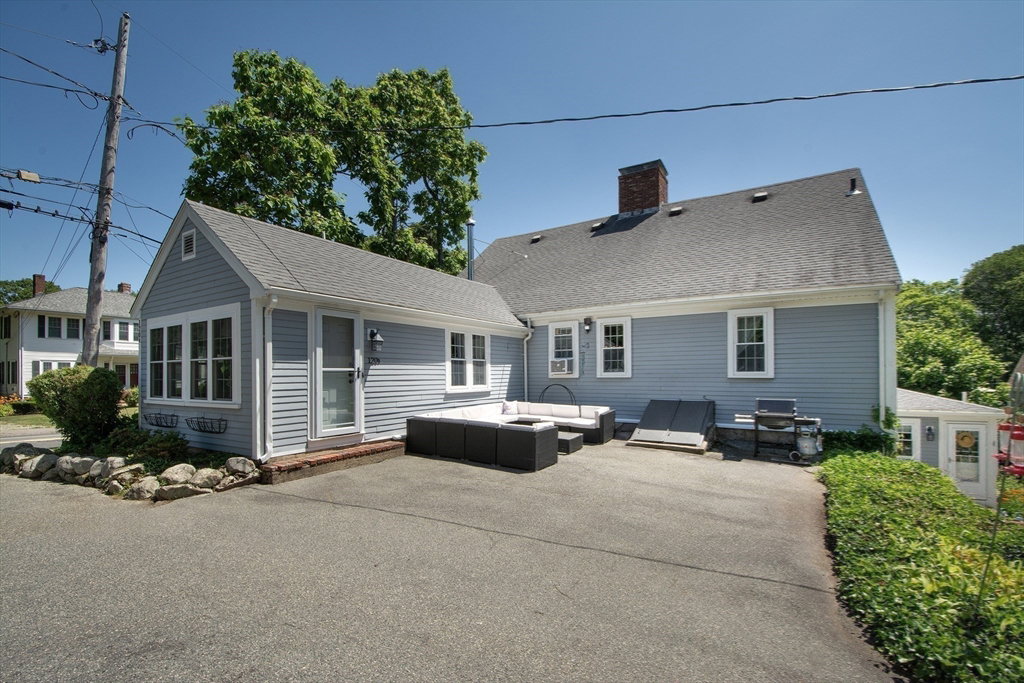
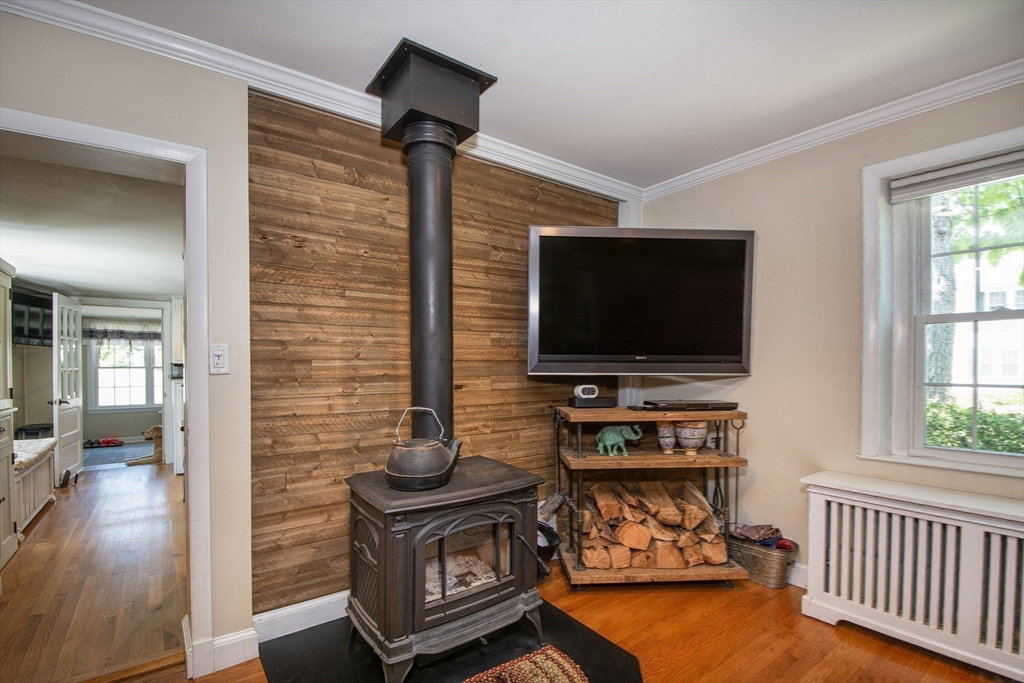
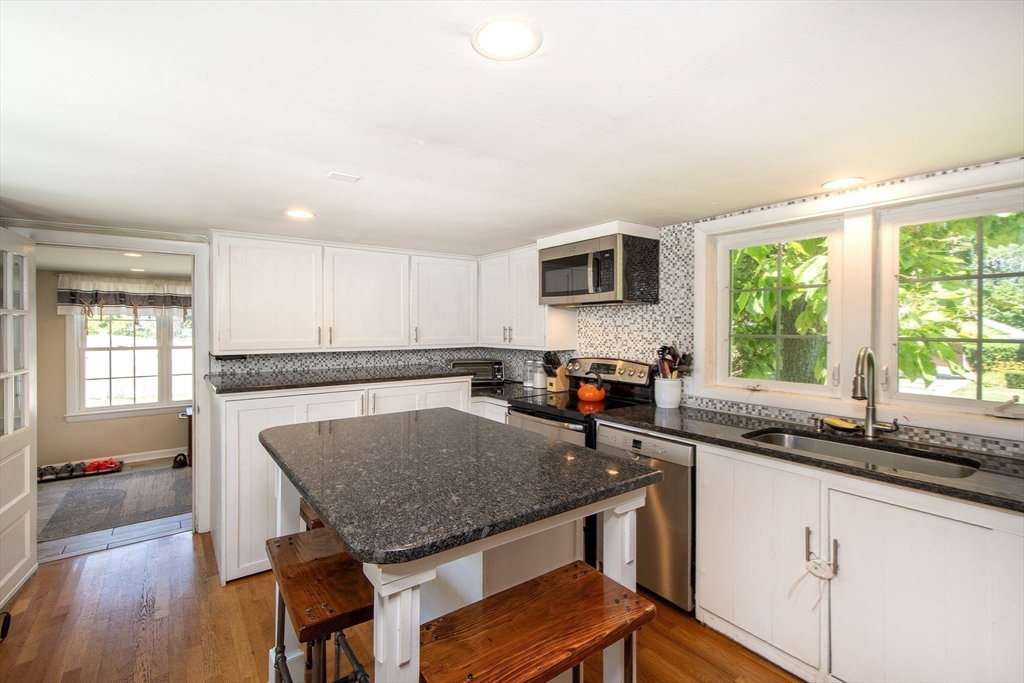
--- OPEN HOUSE SAT / SUN OCT 25 & 26 from 12:00-2:00...Stop by after this major price improvement. BOTH UNITS ARE EMPTY & READY 4 THE NEW OWNER....1 MILE FROM COMMUTER RAIL. If you have been searching for an exceptionally unique 2 family home with a barn/garage and an expansive yard, then YOUR SEARCH IS OVER ! This beautiful home doesn't appear as a 2 family from the street or feel like it inside! Each unit has its own separate entrances, driveways, laundry, gas heat, electric utilities, basements, attics and each overlooks a secluded backyard & barn. Both homes are two-level living and offer an open floorplan, hardwood floors, high ceilings, period fireplaces, crown moldings and updated kitchens & baths. The Barn is an additional Gem! Not only does it offer exceptional storage, the current owners actually hosted their spectacular outdoor wedding in the PARTY-BARN. Each unit has a market rent of App $3500 is $7000 +or - TOTAL POSSIBLE RENTAL INCOME
/u.realgeeks.media/chrisfalcorealty/DetailLogo.png)
Additional Information
- Area
- South Weymouth
- Taxes
- $7,609
- Interior Features
- Floored Attic, Walk-Up Attic, Lead Certification Available, Storage, Crown Molding, Stone/Granite/Solid Counters, Upgraded Cabinets, Upgraded Countertops, Bathroom With Tub & Shower, Open Floorplan, Smart Thermostat, Remodeled, Internet Available - Broadband, Living Room, Dining Room, Kitchen, Office/Den, Living RM/Dining RM Combo
- Parking Description
- Paved Drive, Off Street, Paved
- Water
- Public
- Sewer
- Public Sewer
- Elementary School
- Nash
- Middle School
- Weymouth Middle
- High School
- Weymouth High
Mortgage Calculator
Listing courtesy of Listing Agent: Randy Parker from Listing Office: Keller Williams Realty.
The property listing data and information, or the Images, set forth herein were provided to MLS Property Information Network, Inc. from third party sources, including sellers, lessors, landlords and public records, and were compiled by MLS Property Information Network, Inc. The property listing data and information, and the Images, are for the personal, non commercial use of consumers having a good faith interest in purchasing, leasing or renting listed properties of the type displayed to them and may not be used for any purpose other than to identify prospective properties which such consumers may have a good faith interest in purchasing, leasing or renting. MLS Property Information Network, Inc. and its subscribers disclaim any and all representations and warranties as to the accuracy of the property listing data and information, or as to the accuracy of any of the Images, set forth herein.