86 Prospect Street, Marshfield, MA 02051
- $1,395,000
- 3
- BD
- 4
- BA
- 3,300
- SqFt



- Sold Price
- $1,395,000
- List Price
- $1,395,000
- Status
- SOLD
- MLS#
- 73397525
- Bedrooms
- 3
- Bathrooms
- 4
- Full Baths
- 3
- Half Baths
- 1
- Living Area
- 3,300
- Lot Size (Acres)
- 0.71
- Style
- Victorian
- Year Built
- 1844
Property Description
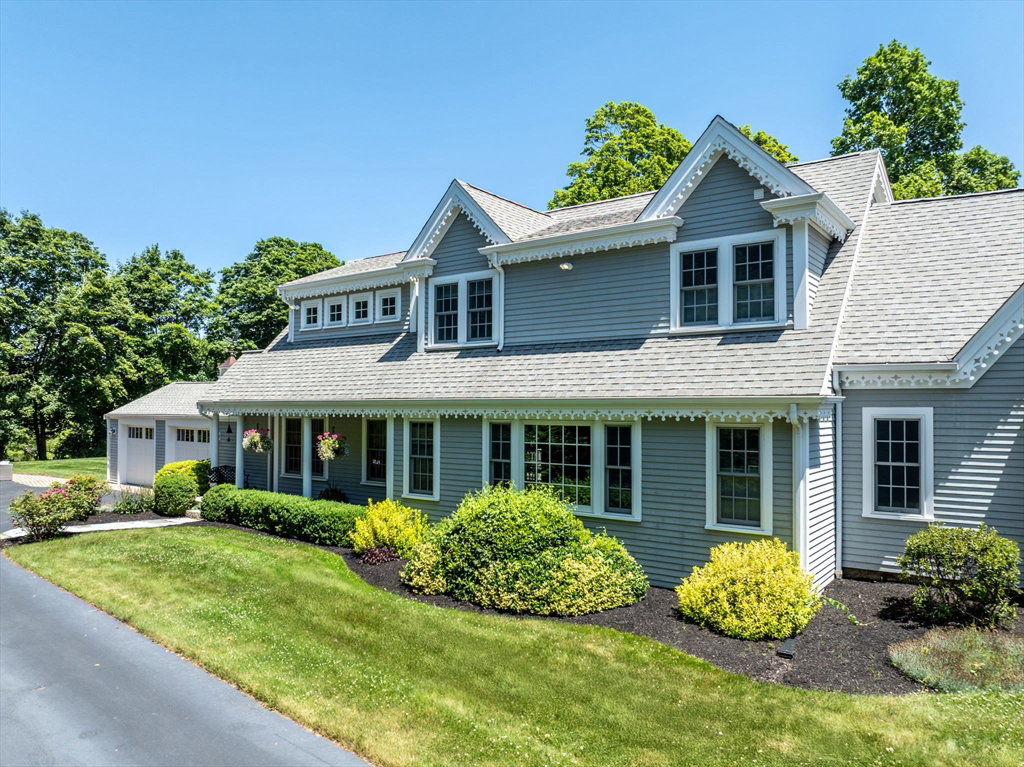
IMAGINE THE LIFESTYLE!!! Living in Marshfield Hills just steps from the Marshfield General Store or walk down to Damon's Point! This home is a prefect blend of the old and the new! A versatile open floor plan ~ make your lifestyle formal or casual and it all works. The most amazing kitchen is the heart of the home ~ 6 burner Viking stove, double ovens, large pantry, 5x8 center island, and a window lined seating area with a window seat! Open floor plan designed to include the kitchen and family room and outside living!! Step down into a private den/office or steps away from the fireplaced living room and dining room. This floor plan works. Did I mention the details to notice? Crown molding everywhere!! Mud room! Upstairs to 3 bedrooms and a loft area which could be used a a 4th bedroom or playroom/office. Primary bedroom has a custom built closet system, beautiful spa bath! Exterior is Azek trim, decks and maintenance free! Outside patio with fire pit, shed, and landscaped yard!
/u.realgeeks.media/chrisfalcorealty/DetailLogo.png)
Additional Information
- Area
- Marshfield Hills
- Taxes
- $1,436,800
- Interior Features
- Ceiling Fan(s), Beadboard, Crown Molding, Home Office, Mud Room
- Parking Description
- Attached, Garage Door Opener, Garage Faces Side, Paved Drive, Off Street, Driveway, Paved
- Lot Description
- Cleared, Level
- Water
- Public
- Sewer
- Private Sewer
- Elementary School
- Eames Way
- Middle School
- Furnace Middle
- High School
- Mhs
Mortgage Calculator
Listing courtesy of Listing Agent: Nancy Virta from Listing Office: The Firm.
The property listing data and information, or the Images, set forth herein were provided to MLS Property Information Network, Inc. from third party sources, including sellers, lessors, landlords and public records, and were compiled by MLS Property Information Network, Inc. The property listing data and information, and the Images, are for the personal, non commercial use of consumers having a good faith interest in purchasing, leasing or renting listed properties of the type displayed to them and may not be used for any purpose other than to identify prospective properties which such consumers may have a good faith interest in purchasing, leasing or renting. MLS Property Information Network, Inc. and its subscribers disclaim any and all representations and warranties as to the accuracy of the property listing data and information, or as to the accuracy of any of the Images, set forth herein.