11 Tara Drive, Pembroke, MA 02359
- $925,000
- 3
- BD
- 3
- BA
- 2,164
- SqFt










- Sold Price
- $925,000
- List Price
- $909,900
- Status
- SOLD
- MLS#
- 73398808
- Bedrooms
- 3
- Bathrooms
- 3
- Full Baths
- 2
- Half Baths
- 1
- Living Area
- 2,164
- Lot Size (Acres)
- 0.92
- Style
- Colonial
- Year Built
- 1987
Property Description
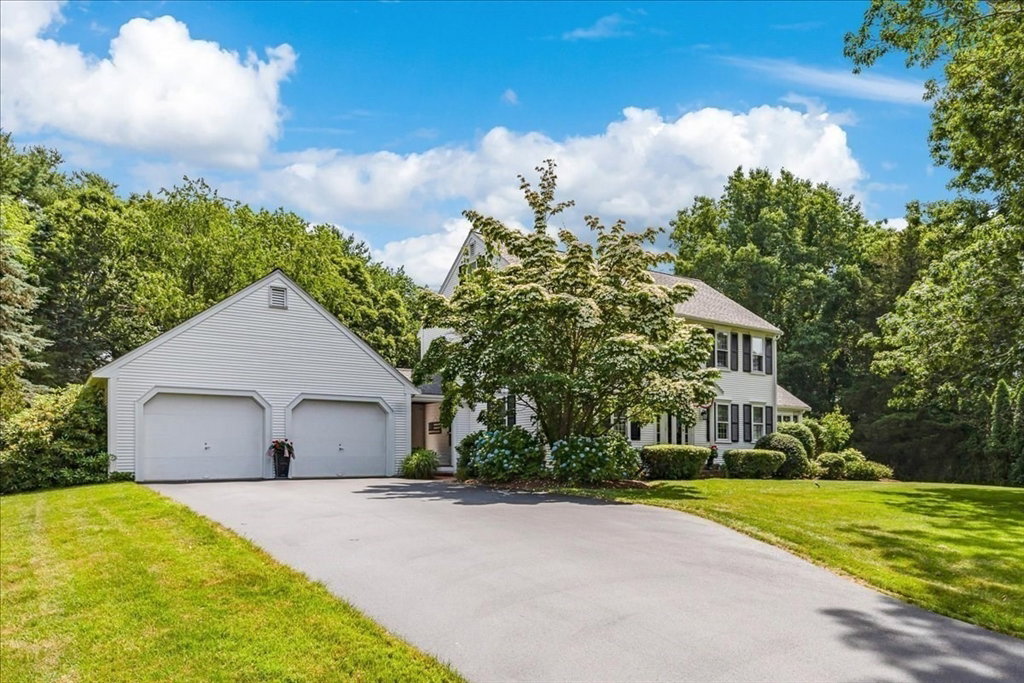
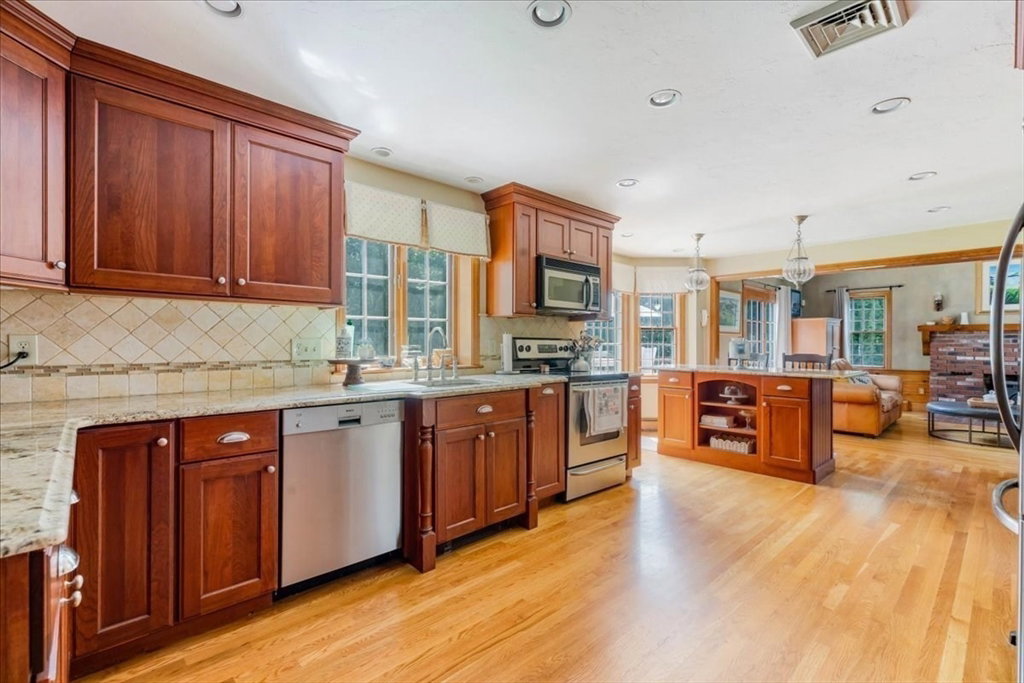
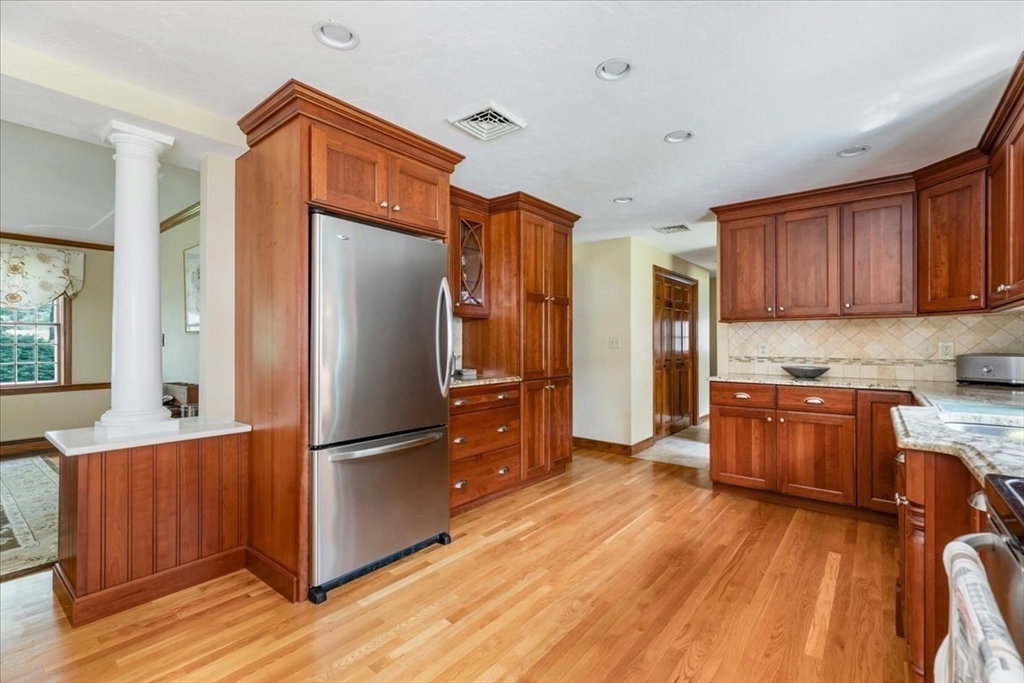
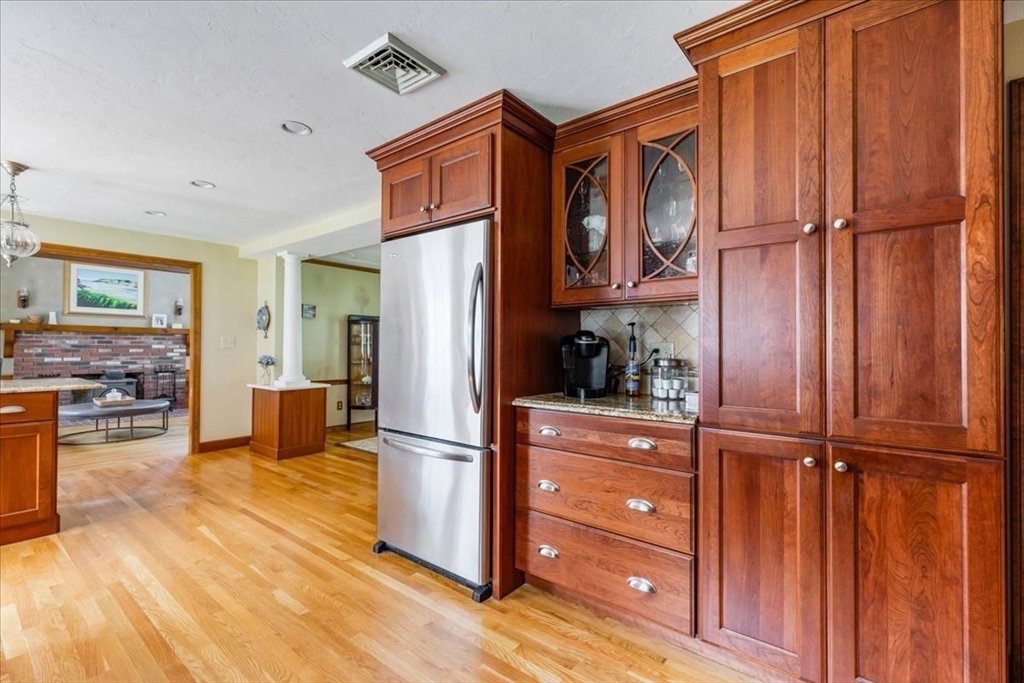
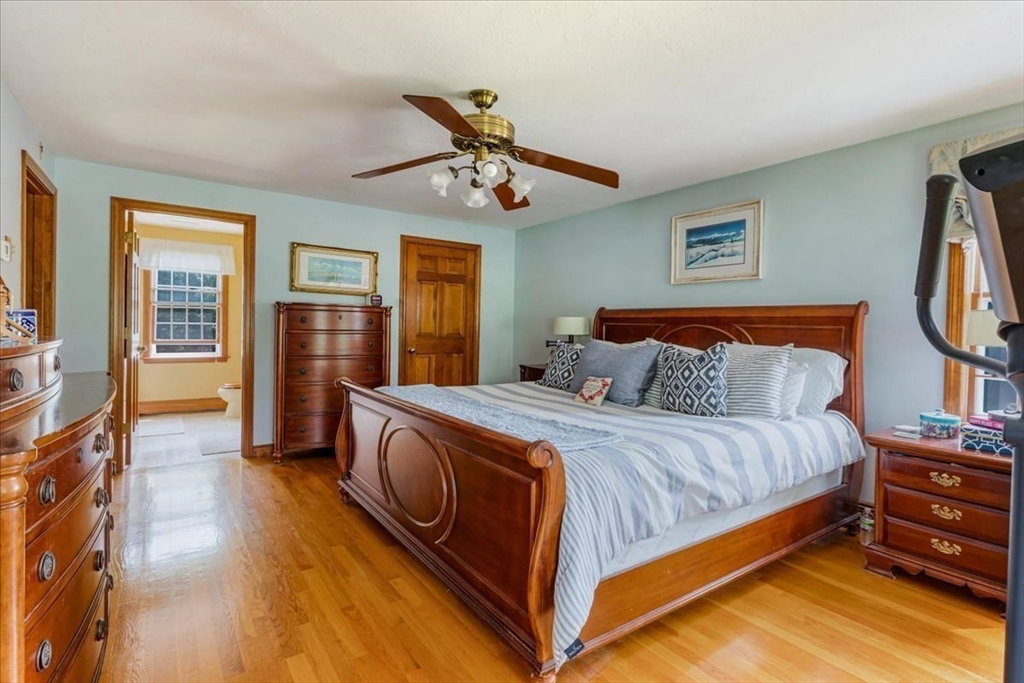
Meticulously maintained inside and out, this sun-filled 1987 Colonial sits on a quiet Tara Drive cul-de-sac and offers ~2,164 sq ft on a .93-acre, tree-backed lot. An open flow connects the front-to-back fireplaced family room (skylights, bay window) to the dining area and 16' deck with brand-new outdoor hot tub/spa—perfect for relaxing or entertaining. Hardwood floors extend into the cherry-cabinet kitchen and formal living/dining rooms. Upstairs, the primary suite enjoys a private bath; two additional bedrooms share the hall bath. First-floor half bath and laundry add convenience. Full basement with bulkhead access offers expansion potential. Attached 2-car garage with walkup second story. The house has oil baseboard heat, and 200-amp electric. Level yard is ideal for play and pets, and features a private well and irrigation system to feed the expansive, mature gardens throughout. Close to Hobomock Elementary, Pembroke Middle, and Rt 3. Move in and enjoy easy South Shore living.
/u.realgeeks.media/chrisfalcorealty/DetailLogo.png)
Additional Information
- Taxes
- $9,433
- Interior Features
- Walk-up Attic, Finish - Sheetrock, Internet Available - Broadband
- Parking Description
- Attached, Garage Door Opener, Storage, Paved Drive, Off Street, Paved
- Lot Description
- Wooded, Cleared, Gentle Sloping
- Water
- Public
- Sewer
- Private Sewer
- Elementary School
- Hobomock Elem.
- Middle School
- Pembroke Middle
- High School
- Pembroke H.S.
Mortgage Calculator
Listing courtesy of Listing Agent: David Delaney from Listing Office: Keller Williams Realty Signature Properties.
The property listing data and information, or the Images, set forth herein were provided to MLS Property Information Network, Inc. from third party sources, including sellers, lessors, landlords and public records, and were compiled by MLS Property Information Network, Inc. The property listing data and information, and the Images, are for the personal, non commercial use of consumers having a good faith interest in purchasing, leasing or renting listed properties of the type displayed to them and may not be used for any purpose other than to identify prospective properties which such consumers may have a good faith interest in purchasing, leasing or renting. MLS Property Information Network, Inc. and its subscribers disclaim any and all representations and warranties as to the accuracy of the property listing data and information, or as to the accuracy of any of the Images, set forth herein.