21 Middle St, Hingham, MA 02043
- $3,535,000
- 4
- BD
- 5
- BA
- 4,868
- SqFt








- Sold Price
- $3,535,000
- List Price
- $3,395,000
- Status
- SOLD
- MLS#
- 73402636
- Bedrooms
- 4
- Bathrooms
- 5
- Full Baths
- 5
- Living Area
- 4,868
- Lot Size (Acres)
- 0.6900000000000001
- Style
- Colonial, Antique
- Year Built
- 1913
Property Description
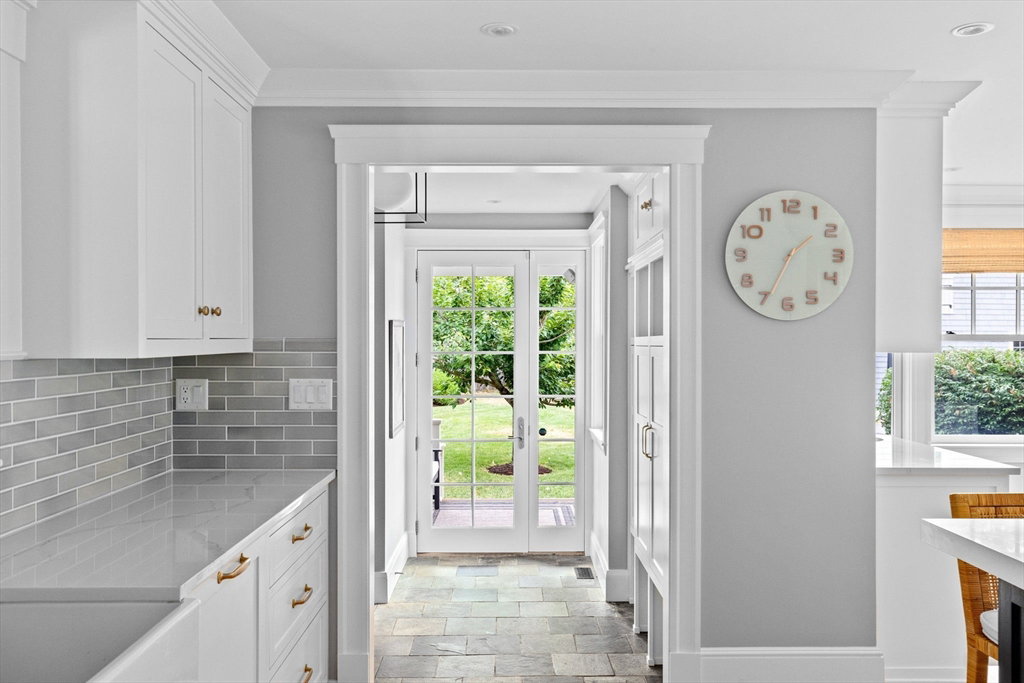
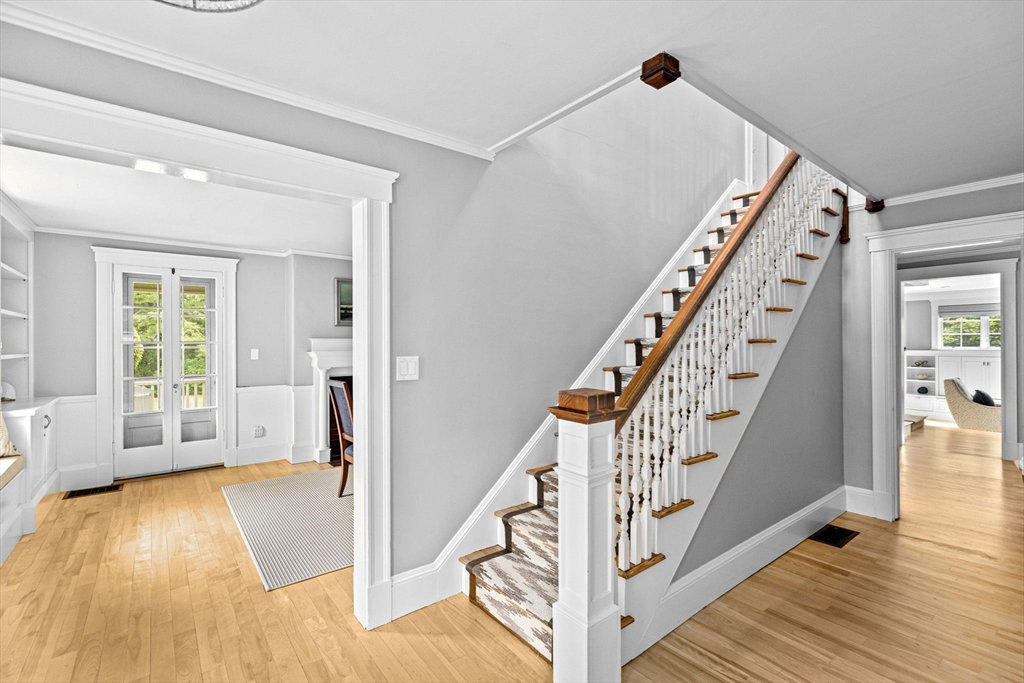
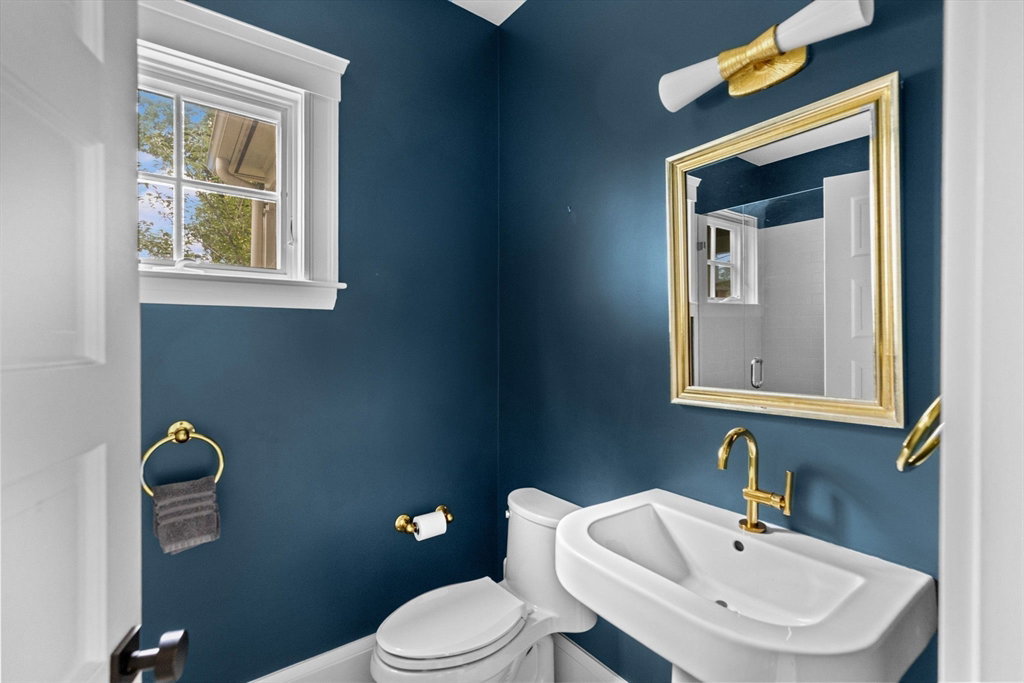
Located on Hingham’s iconic Middle Street, this beautifully renovated 4-bedroom, 5-bath home blends timeless charm with modern luxury. It features a stunning chef’s kitchen with an 12-ft island, high-end appliances, and a sunlit breakfast area, as well as a formal dining room with French doors leading to a gracious porch. The spacious living room includes a fireplace, and opens to a fantastic, level, landscaped yard. Upstairs, the 700 SF primary suite offers two walk-in closets and a spa-like bath with heated floors, plus three additional bedrooms. The third floor includes a guest or au pair suite with a full bath, while the lower level features a gym and a recreation room. Additional highlights include radiant-heated mudroom floors, a 3 season screened porch, a stone patio, and a historic barn with a private home office. Walk to Hingham Center, the High School, the library—and enjoy the 4th of July Parade right from your front porch!
/u.realgeeks.media/chrisfalcorealty/DetailLogo.png)
Additional Information
- Area
- Hingham Center
- Taxes
- $24,011
- Interior Features
- Recessed Lighting, Lighting - Overhead, Bathroom - Full, Closet, Closet/Cabinets - Custom Built, Ceiling Fan(s), Vaulted Ceiling(s), Lighting - Pendant, Bathroom - Tiled With Tub, Lighting - Sconce, Pedestal Sink, Den, Mud Room, Sun Room, Bathroom, Bonus Room, Game Room, Wet Bar
- Parking Description
- Detached, Barn, Paved Drive, Paved
- Lot Description
- Level
- Water
- Public
- Sewer
- Private Sewer
- Elementary School
- East
- Middle School
- Hingham Middle
- High School
- Hingham High
Mortgage Calculator
Listing courtesy of Listing Agent: Darleen Lannon from Listing Office: William Raveis R.E. & Home Services.
The property listing data and information, or the Images, set forth herein were provided to MLS Property Information Network, Inc. from third party sources, including sellers, lessors, landlords and public records, and were compiled by MLS Property Information Network, Inc. The property listing data and information, and the Images, are for the personal, non commercial use of consumers having a good faith interest in purchasing, leasing or renting listed properties of the type displayed to them and may not be used for any purpose other than to identify prospective properties which such consumers may have a good faith interest in purchasing, leasing or renting. MLS Property Information Network, Inc. and its subscribers disclaim any and all representations and warranties as to the accuracy of the property listing data and information, or as to the accuracy of any of the Images, set forth herein.