456 Main Street, Hanson, MA 02341
- $950,000
- 4
- BD
- 4
- BA
- 3,444
- SqFt








- Sold Price
- $950,000
- List Price
- $899,900
- Status
- SOLD
- MLS#
- 73403160
- Bedrooms
- 4
- Bathrooms
- 4
- Full Baths
- 3
- Half Baths
- 1
- Living Area
- 3,444
- Lot Size (Acres)
- 1.55
- Style
- Cape
- Year Built
- 1996
Property Description
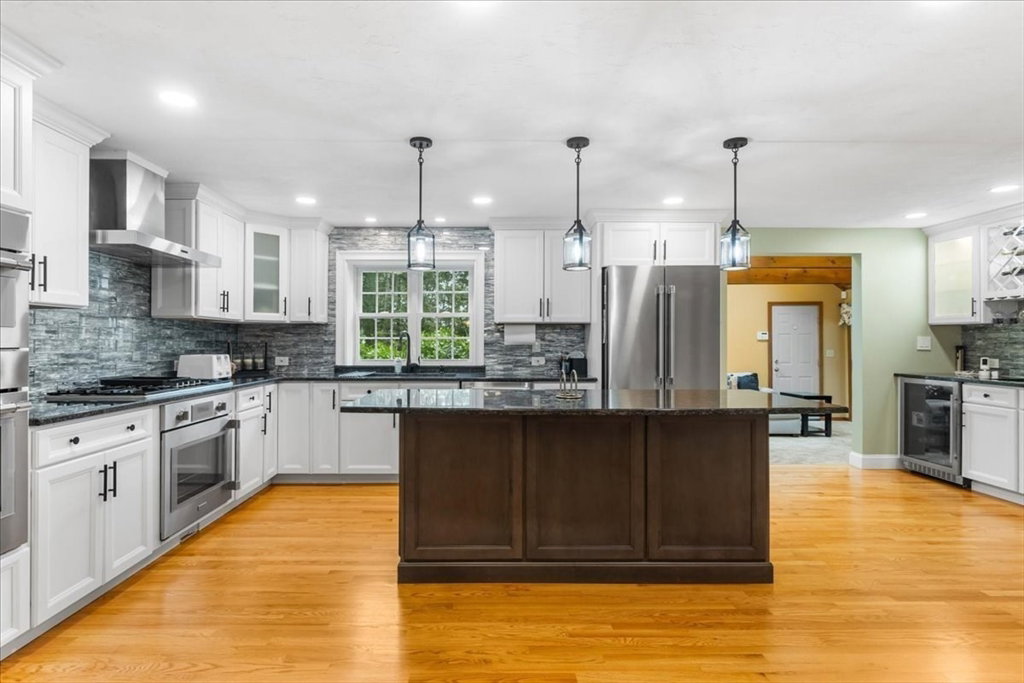
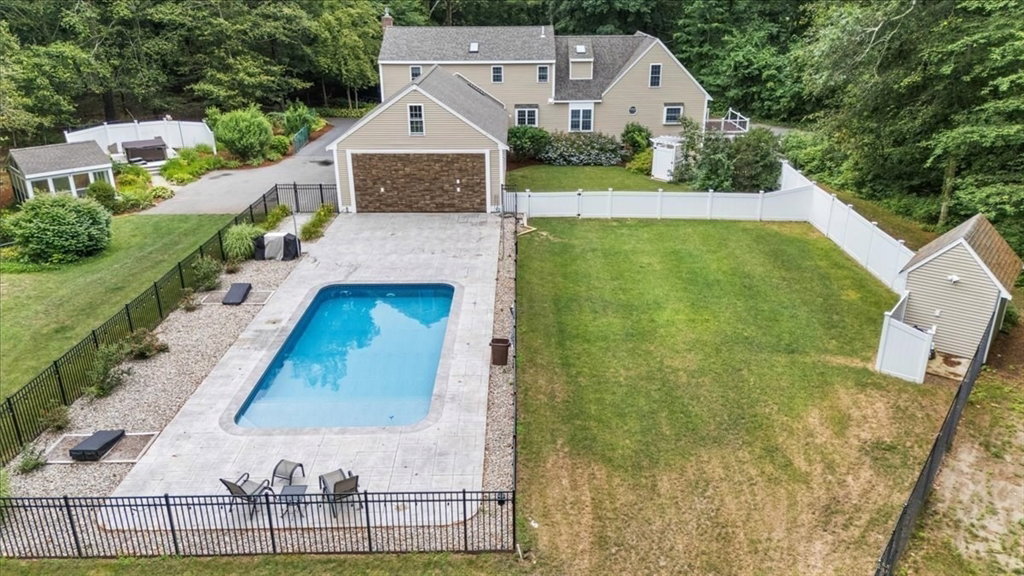
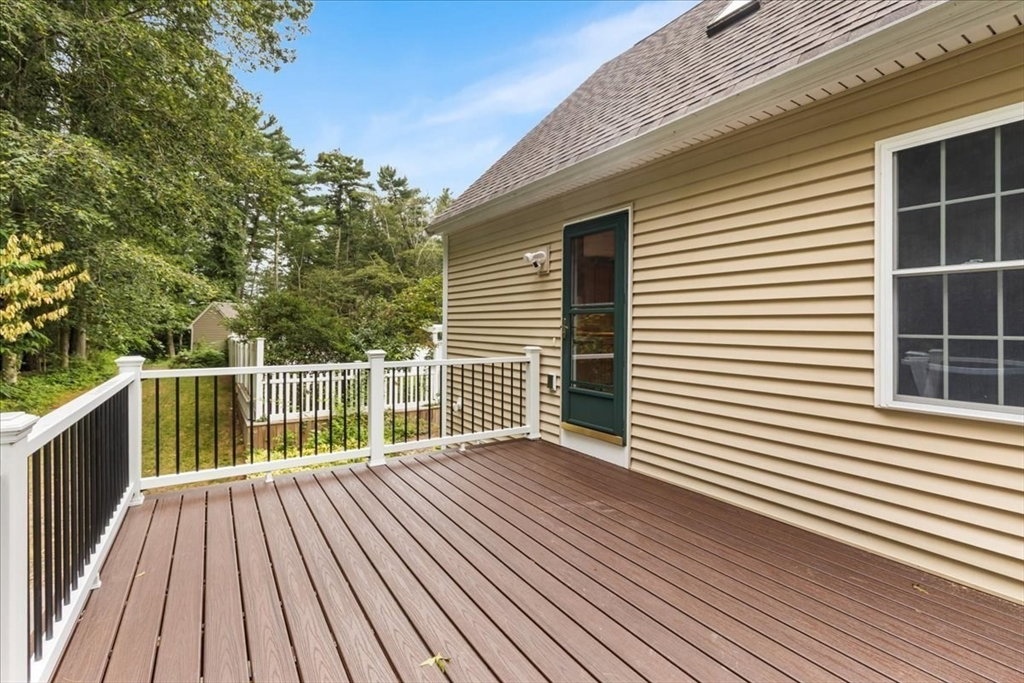
Extended 4 bedroom & 3.5 bath Cape style home provides indoor/outdoor entertaining, 3 finished levels, and in-law first level space - The home you have been dreaming for! New meticulously designed custom kitchen bestows Thermador appliances, high-end cabinetry, wine fridge, and an extensive walk-in pantry. Luxurious primary suite boasts a dream bath with 2-person shower, radiant floors, glam station, walk-in closets with chandelier-topped island, and changing room. Full in-law/ADU with separate entrance offers 3 levels, new flooring, bedroom walk-in closet, living room, loft, new bath, laundry, and media room. Settled on a picturesque retreat lot affording you private oasis- inground salt water pool with water fountain and evening lights, hot tub, Koi pond, and 3 season screened-in porch! Fenced-in yard, custom garden area, built-in corn-hole. Generously over-sized 2 car garage equipped with workshop & attic! Whole-house generator completes this exceptional property!
/u.realgeeks.media/chrisfalcorealty/DetailLogo.png)
Additional Information
- Taxes
- $10,700
- Interior Features
- Bathroom - Full, Walk-In Closet(s), Dining Area, Cable Hookup, Bathroom - With Tub & Shower, Countertops - Stone/Granite/Solid, Cabinets - Upgraded, In-Law Floorplan, Bathroom, Loft, Bedroom, Media Room, Exercise Room, Central Vacuum, Sauna/Steam/Hot Tub, Wet Bar
- Parking Description
- Attached, Garage Door Opener, Storage, Workshop in Garage, Oversized, Paved Drive, Off Street, Paved
- Lot Description
- Wooded
- Pool Description
- In Ground
- Water
- Public, Private
- Sewer
- Private Sewer
Mortgage Calculator
Listing courtesy of Listing Agent: Kim Davis from Listing Office: Keller Williams Realty.
The property listing data and information, or the Images, set forth herein were provided to MLS Property Information Network, Inc. from third party sources, including sellers, lessors, landlords and public records, and were compiled by MLS Property Information Network, Inc. The property listing data and information, and the Images, are for the personal, non commercial use of consumers having a good faith interest in purchasing, leasing or renting listed properties of the type displayed to them and may not be used for any purpose other than to identify prospective properties which such consumers may have a good faith interest in purchasing, leasing or renting. MLS Property Information Network, Inc. and its subscribers disclaim any and all representations and warranties as to the accuracy of the property listing data and information, or as to the accuracy of any of the Images, set forth herein.